
4826 Hickory Deer Lane, Richmond, TX 77406
Local realty services provided by:American Real Estate ERA Powered
4826 Hickory Deer Lane,Richmond, TX 77406
$299,900
- 3 Beds
- 3 Baths
- 2,035 sq. ft.
- Single family
- Active
Listed by: kiesha curtis, jerrell brewer
Office: realty kings properties713-987-7050
MLS#:44065652
Source:HARMLS
Price summary
- Price:$299,900
- Price per sq. ft.:$147.37
- Monthly HOA dues:$58.33
About this home
Clean, spacious & under budget! What more could you ask for? Let's start with the flattering brick exterior and lovely curb appeal. You'll love pulling up to this beautiful gem. Then, when you step inside, an extended entry gives you a peek of what's to come without spoiling the surprise. The staircase with iron spindles & laminate stairs adds an elegant touch. To maximize the space, the living room, kitchen and dining area offer a expansive space for gathering, while your bedrooms remain private, as they are tucked upstairs. The HUGE GAMEROOM upstairs offers a second living space, reserved for your favorite folks. All three bedrooms are generously-sized, so that all of your furniture has a home. Equipped with a REFRIGERATOR, WASHER & DRYER, this home is move-in ready. And don't forget about the massive back yard...with no back neighbors, you can enjoy the serenity of your space. Don't miss this incredible home that checks all the boxes! Make it yours, before someone beats you to it!
Contact an agent
Home facts
- Year built:2021
- Subdivision & Development:Deer Run Meadows Sec 2
- Listing ID #:44065652
- Updated:November 16, 2026 at 01:16 PM
Rooms and interior
- Bedrooms:3
- Total bathrooms:3
- Full bathrooms:2
- Half bathrooms:1
- Rooms Total:11
- Flooring:Laminate, Tile
- Dining Description:Kitchen Dining Combo
- Bathrooms Description:Tub Shower
- Kitchen Description:Dishwasher, Disposal, Free Standing Range, Gas Range, Granite Counters, Ice Maker, Kitchen Dining Combo, Kitchen Family Room Combo, Kitchen Island, Microwave, Refrigerator
- Living area:2,035 sq. ft.
Heating and cooling
- Cooling:Central Air, Electric
- Heating:Central, Gas
- Central air:Yes
Structure and exterior
- Roof:Composition
- Year built:2021
- Building area:2,035 sq. ft.
- Lot area:0.13 Acres
- Lot Features:Subdivision
- Architectural Style:Traditional
- Construction Materials:Brick, Cement Siding
- Exterior Features:Fence, Storage
- Foundation Description:Slab
- Levels:2 Stories
Schools
- High school:FOSTER HIGH SCHOOL
- Middle school:BRISCOE JUNIOR HIGH SCHOOL
- Elementary school:BENTLEY ELEMENTARY SCHOOL
Utilities
- Sewer:Public Sewer
Finances and disclosures
- Price:$299,900
- Price per sq. ft.:$147.37
- Tax amount:$8,413 (2026)
Features and amenities
- Appliances:Dishwasher, Disposal, Dryer, Free Standing Range, Gas Range, Ice Maker, Microwave, Refrigerator, Washer
- Laundry features:Dryer, Washer
- Amenities:Security System - Owned, Smoke Detectors, Window Coverings
Parking
- Parking description:Garage, Garage Door Opener
- Garage:Yes
- Garage spaces:2
New listings near 4826 Hickory Deer Lane
- New
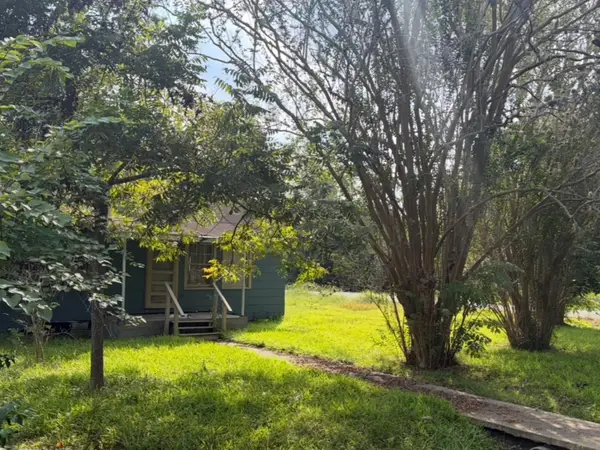 $69,000Active0.24 Acres
600 N 4th Street, Richmond, TX 77469
MLS# 19120752Listed by: KELLER WILLIAMS REALTY SOUTHWEST - New
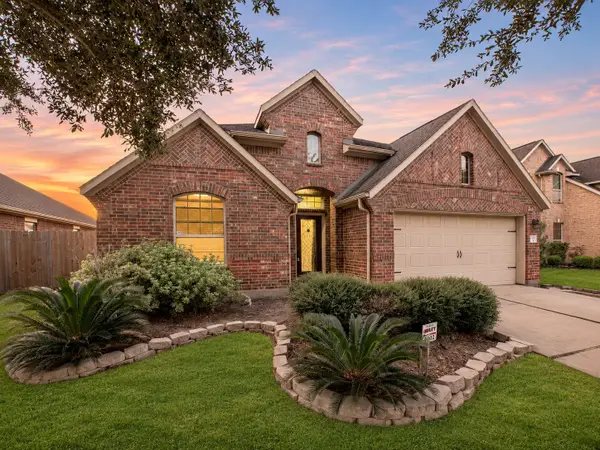 $369,000Active3 beds 2 baths2,119 sq. ft.
8002 Gable Bridge Lane, Richmond, TX 77407
MLS# 25645114Listed by: INTERCONTINENTAL PROPERTIES - New
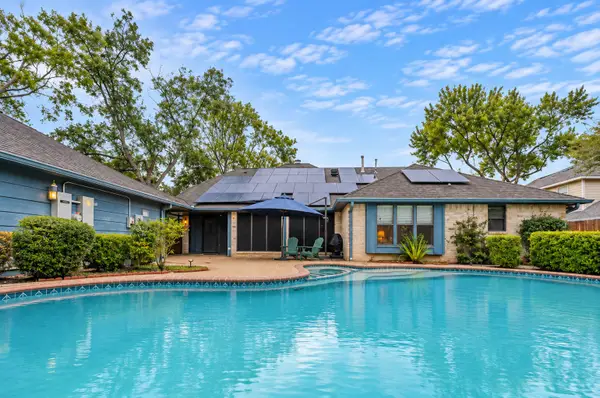 $460,000Active4 beds 3 baths2,428 sq. ft.
1623 Fair Oaks Lane, Richmond, TX 77406
MLS# 74980553Listed by: COMPASS RE TEXAS, LLC - WEST HOUSTON - New
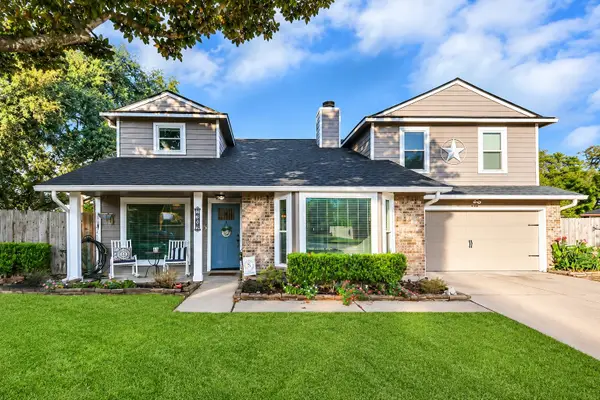 $312,900Active4 beds 3 baths2,460 sq. ft.
2302 Woven Wood Lane, Richmond, TX 77406
MLS# 36428182Listed by: RE/MAX FINE PROPERTIES - New
 $799,900Active5 beds 3 baths2,788 sq. ft.
1326 Brazoswood Place, Richmond, TX 77406
MLS# 98213274Listed by: NEXT TREND REALTY LLC - New
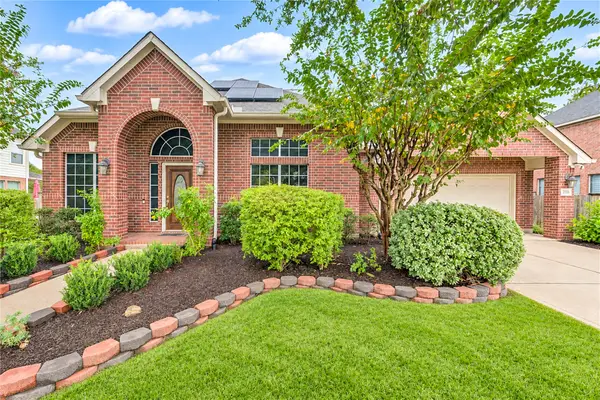 $550,000Active4 beds 4 baths3,302 sq. ft.
21110 Somervell Court, Richmond, TX 77406
MLS# 74525896Listed by: BETTER HOMES AND GARDENS REAL ESTATE GARY GREENE - SUGAR LAND - New
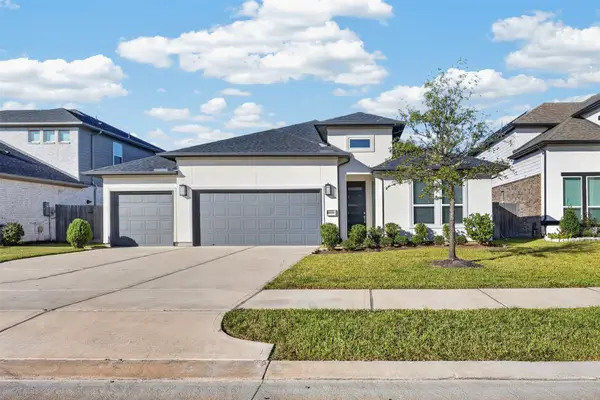 $580,000Active4 beds 3 baths2,750 sq. ft.
18338 Licola Meadow Lane, Richmond, TX 77407
MLS# 90363305Listed by: KELLER WILLIAMS SIGNATURE - New
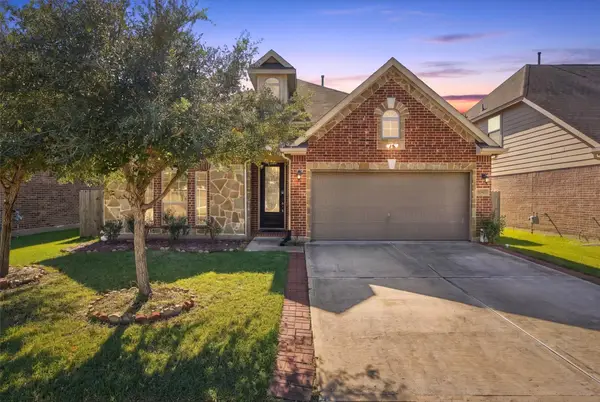 $340,000Active3 beds 2 baths2,099 sq. ft.
20427 Alpine Meadow Place, Richmond, TX 77407
MLS# 68684245Listed by: EXP REALTY LLC - New
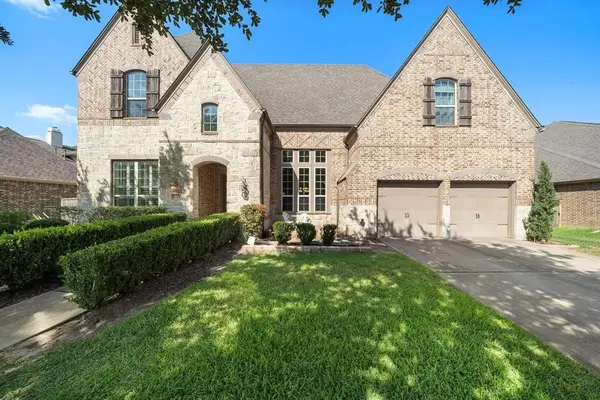 $884,999Active5 beds 5 baths4,651 sq. ft.
20707 Winston Lake Drive, Richmond, TX 77406
MLS# 17687056Listed by: TEXAS ALLY REAL ESTATE GROUP, LLC


Protect your home and budget from life's surprises with an Assurant Home Warranty, backed by a partner that supports you through every step of homeownership. Explore Plans.
© 2023 - 2026 ERA Franchise Systems LLC. All rights reserved. ERA Franchise Systems LLC fully supports the principles of the Fair Housing Act and the Equal Opportunity Act. ERA, ERA Real Estate powered, and their respective logos are registered service marks of ERA Franchise Systems LLC. Each office is independently owned and operated.