
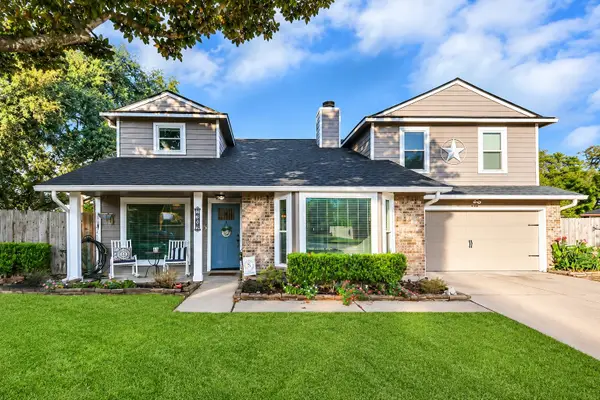
8002 Gable Bridge Lane, Richmond, TX 77407
Local realty services provided by:American Real Estate ERA Powered
Listed by: minh tuyen nguyen
Office: intercontinental properties832-548-2727
MLS#:25645114
Source:HARMLS
Price summary
- Price:$369,000
- Price per sq. ft.:$174.14
- Monthly HOA dues:$95.83
About this home
Come see this beautiful Perry home in the desirable Grand Mission community! Featuring 3 bedrooms, 2 bathrooms, an open floor plan, and high ceilings that create a bright and spacious feel. Enjoy relaxing or entertaining on the extended covered patio, with a backyard offering added privacy and no direct rear neighbor. Grand Mission offers wonderful amenities, including swimming pools, a fitness center, walking trails, parks, and playgrounds. Conveniently located near TX-99, Westpark Tollway, H-E-B, Costco, shopping, and dining. Don't miss the opportunity to make this home yours!
Contact an agent
Home facts
- Year built:2010
- Subdivision & Development:Grand Mission
- Listing ID #:25645114
- Updated:November 16, 2026 at 05:13 PM
Rooms and interior
- Bedrooms:3
- Total bathrooms:2
- Full bathrooms:2
- Rooms Total:8
- Flooring:Laminate, Tile
- Bathrooms Description:Separate Shower
- Kitchen Description:Dishwasher, Disposal, Gas Cooktop, Gas Oven, Kitchen Family Room Combo, Microwave
- Living area:2,119 sq. ft.
Heating and cooling
- Cooling:Central Air, Electric
- Heating:Central, Gas
- Central air:Yes
Structure and exterior
- Roof:Composition
- Year built:2010
- Building area:2,119 sq. ft.
- Lot Features:Subdivision
- Architectural Style:Traditional
- Construction Materials:Brick, Cement Siding
- Exterior Features:Fence, Patio
- Foundation Description:Slab
- Levels:1 Story
Schools
- High school:BUSH HIGH SCHOOL
- Middle school:CROCKETT MIDDLE SCHOOL (FORT BEND)
- Elementary school:SEGUIN ELEMENTARY (FORT BEND)
Utilities
- Sewer:Public Sewer
Finances and disclosures
- Price:$369,000
- Price per sq. ft.:$174.14
Features and amenities
- Appliances:Dishwasher, Disposal, Gas Cooktop, Gas Oven, Microwave
- Amenities:Ceiling Fans, Entrance Foyer, High Ceilings, Smoke Detectors
Parking
- Parking description:Garage
- Garage:Yes
- Garage spaces:2
New listings near 8002 Gable Bridge Lane
- Coming Soon
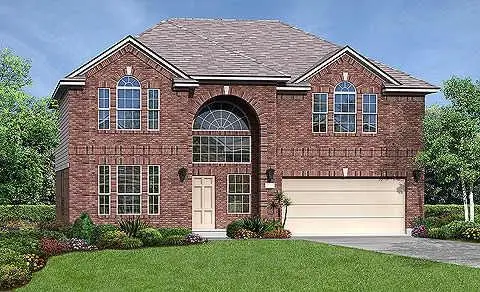 $390,000Coming Soon4 beds 3 baths2,944 sq. ft.
7002 Rambling Tree Lane, Richmond, TX 77407
MLS# 17464104Listed by: COLDWELL BANKER REALTY - KATY - New
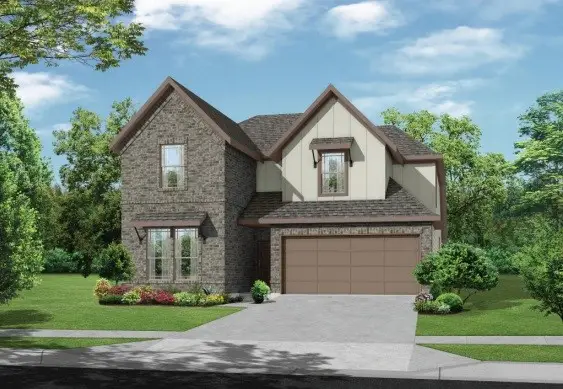 $472,528Active4 beds 3 baths2,524 sq. ft.
4639 Gemini Street, Richmond, TX 77469
MLS# 28443383Listed by: RE/MAX FINE PROPERTIES - New
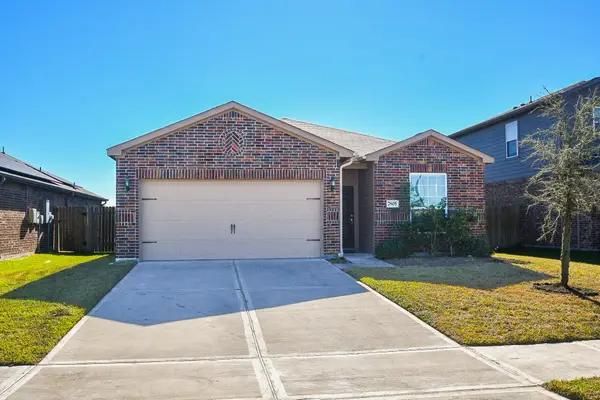 $258,000Active3 beds 2 baths1,591 sq. ft.
7805 S Country Space Loop, Richmond, TX 77469
MLS# 68231215Listed by: EXP REALTY LLC - New
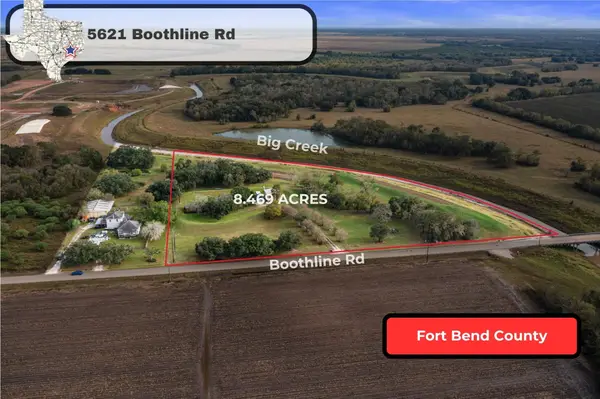 $975,000Active8.47 Acres
5621 Boothline Road, Richmond, TX 77469
MLS# 35805054Listed by: KELLER WILLIAMS REALTY SOUTHWEST - New
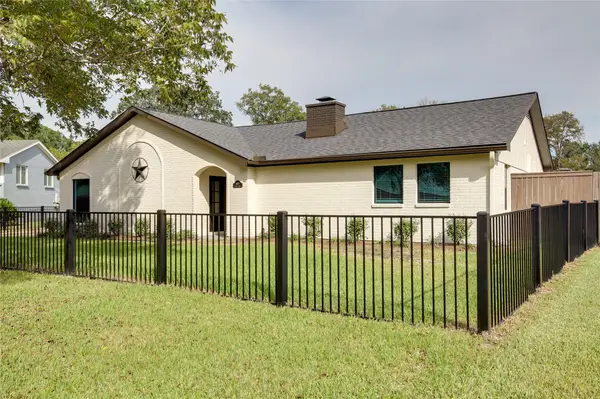 $315,000Active3 beds 2 baths2,011 sq. ft.
1607 Cedar Drive, Richmond, TX 77469
MLS# 85015465Listed by: PREMIER, REALTORS - New
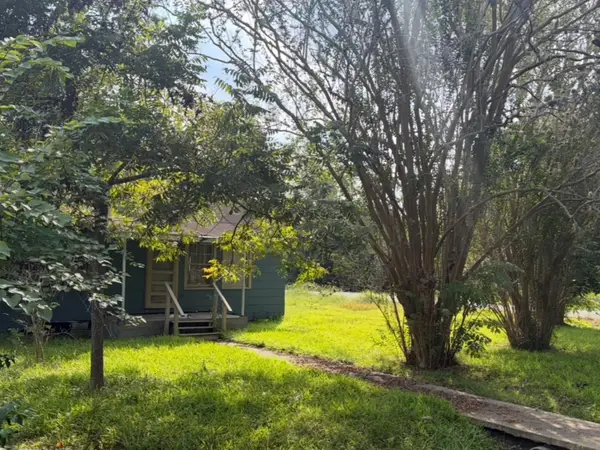 $69,000Active0.24 Acres
600 N 4th Street, Richmond, TX 77469
MLS# 19120752Listed by: KELLER WILLIAMS REALTY SOUTHWEST - New
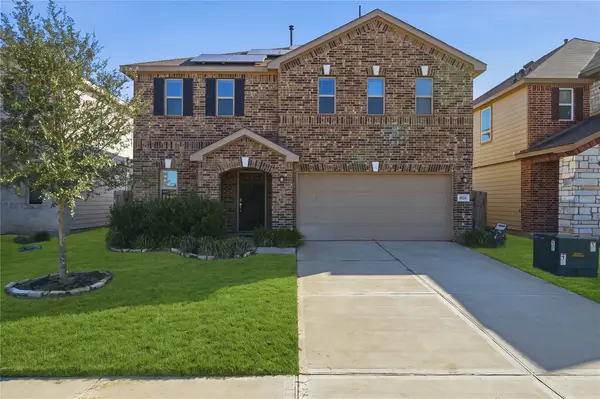 $299,900Active3 beds 3 baths2,035 sq. ft.
4826 Hickory Deer Lane, Richmond, TX 77406
MLS# 44065652Listed by: REALTY KINGS PROPERTIES - New
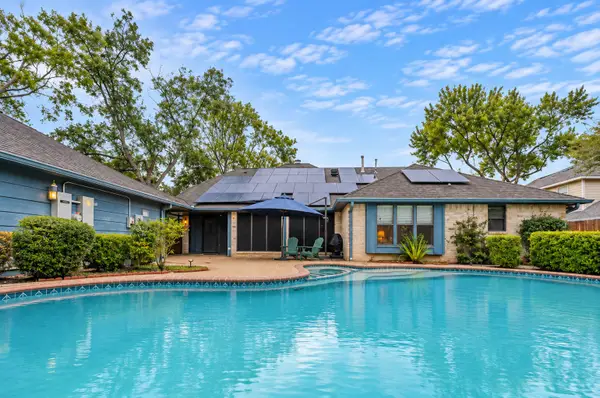 $460,000Active4 beds 3 baths2,428 sq. ft.
1623 Fair Oaks Lane, Richmond, TX 77406
MLS# 74980553Listed by: COMPASS RE TEXAS, LLC - WEST HOUSTON - New
 $312,900Active4 beds 3 baths2,460 sq. ft.
2302 Woven Wood Lane, Richmond, TX 77406
MLS# 36428182Listed by: RE/MAX FINE PROPERTIES


Protect your home and budget from life's surprises with an Assurant Home Warranty, backed by a partner that supports you through every step of homeownership. Explore Plans.
© 2023 - 2026 ERA Franchise Systems LLC. All rights reserved. ERA Franchise Systems LLC fully supports the principles of the Fair Housing Act and the Equal Opportunity Act. ERA, ERA Real Estate powered, and their respective logos are registered service marks of ERA Franchise Systems LLC. Each office is independently owned and operated.