
511 Royal Lakes Boulevard, Richmond, TX 77469
Local realty services provided by:ERA Experts
Listed by: kim marin
Office: kim marin realty llc.817-300-3829
MLS#:17247704
Source:HARMLS
Price summary
- Price:$785,000
- Price per sq. ft.:$223.71
- Monthly HOA dues:$124.33
About this home
This special home is the peaceful sanctuary you seek! Original owners, lovingly cared for home. Enjoy summer nights on the patio of this manicured approx .67-acre waterfront lot with a pool-spa combo and lush lawn! As you enter, find gorgeous new wood-look tile flooring, an ample foyer, and formal living and dining areas. Continue to your updated kitchen with granite countertops, updated backsplash and appliances, large breakfast bar, and open plan to the family room with an incredible floor-to-ceiling gas fireplace. The downstairs owner's retreat has an updated en-suite bath with two vanities, a spa-inspired shower, and dual walk-in closets. Upstairs find 3 large bedrooms, 2 full baths, and a gameroom with built-in cabinetry & walk-in attic storage! Recent updates include a $14K HVAC system, 2 gas water heaters, new roof within 4 years.
Contact an agent
Home facts
- Year built:1999
- Subdivision & Development:Royal Lake Estates Sec 1
- Listing ID #:17247704
- Updated:August 19, 2026 at 07:30 AM
Rooms and interior
- Bedrooms:4
- Total bathrooms:4
- Full bathrooms:3
- Half bathrooms:1
- Rooms Total:11
- Flooring:Carpet, Tile
- Bathrooms Description:Separate Shower, Tub Shower
- Kitchen Description:Breakfast Bar, Kitchen Family Room Combo, Pantry, Walk In Pantry
- Living area:3,509 sq. ft.
Heating and cooling
- Cooling:Central Air, Electric
- Heating:Central, Gas
- Central air:Yes
Structure and exterior
- Roof:Composition
- Year built:1999
- Building area:3,509 sq. ft.
- Lot area:0.63 Acres
- Lot Features:Subdivision, Views, Waterfront
- Architectural Style:Traditional
- Construction Materials:Brick
- Foundation Description:Slab
- Levels:2 Stories
Schools
- High school:GEORGE RANCH HIGH SCHOOL
- Middle school:READING JUNIOR HIGH SCHOOL
- Elementary school:VELASQUEZ ELEMENTARY SCHOOL
Utilities
- Sewer:Public Sewer
Finances and disclosures
- Price:$785,000
- Price per sq. ft.:$223.71
- Tax amount:$9,076 (2025)
Features and amenities
- Pool features:Gunite, In Ground
Parking
- Parking description:Garage, Oversized
- Garage:Yes
- Garage spaces:3
New listings near 511 Royal Lakes Boulevard
- New
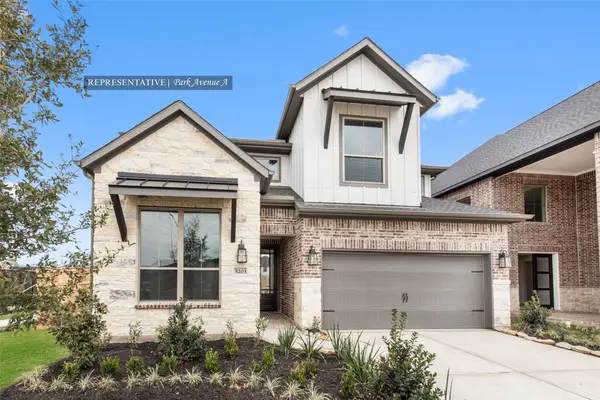 $532,512Active5 beds 3 baths2,599 sq. ft.
306 Twilight Meadow Way, Richmond, TX 77406
MLS# 34649496Listed by: WESTIN HOMES - New
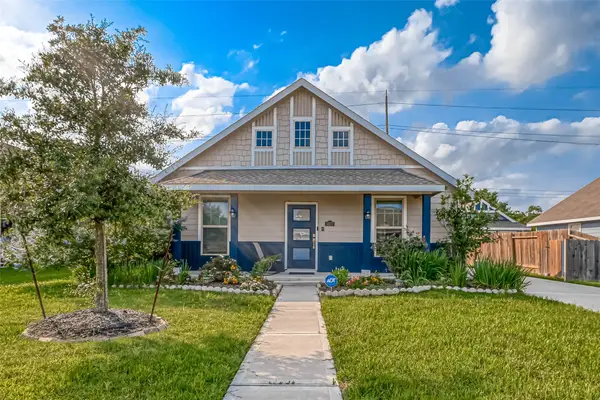 $276,000Active3 beds 2 baths1,536 sq. ft.
5027 Green Gate Trail, Richmond, TX 77469
MLS# 43677711Listed by: M&M REALTY - New
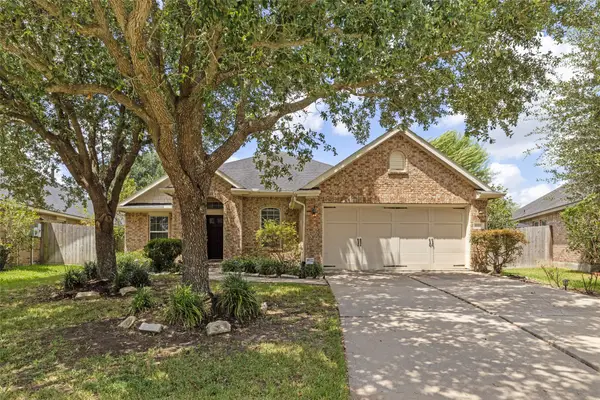 $364,500Active3 beds 2 baths2,044 sq. ft.
8022 Durham Run Lane, Richmond, TX 77407
MLS# 6253340Listed by: 5TH STREAM REALTY - New
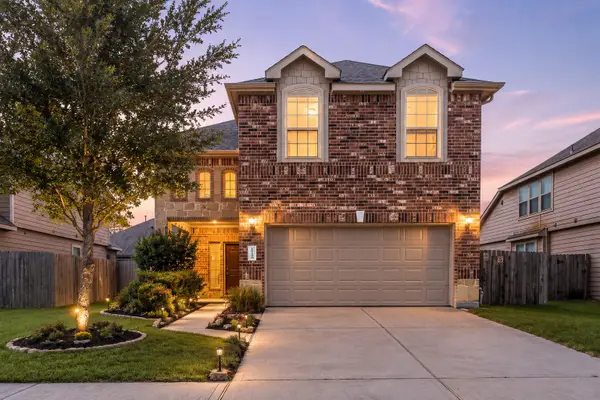 $349,000Active4 beds 3 baths2,508 sq. ft.
17135 Devon Dogwood Trail, Richmond, TX 77407
MLS# 72134188Listed by: EXP REALTY LLC - Open Sat, 1 to 3pmNew
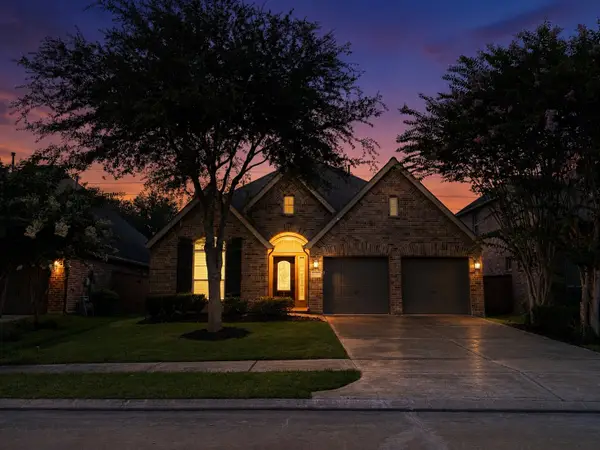 $395,000Active4 beds 2 baths2,238 sq. ft.
17514 Woodfalls Lane, Richmond, TX 77407
MLS# 79061474Listed by: REALM REAL ESTATE PROFESSIONALS - KATY - New
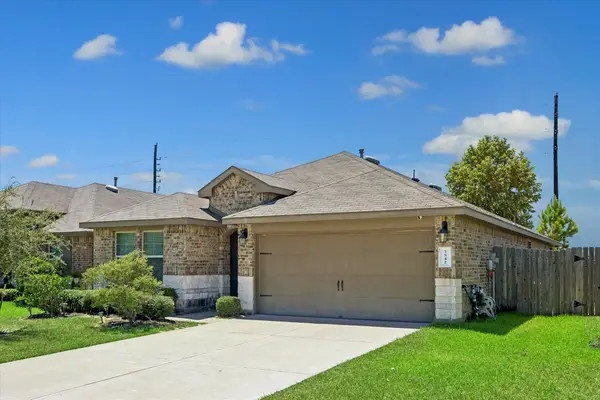 $344,900Active4 beds 2 baths1,821 sq. ft.
7542 Highland Chase Drive, Richmond, TX 77407
MLS# 42306706Listed by: GOLD QUEST REALTY - GALLERIA - Open Sun, 12 to 2pmNew
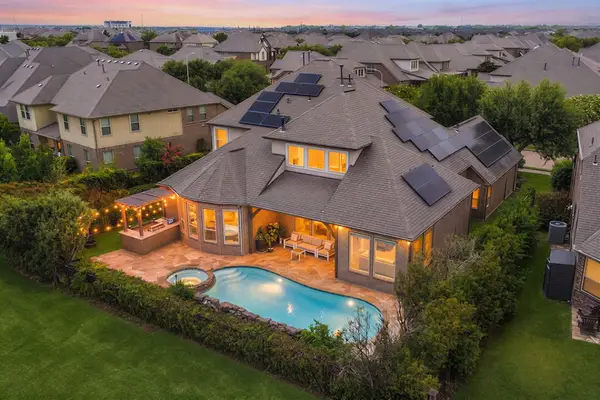 $685,000Active4 beds 4 baths3,793 sq. ft.
23307 Ovada Lane, Richmond, TX 77406
MLS# 44154247Listed by: REDFIN CORPORATION - New
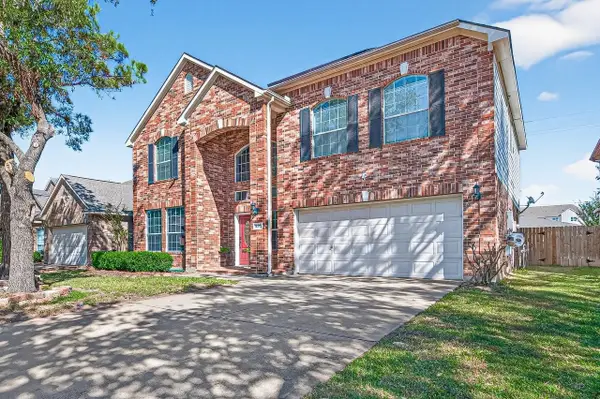 $349,900Active4 beds 3 baths2,635 sq. ft.
7023 Westford Park Lane, Richmond, TX 77407
MLS# 21592709Listed by: REALM REAL ESTATE PROFESSIONALS - GALLERIA - New
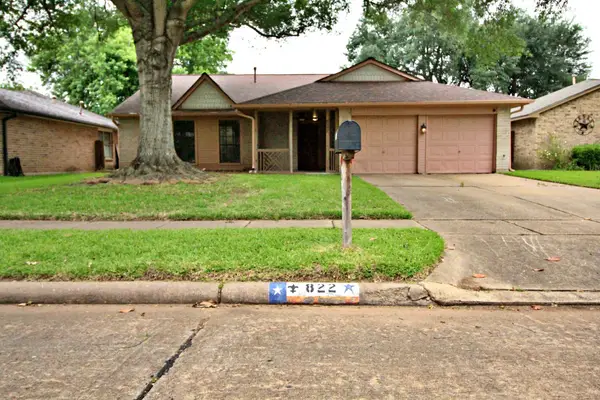 $289,900Active4 beds 2 baths1,878 sq. ft.
822 Mayweather Lane, Richmond, TX 77406
MLS# 28610372Listed by: VILLAGE PROPERTY ADVISORS - New
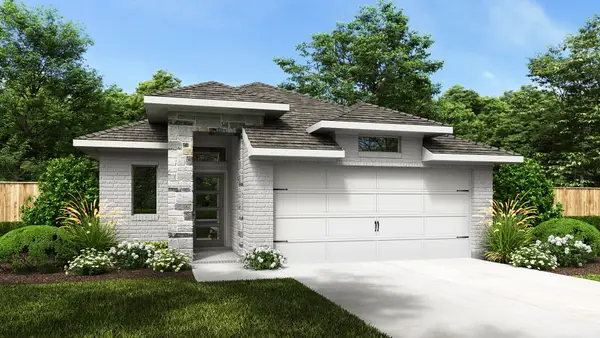 $407,900Active3 beds 3 baths1,722 sq. ft.
4607 North Star Trail, Richmond, TX 77469
MLS# 32999337Listed by: PERRY HOMES REALTY, LLC


Protect your home and budget from life's surprises with an Assurant Home Warranty, backed by a partner that supports you through every step of homeownership. Explore Plans.
© 2023 - 2026 ERA Franchise Systems LLC. All rights reserved. ERA Franchise Systems LLC fully supports the principles of the Fair Housing Act and the Equal Opportunity Act. ERA, ERA Real Estate powered, and their respective logos are registered service marks of ERA Franchise Systems LLC. Each office is independently owned and operated.