
5727 Rose Rock Canyon Drive, Richmond, TX 77469
Local realty services provided by:ERA Experts
5727 Rose Rock Canyon Drive,Richmond, TX 77469
$249,500
- 3 Beds
- 2 Baths
- 1,437 sq. ft.
- Single family
- Active
Listed by: valerie diaz
Office: keller williams realty southwest281-265-0000
MLS#:3431445
Source:HARMLS
Price summary
- Price:$249,500
- Price per sq. ft.:$173.63
- Monthly HOA dues:$31.25
About this home
Welcome to this charming home in a great location with convenient access to I-69 and multiple commute routes. Brazos Town Center is just a few miles away, with Sugar Land Town Square also a short drive away! The home features abundant natural light throughout and a spacious kitchen with generous counter and cabinet space, and a convenient pantry. The dining area is highlighted by an elegant chandelier and a wall of windows with classic shutters. Enjoy laminate flooring in the spacious living room, perfect for relaxing or entertaining. The generously sized primary bedroom features an ensuite bath with a relaxing soaking tub, separate shower, and spacious walk-in closet. Step outside to a backyard ready for you to enjoy and make your own. Conveniently located near shopping, dining, and major roadways, this home is ready to welcome its new owner!
Contact an agent
Home facts
- Year built:2005
- Subdivision & Development:Brazos Village
- Listing ID #:3431445
- Updated:August 13, 2026 at 02:32 PM
Rooms and interior
- Bedrooms:3
- Total bathrooms:2
- Full bathrooms:2
- Rooms Total:5
- Flooring:Carpet, Laminate, Tile
- Bathrooms Description:Separate Shower, Soaking Tub
- Kitchen Description:Dishwasher, Disposal, Gas Oven, Gas Range, Microwave, Pantry
- Living area:1,437 sq. ft.
Heating and cooling
- Cooling:Central Air, Electric
- Heating:Central, Gas
- Central air:Yes
Structure and exterior
- Roof:Composition
- Year built:2005
- Building area:1,437 sq. ft.
- Lot area:0.12 Acres
- Lot Features:Subdivision
- Architectural Style:Traditional
- Construction Materials:Brick
- Exterior Features:Fence, Patio
- Foundation Description:Slab
- Levels:1 Story
Schools
- High school:GEORGE RANCH HIGH SCHOOL
- Middle school:READING JUNIOR HIGH SCHOOL
- Elementary school:WILLIAMS ELEMENTARY SCHOOL (LAMAR)
Utilities
- Sewer:Public Sewer
Finances and disclosures
- Price:$249,500
- Price per sq. ft.:$173.63
- Tax amount:$5,421 (2025)
Features and amenities
- Appliances:Dishwasher, Disposal, Gas Oven, Gas Range, Microwave
- Amenities:Window Coverings
Parking
- Parking description:Garage
- Garage:Yes
- Garage spaces:2
New listings near 5727 Rose Rock Canyon Drive
- New
 $849,000Active5 beds 5 baths3,925 sq. ft.
2506 Falling Fig Lane, Richmond, TX 77406
MLS# 42339342Listed by: O'HARA & COMPANY REAL ESTATE - New
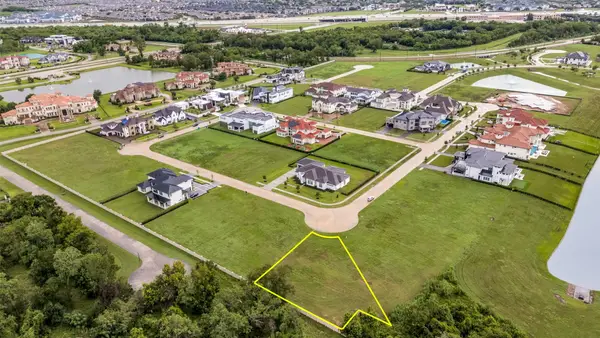 $841,500Active0.47 Acres
62 Alexandra Way Circle, Richmond, TX 77469
MLS# 22496472Listed by: REAL BROKER, LLC - New
 $310,000Active4 beds 2 baths1,913 sq. ft.
6003 Baldwin Elm Street, Richmond, TX 77407
MLS# 54641933Listed by: TEXAS SIGNATURE REALTY - New
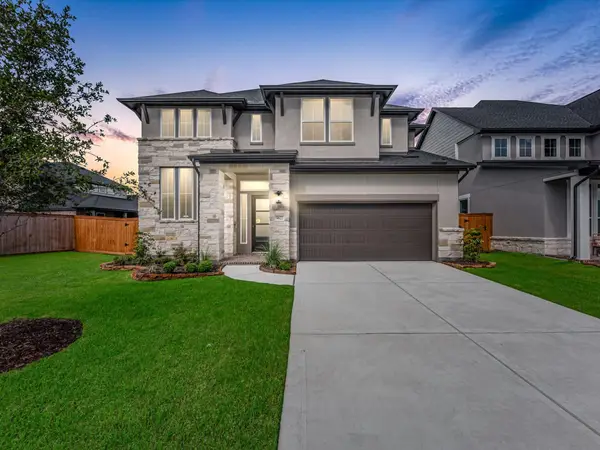 $589,394Active4 beds 3 baths3,124 sq. ft.
9622 Foxwood Meadow Lane, Richmond, TX 77407
MLS# 14008737Listed by: TRI POINTE HOMES - New
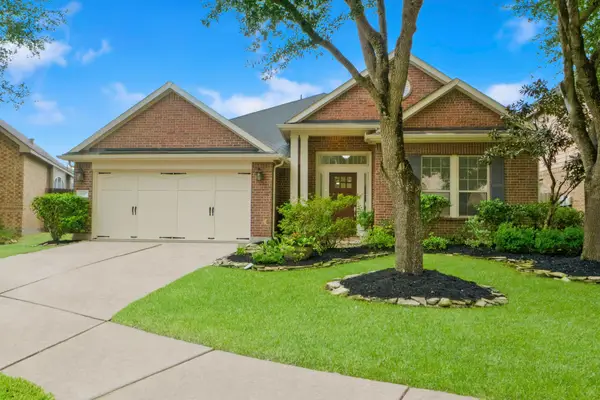 $345,000Active3 beds 2 baths2,461 sq. ft.
19407 Stetson Heights Lane, Richmond, TX 77407
MLS# 84929699Listed by: KELLER WILLIAMS REALTY THE WOODLANDS - Open Sat, 1 to 3pmNew
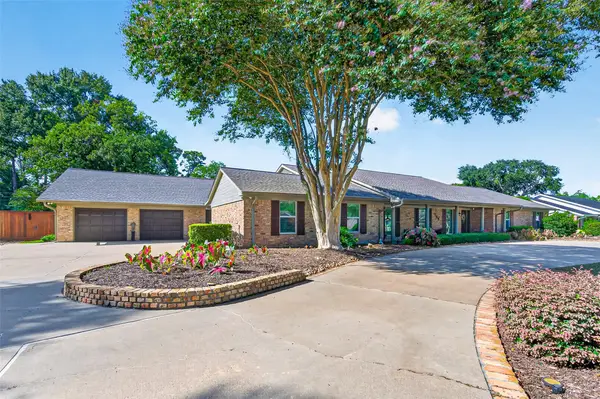 $790,000Active4 beds 4 baths4,534 sq. ft.
702 Foster Drive, Richmond, TX 77469
MLS# 14036067Listed by: WEICHERT, REALTORS - THE MURRAY GROUP - New
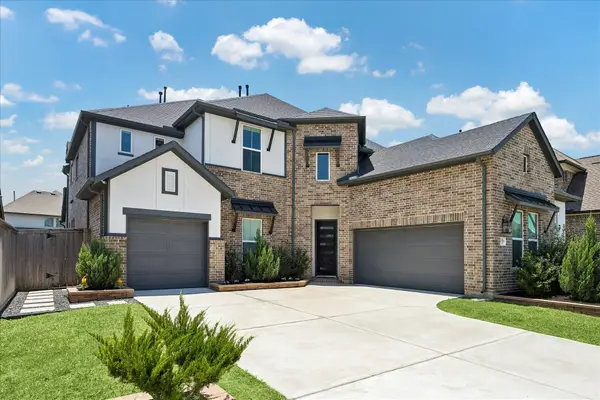 $750,000Active5 beds 6 baths4,147 sq. ft.
10414 Lyra Glen Lane, Richmond, TX 77406
MLS# 478204Listed by: MARTHA TURNER SOTHEBY'S INTERNATIONAL REALTY - New
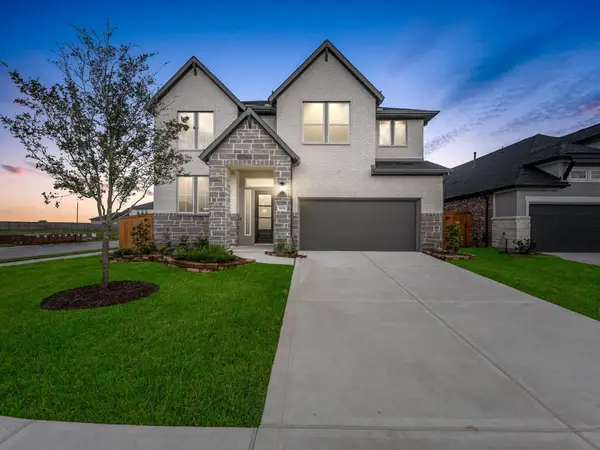 $579,835Active4 beds 3 baths3,159 sq. ft.
9634 Starry Eyes Lane, Richmond, TX 77407
MLS# 64780647Listed by: TRI POINTE HOMES - New
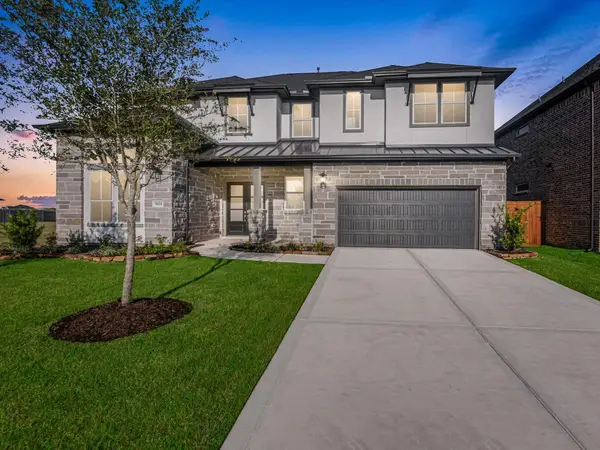 $719,706Active5 beds 5 baths4,091 sq. ft.
9414 Blue Blossom Trace, Richmond, TX 77407
MLS# 23197429Listed by: TRI POINTE HOMES - New
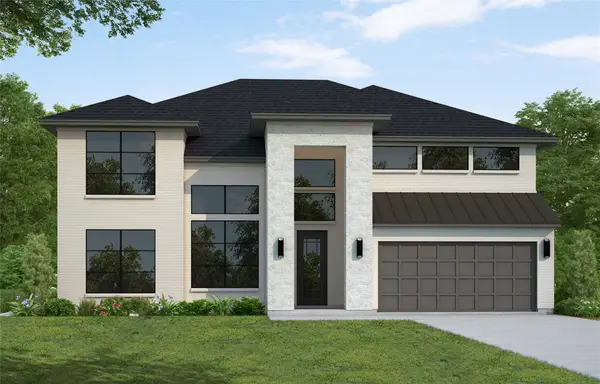 $677,121Active5 beds 5 baths3,798 sq. ft.
4914 Pegasus Way, Richmond, TX 77469
MLS# 30338821Listed by: WESTIN HOMES


Protect your home and budget from life's surprises with an Assurant Home Warranty, backed by a partner that supports you through every step of homeownership. Explore Plans.
© 2023 - 2026 ERA Franchise Systems LLC. All rights reserved. ERA Franchise Systems LLC fully supports the principles of the Fair Housing Act and the Equal Opportunity Act. ERA, ERA Real Estate powered, and their respective logos are registered service marks of ERA Franchise Systems LLC. Each office is independently owned and operated.