
5907 Diamond Shadow Court, Richmond, TX 77469
Local realty services provided by:American Real Estate ERA Powered
5907 Diamond Shadow Court,Richmond, TX 77469
$480,000
- 4 Beds
- 4 Baths
- 2,955 sq. ft.
- Single family
- Active
Listed by: bradley upshaw
Office: haven realty international713-416-5857
MLS#:61020681
Source:HARMLS
Price summary
- Price:$480,000
- Price per sq. ft.:$162.44
- Monthly HOA dues:$62.5
About this home
Welcome to this beautifully appointed 4-bedroom home, ideally situated on an oversized cul-de-sac lot with space to live, relax, and entertain. The versatile floor plan features both a game room and dedicated media room, offering plenty of options for movie nights, entertaining, or everyday fun. Brand-new carpet throughout gives the home a fresh, move-in-ready feel. Notable upgrades include a Generac whole-home generator, EV charger, JellyFish lighting, plantation shutters and upgraded blinds. The second tandem garage provides parking for three vehicles or valuable additional storage space. Step outside to enjoy the covered rear patio and spacious backyard with room to create your own outdoor retreat. Thoughtful upgrades, generous living spaces, and a desirable cul-de-sac setting make this home a standout!
Contact an agent
Home facts
- Year built:2016
- Subdivision & Development:Stonecreek Estates Sec 1 Amd 1
- Listing ID #:61020681
- Updated:August 20, 2026 at 12:24 PM
Rooms and interior
- Bedrooms:4
- Total bathrooms:4
- Full bathrooms:3
- Half bathrooms:1
- Rooms Total:11
- Flooring:Carpet, Engineered Hardwood, Tile
- Bathrooms Description:Separate Shower
- Kitchen Description:Breakfast Bar, Dishwasher, Disposal, Electric Oven, Gas Cooktop, Granite Counters, Kitchen Family Room Combo, Kitchen Island, Microwave
- Living area:2,955 sq. ft.
Heating and cooling
- Cooling:Central Air, Electric
- Heating:Central, Gas
- Central air:Yes
Structure and exterior
- Roof:Composition
- Year built:2016
- Building area:2,955 sq. ft.
- Lot area:0.29 Acres
- Lot Features:Cul De Sac, Subdivision
- Architectural Style:Traditional
- Construction Materials:Brick, Cement Siding, Stone
- Exterior Features:Fence, Patio, Private Yard
- Foundation Description:Slab
- Levels:2 Stories
Schools
- High school:GEORGE RANCH HIGH SCHOOL
- Middle school:READING JUNIOR HIGH SCHOOL
- Elementary school:CARTER ELEMENTARY SCHOOL
Utilities
- Sewer:Public Sewer
Finances and disclosures
- Price:$480,000
- Price per sq. ft.:$162.44
- Tax amount:$15,405 (2025)
Features and amenities
- Appliances:Dishwasher, Disposal, Dryer, Electric Oven, Gas Cooktop, Microwave, Washer
- Laundry features:Dryer, Washer
- Amenities:Ceiling Fans, Crown Molding, Entrance Foyer, High Ceilings, Programmable Thermostat, Smoke Detectors
Parking
- Parking description:Garage, Garage Door Opener, Tandem
- Garage:Yes
- Garage spaces:3
New listings near 5907 Diamond Shadow Court
- New
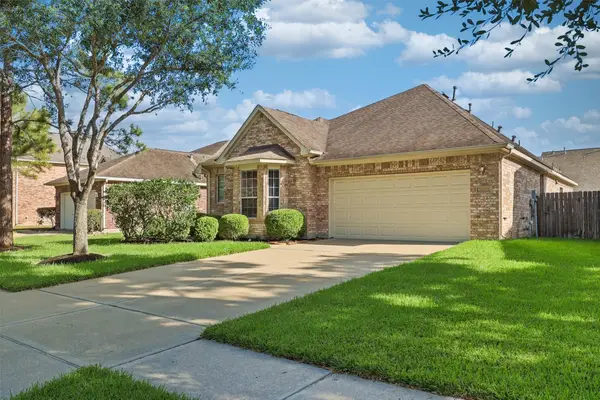 $310,000Active3 beds 2 baths2,256 sq. ft.
20218 Windsor Trace Lane, Richmond, TX 77407
MLS# 15790388Listed by: KELLER WILLIAMS PREMIER REALTY - New
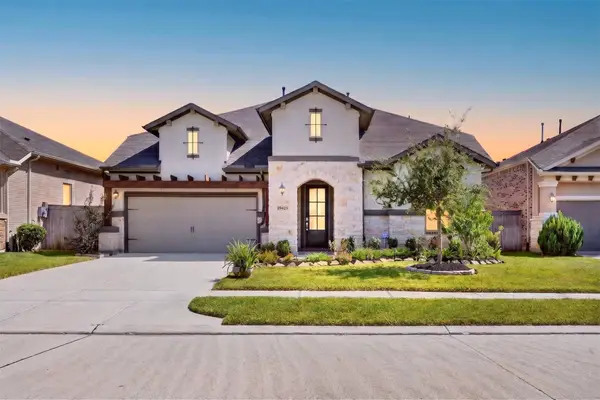 $519,000Active3 beds 3 baths2,649 sq. ft.
19839 View Park Lane, Richmond, TX 77407
MLS# 42932252Listed by: KELLER WILLIAMS SIGNATURE - New
 $315,000Active3 beds 2 baths2,018 sq. ft.
119 Willoughby Court, Richmond, TX 77469
MLS# 53806720Listed by: RE/MAX COMPASS - New
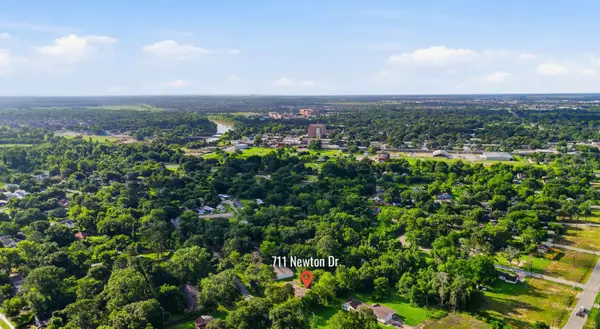 $250,000Active0 Acres
711 Newton Drive, Richmond, TX 77469
MLS# 14468355Listed by: EXP REALTY LLC - New
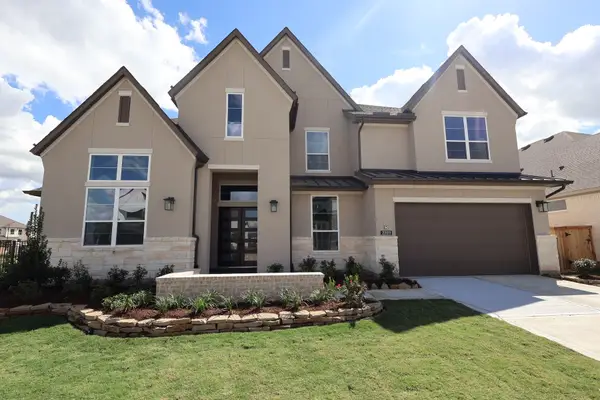 $927,962Active5 beds 6 baths4,370 sq. ft.
3618 Pinecrest Drive, Richmond, TX 77406
MLS# 4563390Listed by: TRI POINTE HOMES - New
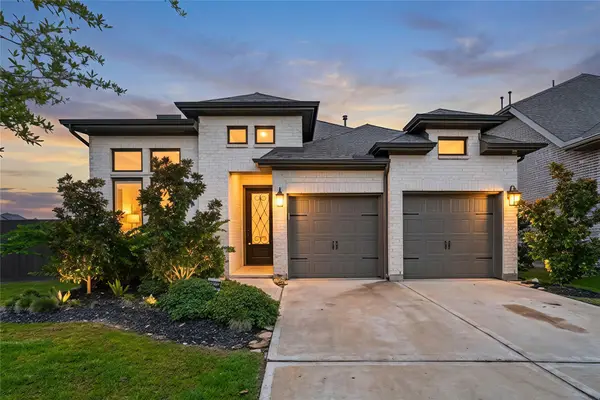 $550,000Active4 beds 3 baths2,387 sq. ft.
158 Amaranth Way, Richmond, TX 77406
MLS# 70486474Listed by: KELLER WILLIAMS REALTY SOUTHWEST - New
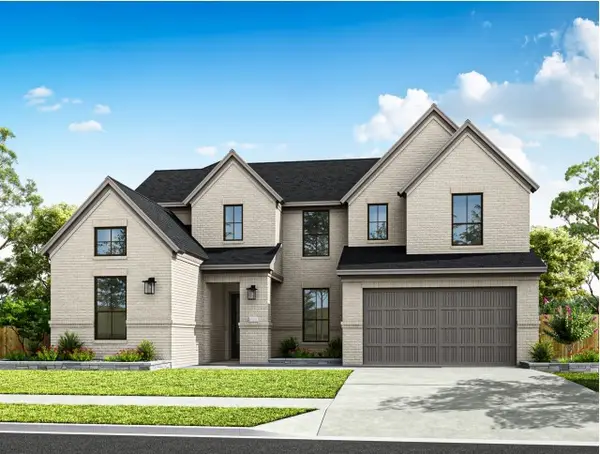 $818,351Active5 beds 5 baths4,037 sq. ft.
18322 Magnolia Valley Lane, Richmond, TX 77407
MLS# 12896084Listed by: TRI POINTE HOMES - Open Sun, 1 to 3pmNew
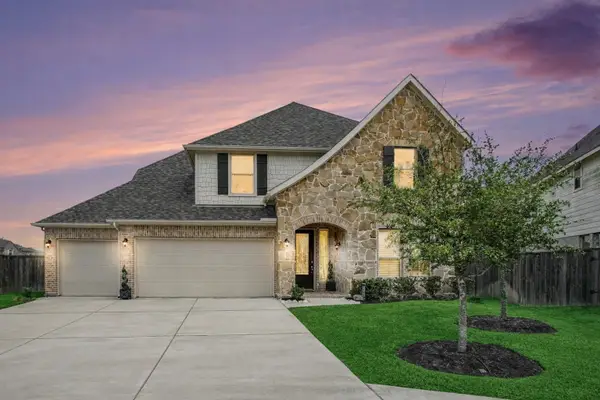 $569,000Active5 beds 4 baths3,286 sq. ft.
7703 Willow Forest Lane, Richmond, TX 77469
MLS# 92305058Listed by: ORCHARD BROKERAGE - New
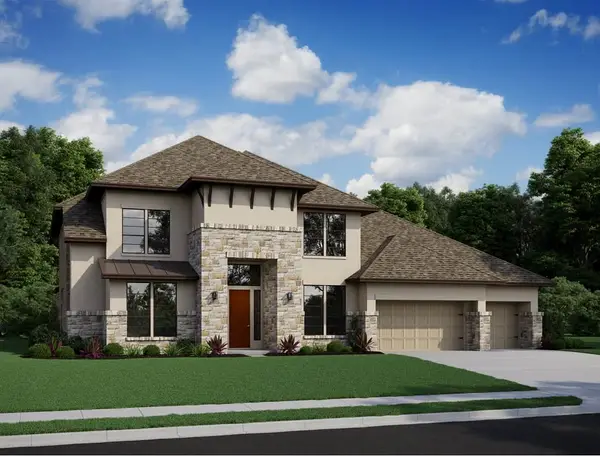 $1,060,971Active5 beds 6 baths4,926 sq. ft.
3606 Opalwood Drive, Richmond, TX 77406
MLS# 94525672Listed by: TRI POINTE HOMES


Protect your home and budget from life's surprises with an Assurant Home Warranty, backed by a partner that supports you through every step of homeownership. Explore Plans.
© 2023 - 2026 ERA Franchise Systems LLC. All rights reserved. ERA Franchise Systems LLC fully supports the principles of the Fair Housing Act and the Equal Opportunity Act. ERA, ERA Real Estate powered, and their respective logos are registered service marks of ERA Franchise Systems LLC. Each office is independently owned and operated.