
7739 Blue Heron Drive, Richmond, TX 77469
Local realty services provided by:ERA Experts
Listed by: kathryn grahmann
Office: weekley properties beverly bradley832-975-8828
MLS#:27233648
Source:HARMLS
Price summary
- Price:$590,043
- Price per sq. ft.:$236.49
- Monthly HOA dues:$108.33
About this home
Comfort and elegance inspire every lifestyle refinement of The Daisy floor plan by David Weekley Homes in THE GEORGE. Elevated ceilings and open sight lines enhance the sunny family and dining spaces to bring more joy to each day.
The streamlined kitchen creates an easy culinary layout for the resident chef while granting an open view of the adjacent living spaces. Pamper yourself in the spa-inspired Owner’s Bath and explore the wardrobe potential of the large walk-in closet in the Owner’s Retreat.
Unique personalities will be delighted to make the spare bedrooms and guest suite their own.
Send a message to the David Weekley Homes Team at THE GEORGE to learn more about the artfully crafted floor plan at the core of this new home in ROSENBERG, Texas.
Contact an agent
Home facts
- Year built:2026
- Subdivision & Development:The George
- Listing ID #:27233648
- Updated:August 20, 2026 at 05:10 PM
Rooms and interior
- Bedrooms:4
- Total bathrooms:4
- Full bathrooms:3
- Half bathrooms:1
- Rooms Total:7
- Kitchen Description:Dishwasher, Disposal, Gas Cooktop, Gas Oven, Microwave, Quartz Counters
- Living area:2,495 sq. ft.
Heating and cooling
- Cooling:Central Air, Electric, Zoned
- Heating:Central, Gas, Zoned
- Central air:Yes
Structure and exterior
- Roof:Composition
- Year built:2026
- Building area:2,495 sq. ft.
- Lot Features:Subdivision
- Construction Materials:Brick, Cement Siding
- Exterior Features:Fence, Private Yard, Sprinkler Irrigation
- Foundation Description:Slab
- Levels:1 Story
Schools
- High school:RANDLE HIGH SCHOOL
- Middle school:WRIGHT JUNIOR HIGH SCHOOL
- Elementary school:THOMAS ELEMENTARY SCHOOL (LAMAR)
Utilities
- Sewer:Public Sewer
Finances and disclosures
- Price:$590,043
- Price per sq. ft.:$236.49
Features and amenities
- Appliances:Dishwasher, Disposal, Gas Cooktop, Gas Oven, Microwave, Tankless Water Heater
- Amenities:Ceiling Fans, Low Emissivity Windows, Programmable Thermostat, Tankless Water Heater
Parking
- Parking description:Garage
- Garage:Yes
- Garage spaces:2
New listings near 7739 Blue Heron Drive
- New
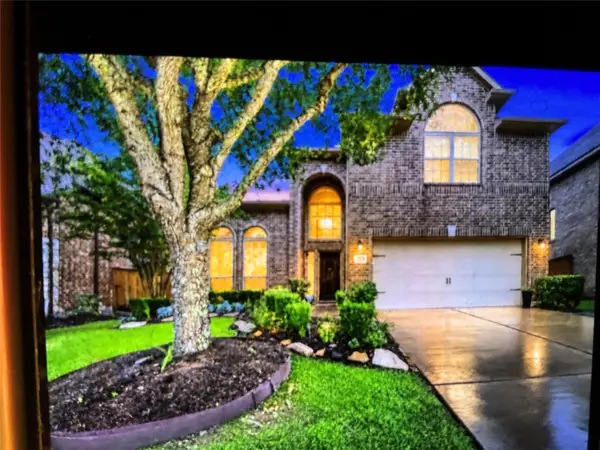 $495,000Active4 beds 4 baths2,672 sq. ft.
17615 Sauki Lane, Richmond, TX 77407
MLS# 28515465Listed by: CB&A, REALTORS-KATY - New
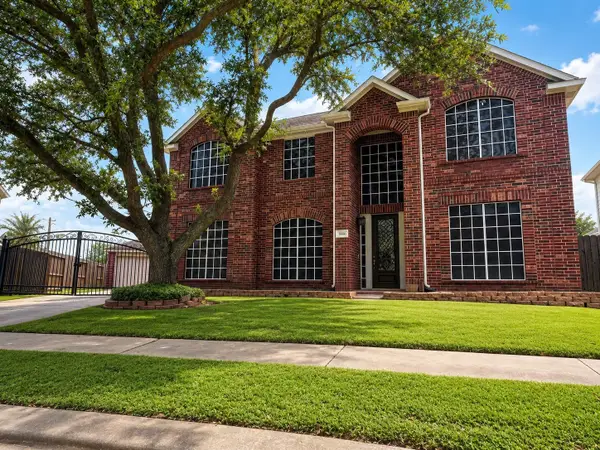 $463,000Active4 beds 3 baths3,205 sq. ft.
1006 Mettler Ct, Richmond, TX 77469
MLS# 35960994Listed by: AXIS BROKERAGE HOUSTON - New
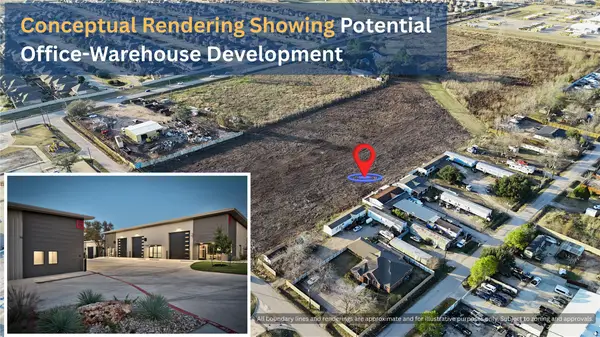 $1,999,900Active6.66 Acres
0 Boss Gaston Road, Richmond, TX 77407
MLS# 36547141Listed by: 5TH STREAM REALTY - Open Sat, 12 to 2pmNew
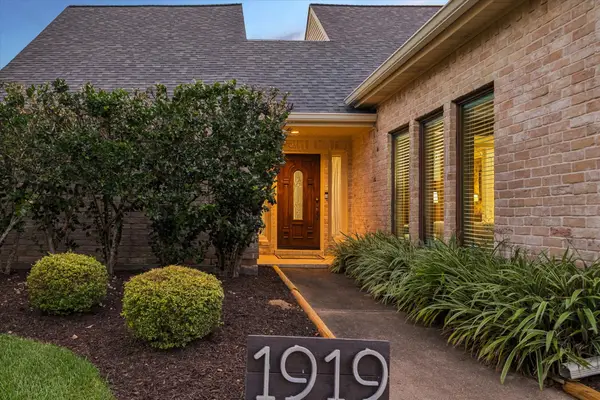 $425,000Active4 beds 3 baths3,014 sq. ft.
1919 Quarterpath Drive, Richmond, TX 77406
MLS# 38607271Listed by: CASTLE TEAM - New
 $320,000Active3 beds 2 baths1,697 sq. ft.
326 Ralston Ranch Court, Richmond, TX 77469
MLS# 4666801Listed by: KELLER WILLIAMS REALTY SOUTHWEST - New
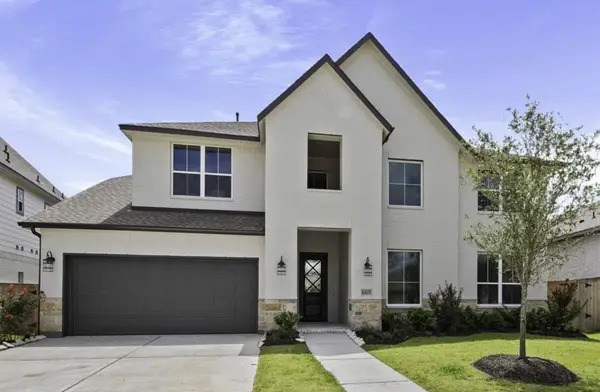 $625,000Active5 beds 5 baths3,787 sq. ft.
10615 Lighthouse Peak Trace, Richmond, TX 77406
MLS# 57068576Listed by: EXP REALTY LLC - New
 $349,900Active4 beds 3 baths2,443 sq. ft.
195 Cooper Stream Ln, Richmond, TX 77406
MLS# 65286261Listed by: REALM REAL ESTATE PROFESSIONALS - GALLERIA - Open Sun, 3 to 5pmNew
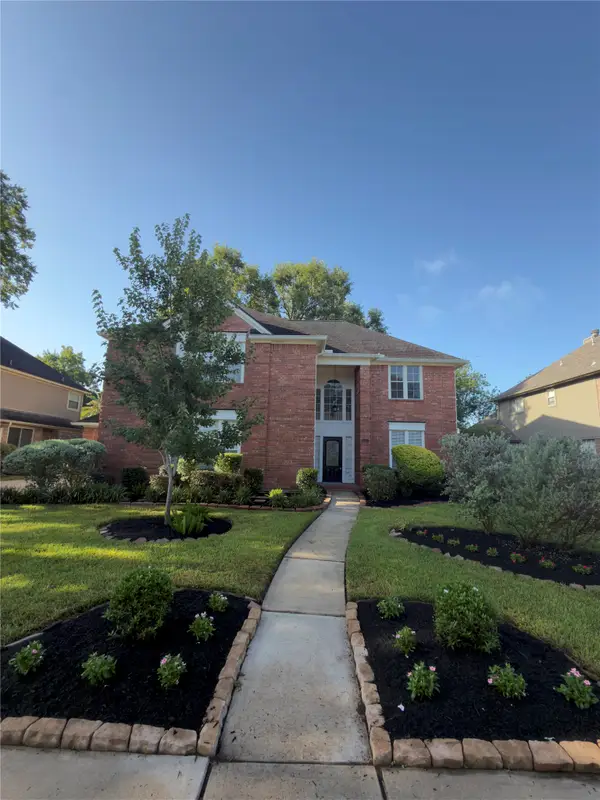 $475,000Active4 beds 4 baths2,898 sq. ft.
1627 Pecan Crossing Drive, Richmond, TX 77406
MLS# 7550743Listed by: BERKSHIRE HATHAWAY HOMESERVICES PREMIER PROPERTIES - New
 $350,000Active3 beds 2 baths1,960 sq. ft.
2415 Easterleaf Court, Richmond, TX 77406
MLS# 80746449Listed by: WM REALTY TX LLC


Protect your home and budget from life's surprises with an Assurant Home Warranty, backed by a partner that supports you through every step of homeownership. Explore Plans.
© 2023 - 2026 ERA Franchise Systems LLC. All rights reserved. ERA Franchise Systems LLC fully supports the principles of the Fair Housing Act and the Equal Opportunity Act. ERA, ERA Real Estate powered, and their respective logos are registered service marks of ERA Franchise Systems LLC. Each office is independently owned and operated.