
8007 Virginia Drive, Richmond, TX 77406
Local realty services provided by:American Real Estate ERA Powered
8007 Virginia Drive,Richmond, TX 77406
$405,000
- 4 Beds
- 4 Baths
- 2,557 sq. ft.
- Single family
- Active
Listed by: melonee piperi
Office: keller williams memorial713-461-9393
MLS#:55513214
Source:HARMLS
Price summary
- Price:$405,000
- Price per sq. ft.:$158.39
- Monthly HOA dues:$80.92
About this home
Energy-efficient home by Meritage! This lovely brick and stone home has 4 bedrooms, 3.5 baths, a home office, an open floor plan, a primary bedroom on the first floor, and a game room on the 2nd floor. The main-level primary suite offers privacy from the other bedrooms and features dual sinks and a large walk-in closet. Access to Grand Parkway and the Westpark Tollway makes it easy to get to work or play. A low tax rate and zoning to the prestigious Lamar Consolidated ISD bolster the appeal.
Contact an agent
Home facts
- Year built:2023
- Subdivision & Development:Bellfort Farms
- Listing ID #:55513214
- Updated:August 13, 2026 at 12:14 PM
Rooms and interior
- Bedrooms:4
- Total bathrooms:4
- Full bathrooms:3
- Half bathrooms:1
- Rooms Total:9
- Flooring:Carpet, Plank, Tile, Vinyl
- Dining Description:Kitchen Dining Combo
- Bathrooms Description:Separate Shower
- Kitchen Description:Breakfast Bar, Dishwasher, Disposal, Electric Oven, Gas Cooktop, Granite Counters, Kitchen Dining Combo, Kitchen Family Room Combo, Kitchen Island, Microwave, Pantry, Quartz Counters
- Living area:2,557 sq. ft.
Heating and cooling
- Cooling:Central Air, Gas
- Heating:Central, Gas
- Central air:Yes
Structure and exterior
- Roof:Composition
- Year built:2023
- Building area:2,557 sq. ft.
- Lot area:0.14 Acres
- Lot Features:Subdivision
- Architectural Style:Traditional
- Construction Materials:Brick
- Exterior Features:Fence, Private Yard
- Foundation Description:Slab
- Levels:2 Stories
Schools
- High school:FOSTER HIGH SCHOOL
- Middle school:BRISCOE JUNIOR HIGH SCHOOL
- Elementary school:ADOLPHUS ELEMENTARY SCHOOL
Utilities
- Sewer:Public Sewer
Finances and disclosures
- Price:$405,000
- Price per sq. ft.:$158.39
- Tax amount:$9,038 (2025)
Features and amenities
- Appliances:Dishwasher, Disposal, Electric Oven, Gas Cooktop, Microwave, Tankless Water Heater
- Amenities:Ceiling Fans, Low Emissivity Windows, Programmable Thermostat, Smoke Detectors, Tankless Water Heater, Window Coverings
Parking
- Parking description:Garage
- Garage:Yes
- Garage spaces:2
New listings near 8007 Virginia Drive
- New
 $849,000Active5 beds 5 baths3,925 sq. ft.
2506 Falling Fig Lane, Richmond, TX 77406
MLS# 42339342Listed by: O'HARA & COMPANY REAL ESTATE - New
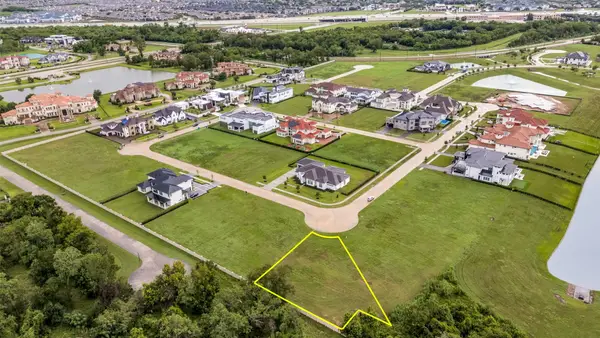 $841,500Active0.47 Acres
62 Alexandra Way Circle, Richmond, TX 77469
MLS# 22496472Listed by: REAL BROKER, LLC - New
 $310,000Active4 beds 2 baths1,913 sq. ft.
6003 Baldwin Elm Street, Richmond, TX 77407
MLS# 54641933Listed by: TEXAS SIGNATURE REALTY - New
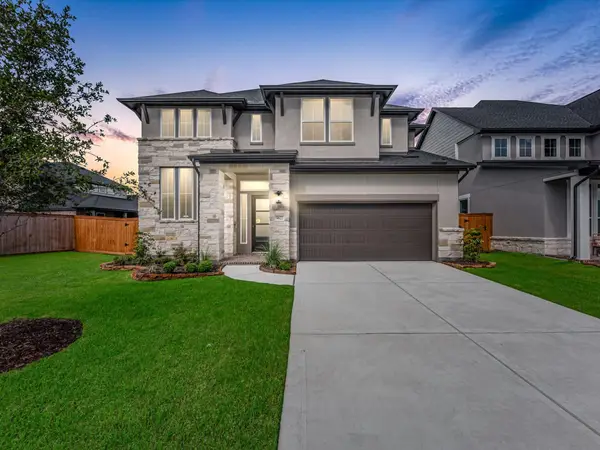 $589,394Active4 beds 3 baths3,124 sq. ft.
9622 Foxwood Meadow Lane, Richmond, TX 77407
MLS# 14008737Listed by: TRI POINTE HOMES - New
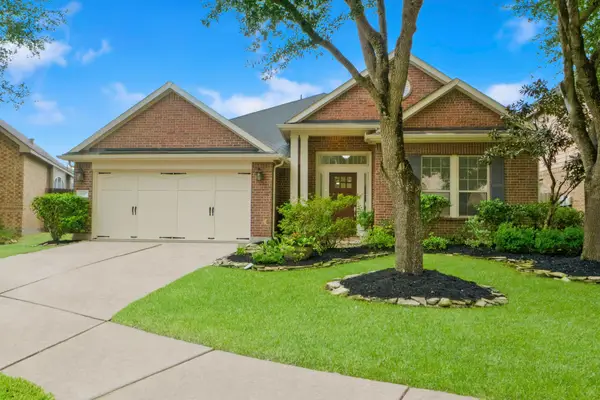 $345,000Active3 beds 2 baths2,461 sq. ft.
19407 Stetson Heights Lane, Richmond, TX 77407
MLS# 84929699Listed by: KELLER WILLIAMS REALTY THE WOODLANDS - Open Sat, 1 to 3pmNew
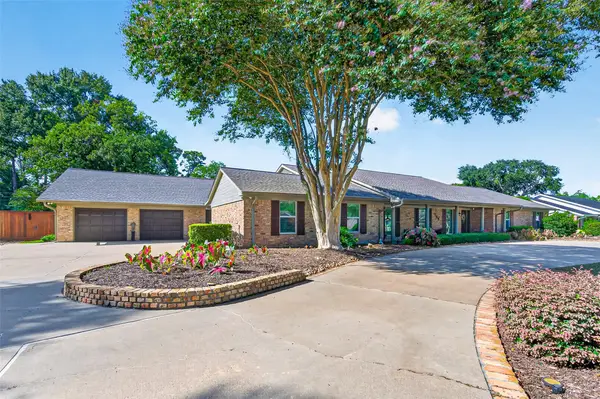 $790,000Active4 beds 4 baths4,534 sq. ft.
702 Foster Drive, Richmond, TX 77469
MLS# 14036067Listed by: WEICHERT, REALTORS - THE MURRAY GROUP - New
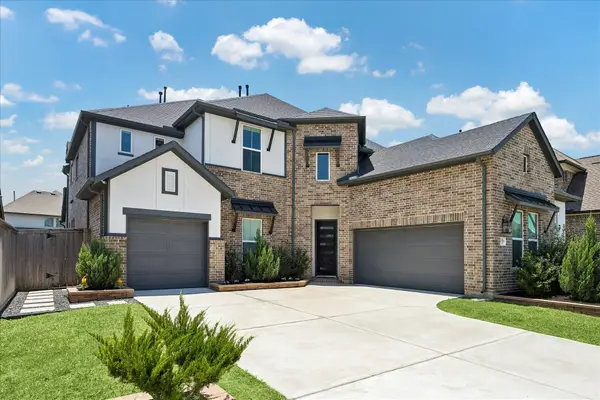 $750,000Active5 beds 6 baths4,147 sq. ft.
10414 Lyra Glen Lane, Richmond, TX 77406
MLS# 478204Listed by: MARTHA TURNER SOTHEBY'S INTERNATIONAL REALTY - New
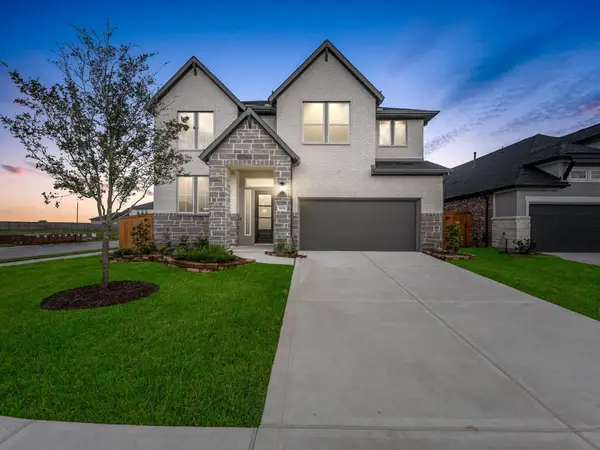 $579,835Active4 beds 3 baths3,159 sq. ft.
9634 Starry Eyes Lane, Richmond, TX 77407
MLS# 64780647Listed by: TRI POINTE HOMES - New
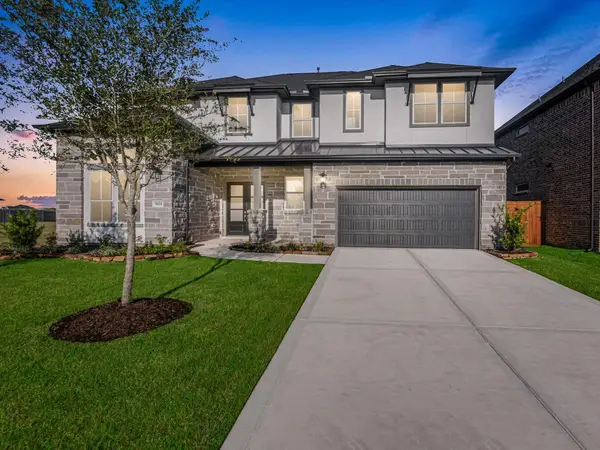 $719,706Active5 beds 5 baths4,091 sq. ft.
9414 Blue Blossom Trace, Richmond, TX 77407
MLS# 23197429Listed by: TRI POINTE HOMES - New
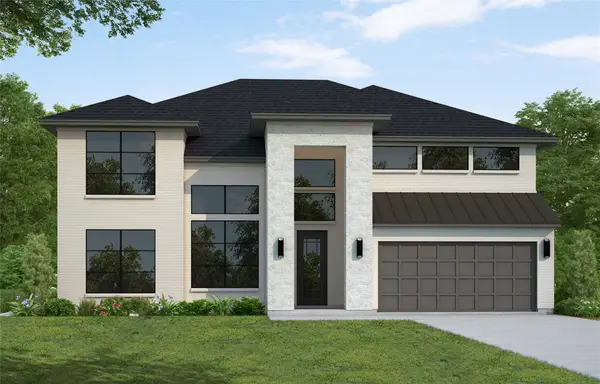 $677,121Active5 beds 5 baths3,798 sq. ft.
4914 Pegasus Way, Richmond, TX 77469
MLS# 30338821Listed by: WESTIN HOMES


Protect your home and budget from life's surprises with an Assurant Home Warranty, backed by a partner that supports you through every step of homeownership. Explore Plans.
© 2023 - 2026 ERA Franchise Systems LLC. All rights reserved. ERA Franchise Systems LLC fully supports the principles of the Fair Housing Act and the Equal Opportunity Act. ERA, ERA Real Estate powered, and their respective logos are registered service marks of ERA Franchise Systems LLC. Each office is independently owned and operated.