
8403 Remington Bluff Lane, Richmond, TX 77407
Local realty services provided by:American Real Estate ERA Powered
8403 Remington Bluff Lane,Richmond, TX 77407
$389,990
- 3 Beds
- 2 Baths
- 1,889 sq. ft.
- Single family
- Active
Listed by: phuong ho
Office: 5th stream realty214-868-0707
MLS#:98542310
Source:HARMLS
Price summary
- Price:$389,990
- Price per sq. ft.:$206.45
- Monthly HOA dues:$95.83
About this home
Welcome to this beautifully maintained home offering a perfect blend of comfort, functionality, and exceptional outdoor living. The inviting interior provides a warm and comfortable setting for everyday living and entertaining, while the thoughtfully designed backyard truly sets this property apart. Enjoy an oversized covered patio with a built-out outdoor kitchen, creating the perfect space for weekend gatherings, family dinners, and relaxing outdoors year-round. The spacious backyard also features a detached storage shed for added convenience and organization. With its inviting living spaces and impressive outdoor amenities, this home offers the ideal combination of style, comfort, and effortless entertaining.
Contact an agent
Home facts
- Year built:2018
- Subdivision & Development:Grand Mission Estates Sec 7
- Listing ID #:98542310
- Updated:September 29, 2026 at 07:32 PM
Rooms and interior
- Bedrooms:3
- Total bathrooms:2
- Full bathrooms:2
- Rooms Total:3
- Flooring:Carpet, Tile, Wood
- Bathrooms Description:Separate Shower, Soaking Tub, Tub Shower
- Kitchen Description:Breakfast Bar, Dishwasher, Disposal, Kitchen Family Room Combo, Kitchen Island, Microwave, Pantry
- Living area:1,889 sq. ft.
Heating and cooling
- Cooling:Central Air, Electric
- Heating:Central, Gas
- Central air:Yes
Structure and exterior
- Roof:Composition
- Year built:2018
- Building area:1,889 sq. ft.
- Lot area:0.18 Acres
- Lot Features:Corner Lot, Subdivision
- Architectural Style:Traditional
- Construction Materials:Brick
- Exterior Features:Fence, Patio, Private Yard, Storage
- Foundation Description:Slab
- Levels:1 Story
Schools
- High school:BUSH HIGH SCHOOL
- Middle school:CROCKETT MIDDLE SCHOOL (FORT BEND)
- Elementary school:SEGUIN ELEMENTARY (FORT BEND)
Utilities
- Sewer:Public Sewer
Finances and disclosures
- Price:$389,990
- Price per sq. ft.:$206.45
- Tax amount:$8,840 (2026)
Features and amenities
- Appliances:Dishwasher, Disposal, Microwave
- Amenities:Ceiling Fans
Parking
- Parking description:Garage
- Garage:Yes
- Garage spaces:2
New listings near 8403 Remington Bluff Lane
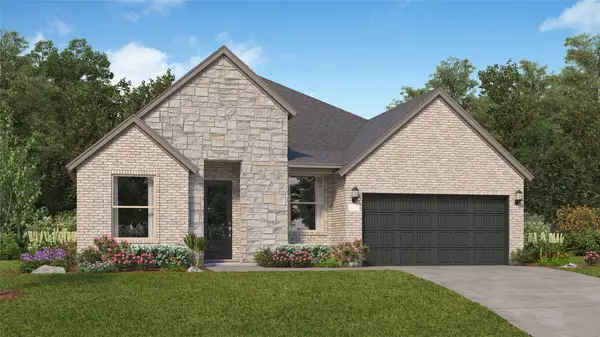 $366,990Active4 beds 3 baths2,548 sq. ft.
8106 Serene Meadow Lane, Richmond, TX 77469
MLS# 70579854Listed by: KELLER WILLIAMS CITY VIEW- New
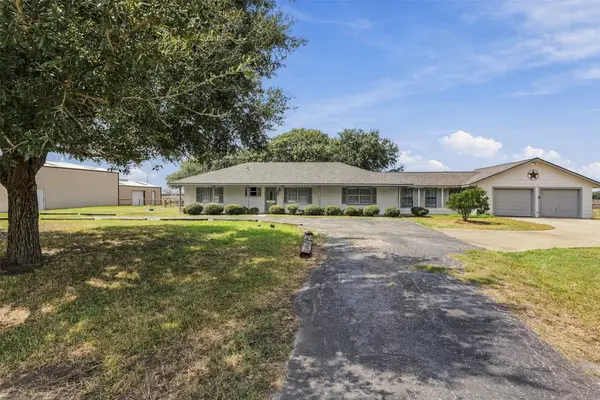 $399,900Active3 beds 2 baths2,172 sq. ft.
4906 Fm 2977 Road, Richmond, TX 77469
MLS# 10787867Listed by: RE/MAX FINE PROPERTIES - New
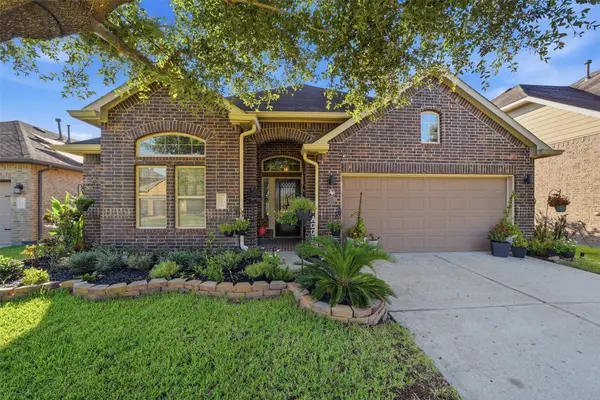 $370,000Active3 beds 3 baths2,314 sq. ft.
11318 Lantana Reach Drive, Richmond, TX 77406
MLS# 12956863Listed by: COMPASS RE TEXAS, LLC - HOUSTON - New
 $850,000Active5 beds 6 baths6,162 sq. ft.
10606 Comeaux Lane, Richmond, TX 77407
MLS# 54459295Listed by: COMPASS RE TEXAS, LLC - WEST HOUSTON - New
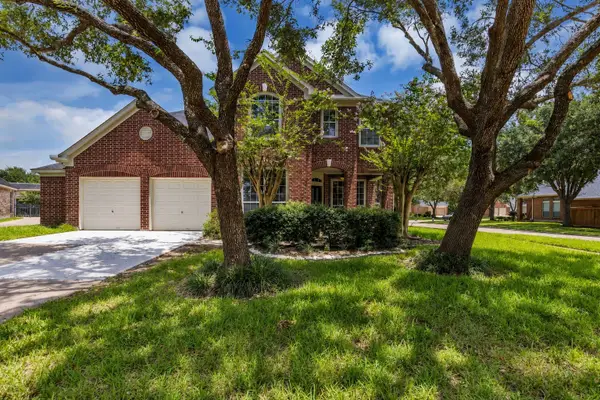 $424,999Active4 beds 4 baths3,300 sq. ft.
22002 Madera Canyon Court, Richmond, TX 77469
MLS# 59471878Listed by: NEXT TREND REALTY LLC - New
 $389,900Active4 beds 3 baths2,785 sq. ft.
5810 Larch Leaf Lane, Richmond, TX 77469
MLS# 39577647Listed by: PREMIER, REALTORS - New
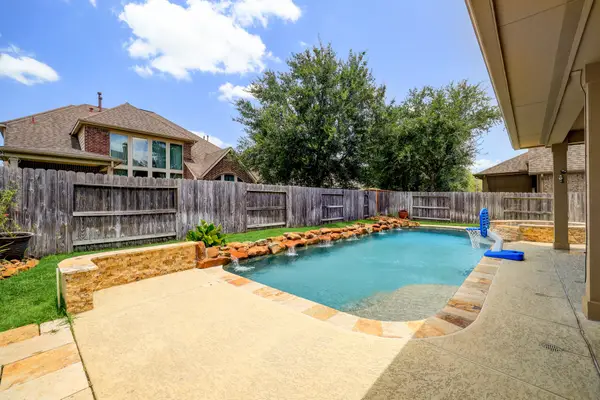 $640,000Active4 beds 4 baths3,047 sq. ft.
16814 Kilgarth Drive, Richmond, TX 77407
MLS# 18405152Listed by: VITA REALTY - New
 $445,000Active4 beds 4 baths3,021 sq. ft.
6003 Hedgepark Drive, Richmond, TX 77407
MLS# 43010111Listed by: KELLER WILLIAMS PREMIER REALTY - New
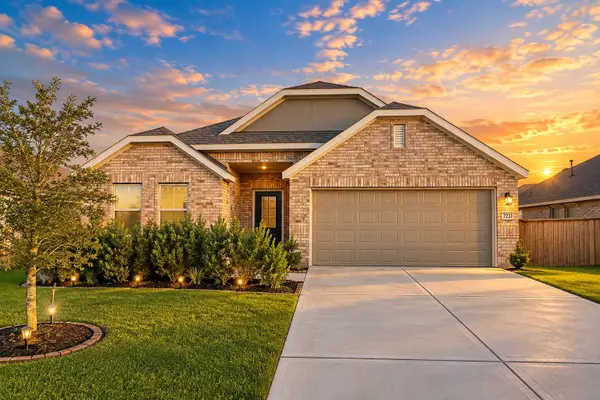 $389,000Active4 beds 3 baths2,382 sq. ft.
3723 Windy Brook Road, Rosenberg, TX 77469
MLS# 88955479Listed by: CLIENT FIRST REAL ESTATE - New
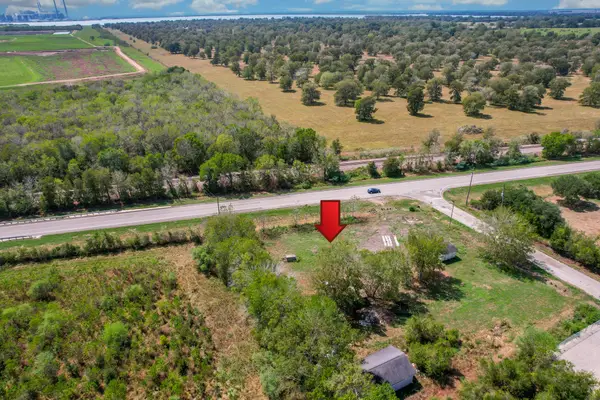 $325,000Active1 Acres
11601 Fm 2759 Road, Richmond, TX 77469
MLS# 21766567Listed by: TEXAS POWER REAL ESTATE


Protect your home and budget from life's surprises with an Assurant Home Warranty, backed by a partner that supports you through every step of homeownership. Explore Plans.
© 2023 - 2026 ERA Franchise Systems LLC. All rights reserved. ERA Franchise Systems LLC fully supports the principles of the Fair Housing Act and the Equal Opportunity Act. ERA, ERA Real Estate powered, and their respective logos are registered service marks of ERA Franchise Systems LLC. Each office is independently owned and operated.