
8910 Granary Gate Lane, Richmond, TX 77407
Local realty services provided by:ERA Experts
8910 Granary Gate Lane,Richmond, TX 77407
$565,000
- 4 Beds
- 4 Baths
- 2,862 sq. ft.
- Single family
- Active
Listed by: adel hazim
Office: re/max grand281-994-5700
MLS#:59522142
Source:HARMLS
Price summary
- Price:$565,000
- Price per sq. ft.:$197.41
- Monthly HOA dues:$95.83
About this home
This exceptional one-story home is designed for both everyday living and easy entertaining. An open concept layout connects the living, dining, and kitchen areas, featuring a contemporary kitchen with gray cabinetry, bright finishes, and generous workspace. Soaring ceilings and abundant windows fill the living room with light, the primary suite offers a spa-like bath with dual vanities, a soaking tub, separate shower, and oversized walk-in closet. 3 additional bedrooms, 4 full bathrooms, a dedicated office, and a flexible/game room. Upgrades include a whole-house generator, epoxy-coated garage and patio, custom shutters and shades, water softener, and upgraded exterior lighting. Located in sought-after Grand Mission Estates, with convenient access to Grand Parkway99 and Westpark Tollway, residents enjoy resort-like amenities including pools, recreation centers, a splash park, scenic lakes, walking and biking trails, sports courts, soccer fields, playgrounds, and a fitness center.
Contact an agent
Home facts
- Year built:2021
- Subdivision & Development:Grand Mission Estates Sec 27
- Listing ID #:59522142
- Updated:August 30, 2026 at 11:57 AM
Rooms and interior
- Bedrooms:4
- Total bathrooms:4
- Full bathrooms:4
- Rooms Total:9
- Flooring:Carpet, Engineered Hardwood, Tile
- Kitchen Description:Dishwasher, Disposal, Free Standing Range, Gas Range, Kitchen Family Room Combo, Kitchen Island, Microwave, Oven, Pantry, Quartz Counters, Walk In Pantry
- Living area:2,862 sq. ft.
Heating and cooling
- Cooling:Central Air, Electric
- Heating:Central, Gas
- Central air:Yes
Structure and exterior
- Roof:Composition
- Year built:2021
- Building area:2,862 sq. ft.
- Lot area:0.18 Acres
- Lot Features:Subdivision
- Architectural Style:Ranch, Traditional
- Construction Materials:Brick, Stucco
- Exterior Features:Fence, Patio, Sprinkler Irrigation
- Foundation Description:Slab
- Levels:1 Story
Schools
- High school:BUSH HIGH SCHOOL
- Middle school:CROCKETT MIDDLE SCHOOL (FORT BEND)
- Elementary school:SEGUIN ELEMENTARY (FORT BEND)
Utilities
- Sewer:Public Sewer
Finances and disclosures
- Price:$565,000
- Price per sq. ft.:$197.41
- Tax amount:$12,600 (2025)
Features and amenities
- Appliances:Dishwasher, Disposal, Free Standing Range, Gas Range, Microwave, Oven
- Amenities:Ceiling Fans, Security System - Owned
Parking
- Parking description:Garage
- Garage:Yes
- Garage spaces:3
New listings near 8910 Granary Gate Lane
- New
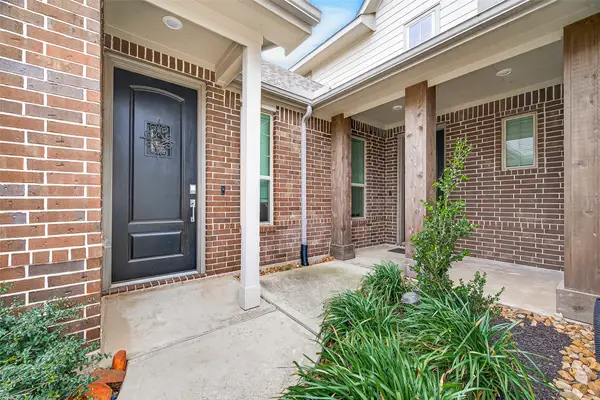 $499,900Active5 beds 5 baths3,126 sq. ft.
7518 Barkstone Lane, Richmond, TX 77469
MLS# 98236210Listed by: WHITE ROCK REALTY - Open Tue, 5 to 8pmNew
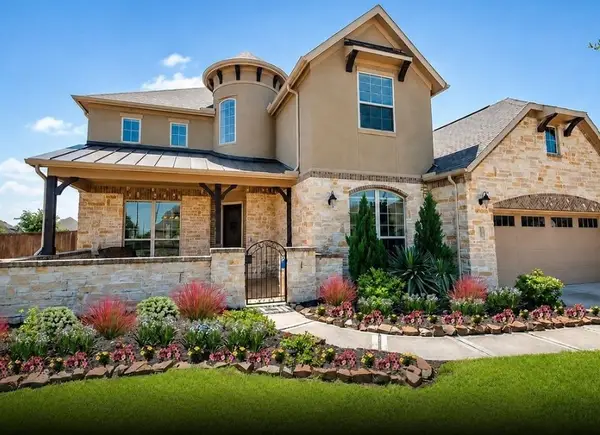 $765,000Active5 beds 5 baths3,679 sq. ft.
20507 Kurz Point Drive, Richmond, TX 77406
MLS# 58693433Listed by: REAL BROKER, LLC - Open Sun, 3 to 5pmNew
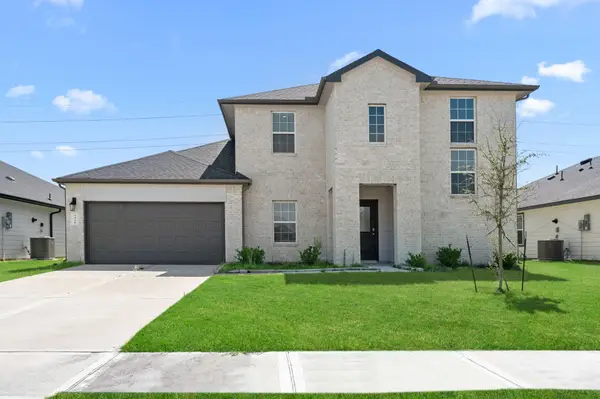 $379,900Active4 beds 3 baths3,028 sq. ft.
7326 Audubon Russet Drive, Richmond, TX 77469
MLS# 10002722Listed by: DISCOVERED HOMES INV.INC. RAPHAEL OJO - New
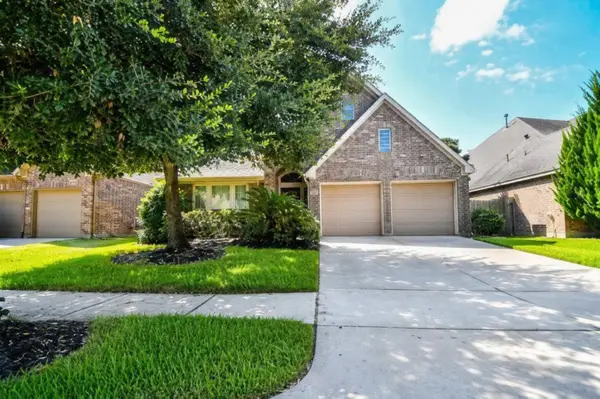 $340,000Active3 beds 2 baths2,184 sq. ft.
26223 Serenity Oaks Drive, Richmond, TX 77406
MLS# 2591121Listed by: STAMPED REALTY - New
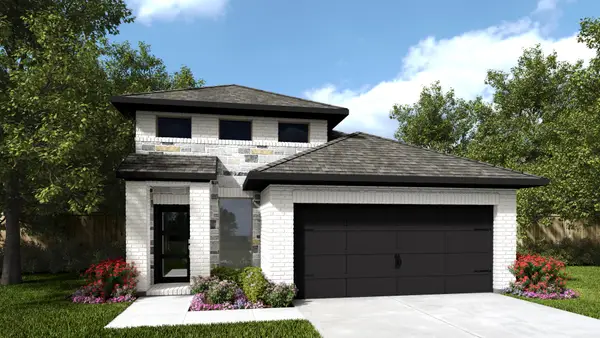 $475,900Active4 beds 3 baths1,878 sq. ft.
26827 Chandrila Vista Court, Richmond, TX 77406
MLS# 28285143Listed by: PERRY HOMES REALTY, LLC - New
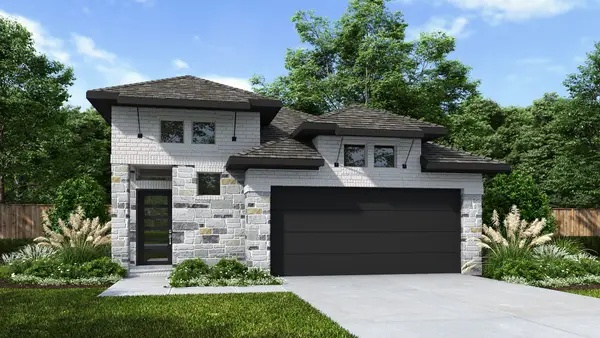 $431,900Active4 beds 3 baths1,736 sq. ft.
202 Shining Succulent Drive, Richmond, TX 77406
MLS# 66674471Listed by: PERRY HOMES REALTY, LLC - New
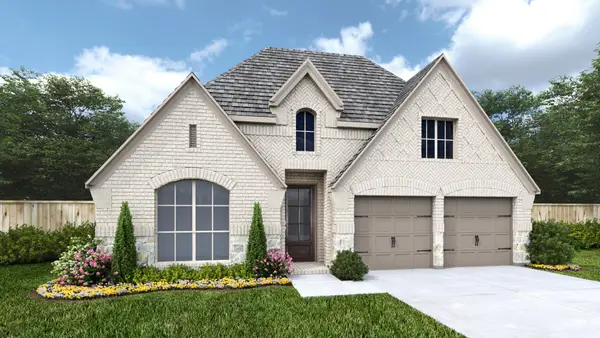 $558,900Active4 beds 3 baths2,545 sq. ft.
5118 Blind Bandit Drive, Richmond, TX 77469
MLS# 93850750Listed by: PERRY HOMES REALTY, LLC - New
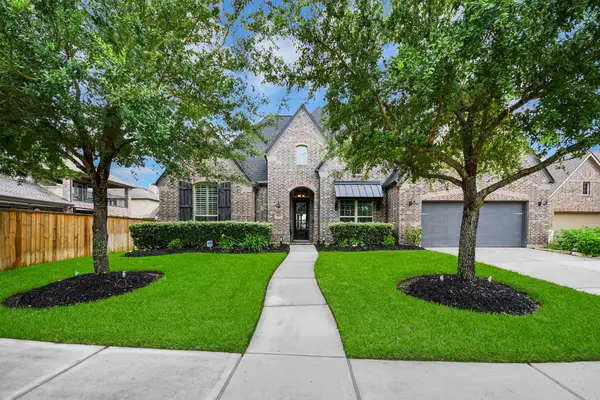 $650,000Active4 beds 4 baths3,164 sq. ft.
20623 Long Way Trace, Richmond, TX 77406
MLS# 87094482Listed by: EXP REALTY LLC - New
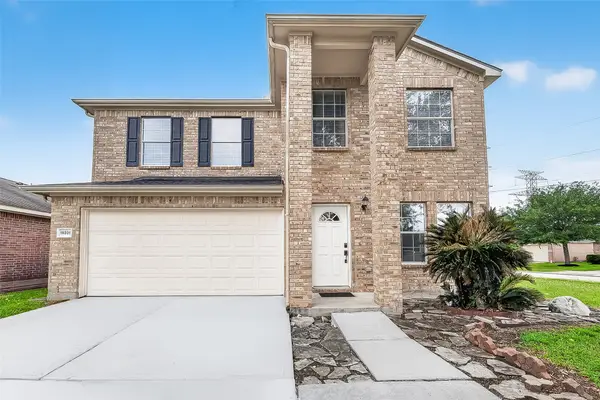 $318,999Active4 beds 3 baths2,754 sq. ft.
19331 Mission Cove Lane, Richmond, TX 77407
MLS# 14949433Listed by: HOMESMART - New
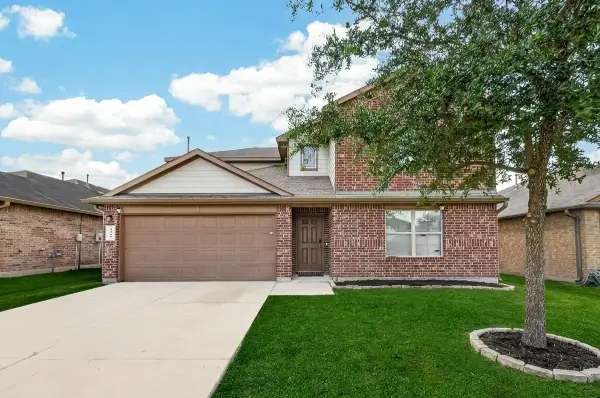 $329,900Active5 beds 3 baths2,668 sq. ft.
9206 Rustling Manor Lane, Richmond, TX 77407
MLS# 43937814Listed by: REALM REAL ESTATE PROFESSIONALS - KATY


Protect your home and budget from life's surprises with an Assurant Home Warranty, backed by a partner that supports you through every step of homeownership. Explore Plans.
© 2023 - 2026 ERA Franchise Systems LLC. All rights reserved. ERA Franchise Systems LLC fully supports the principles of the Fair Housing Act and the Equal Opportunity Act. ERA, ERA Real Estate powered, and their respective logos are registered service marks of ERA Franchise Systems LLC. Each office is independently owned and operated.