
148 Hickory Drive, Richwood, TX 77531
Local realty services provided by:American Real Estate ERA Powered
148 Hickory Drive,Richwood, TX 77531
$267,000
- 2 Beds
- 2 Baths
- 1,936 sq. ft.
- Single family
- Pending
Listed by: dianne stone
Office: coldwell banker ultimate979-297-1226
MLS#:36376023
Source:HARMLS
Price summary
- Price:$267,000
- Price per sq. ft.:$137.91
About this home
Built in 1984 by its original owner, this 1,936 SF brick home sits on approx. .5 acre and offers generous room sizes, abundant storage and thoughtful custom details throughout. The 2-bedroom floor plan includes 2 full ensuite baths, plantation shutters, double-pane windows and a spacious living room with exposed beams, bay window and wood-burning fireplace. The oversized kitchen is a standout with extensive cabinetry, counter space, lazy Susans and a classic swing-out pantry, with the dining room just off the kitchen. A fully screened back porch with porcelain wood-look tile extends the living space. Outside are 2 workshops, an oversized 2-car garage with built-in cooktop and sink, plus a separate water well for landscaping. New HVAC adds an important recent update. Nearly 2,000 SF, half an acre and features rarely found in newer homes make this one worth seeing. Close to (approximate mileage): Texas Medical Center 52 mi, Brazosport College 1 mi, Dow 3.9 mi. & Surfside Beach 10.5 mi
Contact an agent
Home facts
- Year built:1984
- Subdivision & Development:Richwood
- Listing ID #:36376023
- Updated:September 07, 2026 at 07:27 AM
Rooms and interior
- Bedrooms:2
- Total bathrooms:2
- Full bathrooms:2
- Rooms Total:5
- Flooring:Carpet, Laminate
- Bathrooms Description:Jetted Tub, Separate Shower, Tub Shower
- Kitchen Description:Breakfast Bar, Dishwasher, Disposal, Electric Cooktop, Electric Oven, Laminate Counters, Microwave, Refrigerator, Walk In Pantry
- Living area:1,936 sq. ft.
Heating and cooling
- Cooling:Central Air, Electric
- Heating:Central, Gas
- Central air:Yes
Structure and exterior
- Roof:Composition
- Year built:1984
- Building area:1,936 sq. ft.
- Lot area:0.51 Acres
- Lot Features:Subdivision
- Architectural Style:Traditional
- Construction Materials:Brick, Cement Siding
- Exterior Features:Porch, Private Yard, Storage
- Foundation Description:Slab
- Levels:1 Story
Schools
- High school:BRAZOSWOOD HIGH SCHOOL
- Middle school:CLUTE INTERMEDIATE SCHOOL
- Elementary school:GRIFFITH ELEMENTARY SCHOOL
Utilities
- Sewer:Public Sewer
Finances and disclosures
- Price:$267,000
- Price per sq. ft.:$137.91
- Tax amount:$5,655 (2026)
Features and amenities
- Appliances:Dishwasher, Disposal, Dryer, Electric Cooktop, Electric Oven, Microwave, Refrigerator, Washer
- Laundry features:Dryer, Washer
- Amenities:Ceiling Fans, Entrance Foyer, High Ceilings, Smoke Detectors, Vaulted Ceilings, Window Coverings
Parking
- Parking description:Additional Parking, Garage, Garage Door Opener
- Garage:Yes
- Garage spaces:2
New listings near 148 Hickory Drive
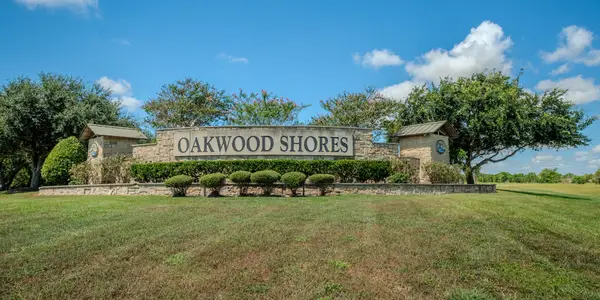 $110,000Active2.97 Acres
33003 Blue Crab Court, Richwood, TX 77515
MLS# 62780554Listed by: CB&A, REALTORS- SOUTHEAST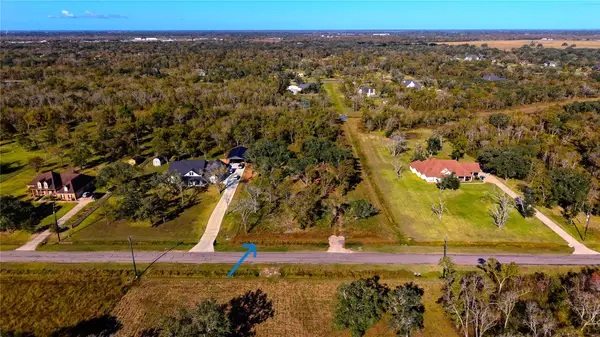 $95,000Active3 Acres
32002 Amberjack Drive, Richwood, TX 77515
MLS# 66878048Listed by: REAL BROKER, LLC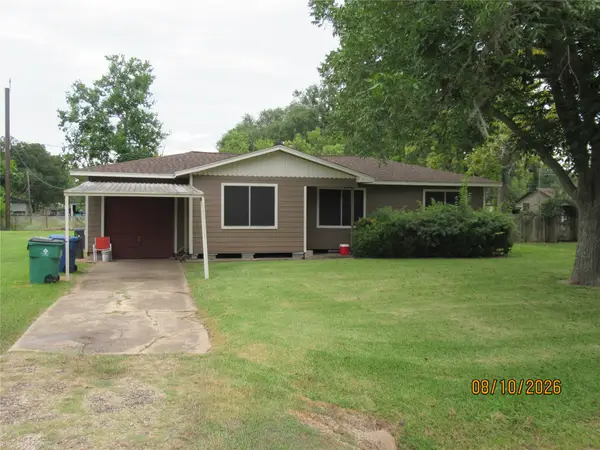 $105,000Active3 beds 1 baths1,280 sq. ft.
225 Moore Street, Richwood, TX 77531
MLS# 54480014Listed by: GREG FLANIKEN & ASSOCIATES $189,000Active4 beds 2 baths1,397 sq. ft.
505 Jasmine Street, Richwood, TX 77531
MLS# 8342926Listed by: KELLER WILLIAMS HOUSTON CENTRAL $160,000Active3.49 Acres
33727 Blue Marlin Drive, Richwood, TX 77515
MLS# 22402723Listed by: BETTER HOMES AND GARDENS REAL ESTATE GARY GREENE - SUGAR LAND $824,999Active5 beds 4 baths4,419 sq. ft.
31911 Redfish Trail, Richwood, TX 77515
MLS# 82091718Listed by: EXP REALTY LLC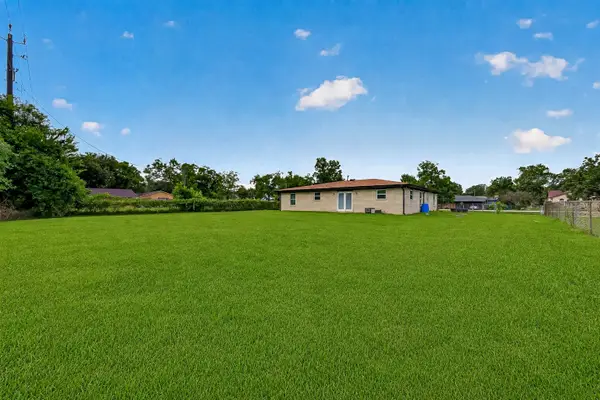 $229,000Active3 beds 2 baths1,526 sq. ft.
237 Burkett Street, Richwood, TX 77531
MLS# 20800232Listed by: CB&A, REALTORS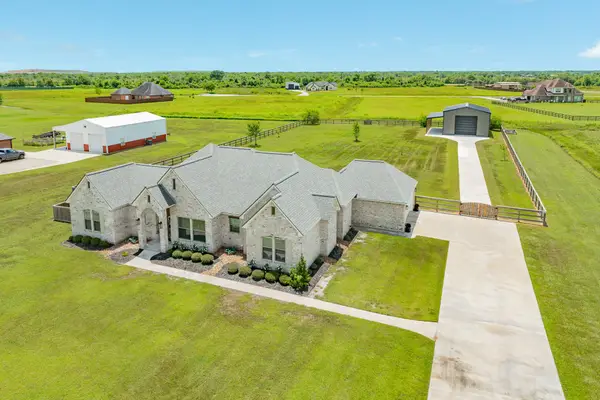 $629,000Pending3 beds 3 baths2,200 sq. ft.
32819 Amberjack Drive, Richwood, TX 77515
MLS# 25911759Listed by: MEGA REALTY $115,000Active1.11 Acres
32718 Bayou Bend, Richwood, TX 77515
MLS# 14711165Listed by: DAVID BRITT MANGUM


Protect your home and budget from life's surprises with an Assurant Home Warranty, backed by a partner that supports you through every step of homeownership. Explore Plans.
© 2023 - 2026 ERA Franchise Systems LLC. All rights reserved. ERA Franchise Systems LLC fully supports the principles of the Fair Housing Act and the Equal Opportunity Act. ERA, ERA Real Estate powered, and their respective logos are registered service marks of ERA Franchise Systems LLC. Each office is independently owned and operated.