
1114 Eastwick Drive, Roanoke, TX 76262
Local realty services provided by:ERA Courtyard Real Estate
1114 Eastwick Drive,Roanoke, TX 76262
$725,000
- 4 Beds
- 4 Baths
- 4,159 sq. ft.
- Single family
- Active
Upcoming open houses
- Sat, Sep 1902:00 pm - 04:00 pm
Listed by: lily moore
Office: lily moore realty
MLS#:21389020
Source:GDAR
Price summary
- Price:$725,000
- Price per sq. ft.:$174.32
- Monthly HOA dues:$47.33
About this home
Gorgeous and spacious in sought-after Briarwyck, this impressive 4-bedroom, 3.5-bath home offers an exceptional layout with a dedicated office, game room, media room, and multiple living spaces. A bright, open entry welcomes you into the formal living and dining rooms, while French doors lead to a private home office. The inviting family room features soaring ceilings and abundant natural light and flows seamlessly into the kitchen, complete with a breakfast bar, center island, double ovens, gas cooktop, and two pantries for plenty of storage. The primary suite is a true retreat, featuring a bay-window sitting area and a beautifully appointed ensuite bath with dual vanities, an oversized walk-in shower with dual shower heads and body sprays, and a large walk-in closet with custom built-ins. Upstairs, a huge game room and dedicated media room with tiered flooring create the ultimate entertainment space, while a balcony offers a relaxing spot to take in sunset views. Three generous secondary bedrooms and two full baths complete the second floor. Step outside to your own backyard oasis featuring a large covered patio and sparkling pool and spa with a water feature—perfect for relaxing or entertaining. Briarwyck residents enjoy access to a community pool, park, playground, and miles of scenic walking trails. This home truly has space for everyone—schedule your showing today!...
Contact an agent
Home facts
- Year built:2010
- Subdivision & Development:Briarwyck Ph 2b
- Listing ID #:21389020
- Added:1 day(s) ago
- Updated:September 18, 2026 at 12:57 AM
Rooms and interior
- Bedrooms:4
- Total bathrooms:4
- Full bathrooms:3
- Half bathrooms:1
- Flooring:Carpet, Tile
- Kitchen Description:Dishwasher, Disposal, Double Oven, Electric Oven, Gas Cooktop, Microwave, Vented Exhaust Fan
- Living area:4,159 sq. ft.
Heating and cooling
- Cooling:Ceiling Fans, Central Air, Electric
- Heating:Central, Natural Gas
- Central air:Yes
Structure and exterior
- Roof:Composition
- Year built:2010
- Building area:4,159 sq. ft.
- Lot area:0.24 Acres
- Lot Features:Few Trees, Interior Lot, Landscaped, Sprinkler System, Subdivision
- Architectural Style:Traditional
- Construction Materials:Brick, Stone
- Foundation Description:Slab
- Levels:2 Story
Schools
- High school:Byron Nelson
- Middle school:Medlin
- Elementary school:Roanoke
Finances and disclosures
- Price:$725,000
- Price per sq. ft.:$174.32
- Tax amount:$11,317
Features and amenities
- Appliances:Dishwasher, Disposal, Double Oven, Electric Oven, Gas Cooktop, Gas Water Heater, Microwave, Vented Exhaust Fan
- Amenities:Bay Windows, Fire Sprinkler System
Parking
- Garage:Yes
- Garage spaces:3
 Information provided, in part, by North Texas Real Estate Information Systems, Inc. Last Updated September 18, 2026 Listings with the NTREIS logo are listed by brokerages other than ERA Courtyard Real Estate.
New listings near 1114 Eastwick Drive
- New
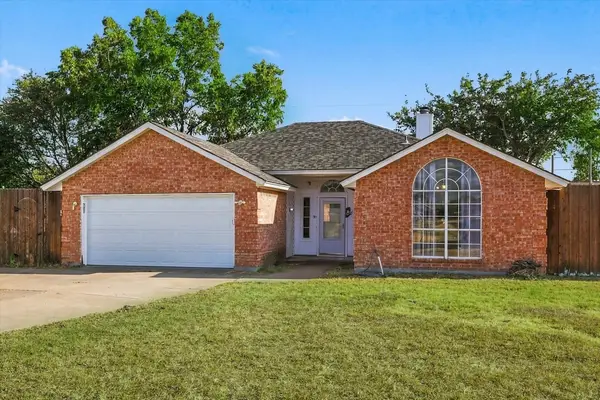 $330,000Active3 beds 2 baths1,548 sq. ft.
311 Alyse Road, Roanoke, TX 76262
MLS# 21386240Listed by: LOCAL PRO REALTY LLC - New
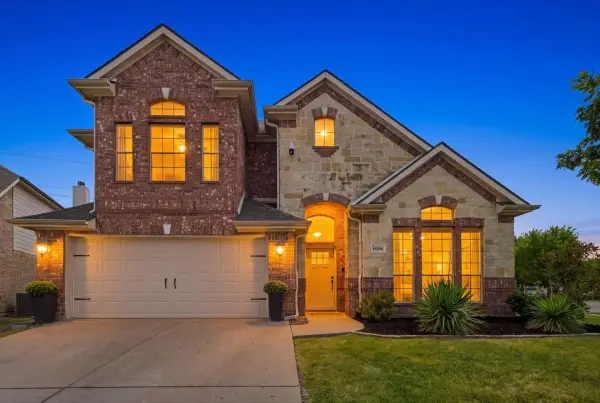 $589,000Active4 beds 3 baths3,068 sq. ft.
15200 Mallard Creek Street, Roanoke, TX 76262
MLS# 21363584Listed by: REAL BROKER, LLC  $920,000Active5 beds 4 baths3,877 sq. ft.
968 Highpoint Way, Roanoke, TX 76262
MLS# 21379542Listed by: THE MICHAEL GROUP $585,000Active4 beds 3 baths3,102 sq. ft.
1011 Brighton Street, Roanoke, TX 76262
MLS# 21369705Listed by: COLDWELL BANKER APEX, REALTORS $575,000Active4 beds 3 baths3,371 sq. ft.
457 Bristol Street, Roanoke, TX 76262
MLS# 21373950Listed by: RE/MAX TRINITY $499,990Active3 beds 3 baths2,550 sq. ft.
617 Newchester Drive, Roanoke, TX 76262
MLS# 21366268Listed by: TRANSCEND DFW PROPERTIES $700,000Active4 beds 3 baths2,993 sq. ft.
1024 Highpoint Way, Roanoke, TX 76262
MLS# 21366722Listed by: COLDWELL BANKER APEX, REALTORS $379,900Active3 beds 2 baths1,918 sq. ft.
324 Marshall Creek Road, Roanoke, TX 76262
MLS# 21366779Listed by: EXP REALTY LLC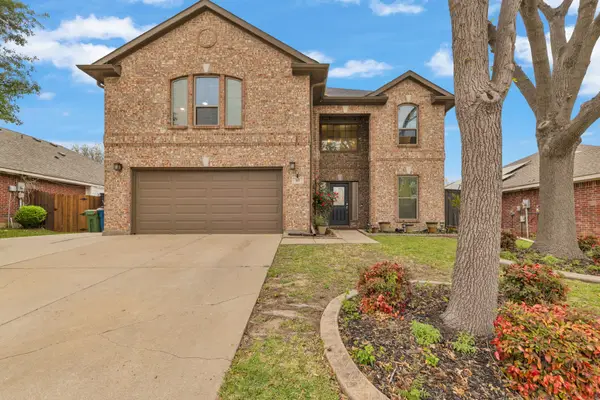 $475,000Active4 beds 3 baths2,788 sq. ft.
317 Benton Drive, Roanoke, TX 76262
MLS# 21366004Listed by: DFW FINE PROPERTIES


Protect your home and budget from life's surprises with an Assurant Home Warranty, backed by a partner that supports you through every step of homeownership. Explore Plans.
© 2023 - 2026 ERA Franchise Systems LLC. All rights reserved. ERA Franchise Systems LLC fully supports the principles of the Fair Housing Act and the Equal Opportunity Act. ERA, ERA Real Estate powered, and their respective logos are registered service marks of ERA Franchise Systems LLC. Each office is independently owned and operated.