
1133 Bentley Drive, Roanoke, TX 76262
Local realty services provided by:ERA Courtyard Real Estate
Listed by: wes walser
Office: wes walser realty
MLS#:21357934
Source:GDAR
Price summary
- Price:$690,000
- Price per sq. ft.:$183.56
- Monthly HOA dues:$47.33
About this home
One of the best lots in Briarwyck! Woods run along the back of the property, with a greenbelt tracing the west side, so the view from the extended patio is amazing! The lot itself is .28 acres — enough space for a pool, or a garden, and kids and pets will still have room to play. The floorplan matches that sense of space. Five bedrooms and three and a half bathrooms are spread across two living areas and two dining areas, plus a game room! The oversized garage with an outlet for E-VEHICLE CHARGING (240V:50A) is a nice addition! Upstairs, one bedroom breaks from the rest, with its own ensuite bathroom and walk-in closet — the perfect SECOND PRIMARY SUITE for a college student home for the summer, an in-law staying long-term, or guests who'd rather not share a hallway bathroom. Beautiful updates throughout: NEW LVP flooring runs through the main living spaces downstairs, and NEW CARPET has gone into the stairs and bedrooms upstairs. Crown molding throughout the first floor. Updated light fixtures in the dining room, kitchen, and upstairs hallway. 1 YEAR OLD ROOF was replaced in May 2025. You will LOVE Briarwyck, a neighborhood with a community pool, playgrounds, and paved jogging and walking trails. Roanoke Elementary is right in the neighborhood, an easy walk or bike ride. This home also feeds into Medlin Middle School and Byron Nelson High School — all part of the award-winning Northwest ISD! Location is super convenient: Roanoke's restaurant row is minutes away, Southlake Town Square is not far, and DFW Airport is close enough that an early flight doesn't mean a 4 a.m. wake-up call. The property tax rate comes in at 1.5962%, keeping the monthly numbers working in your favor. This home has it all - wooded areas behind and on one side, a great floor plan with a second primary bedroom and bath upstairs, located in a fantastic neighborhood, and situated conveniently to schools, shopping, and the airport!...
Contact an agent
Home facts
- Year built:2013
- Subdivision & Development:Briarwyck Ph 3c
- Listing ID #:21357934
- Added:50 day(s) ago
- Updated:October 03, 2026 at 12:42 PM
Rooms and interior
- Bedrooms:5
- Total bathrooms:4
- Full bathrooms:3
- Half bathrooms:1
- Flooring:Carpet, Ceramic Tile, Luxury Vinyl Plank
- Kitchen Description:Dishwasher, Disposal, Electric Oven, Gas Cooktop, Microwave
- Living area:3,759 sq. ft.
Heating and cooling
- Cooling:Ceiling Fans, Central Air, Electric
- Heating:Central, Electric
- Central air:Yes
Structure and exterior
- Roof:Composition
- Year built:2013
- Building area:3,759 sq. ft.
- Lot area:0.28 Acres
- Lot Features:Greenbelt, Landscaped, Lawn, Sprinkler System, Subdivision
- Architectural Style:Traditional
- Construction Materials:Brick
- Foundation Description:Slab
- Levels:2 Story
Schools
- High school:Byron Nelson
- Middle school:Medlin
- Elementary school:Roanoke
Finances and disclosures
- Price:$690,000
- Price per sq. ft.:$183.56
- Tax amount:$9,785
Features and amenities
- Appliances:Dishwasher, Disposal, Electric Oven, Gas Cooktop, Microwave, Plumbed For Gas, Some Gas Appliances
- Amenities:Smoke Detectors, Window Coverings
Parking
- Garage:Yes
- Garage spaces:2
 Information provided, in part, by North Texas Real Estate Information Systems, Inc. Last Updated October 3, 2026 Listings with the NTREIS logo are listed by brokerages other than ERA Courtyard Real Estate.
New listings near 1133 Bentley Drive
- New
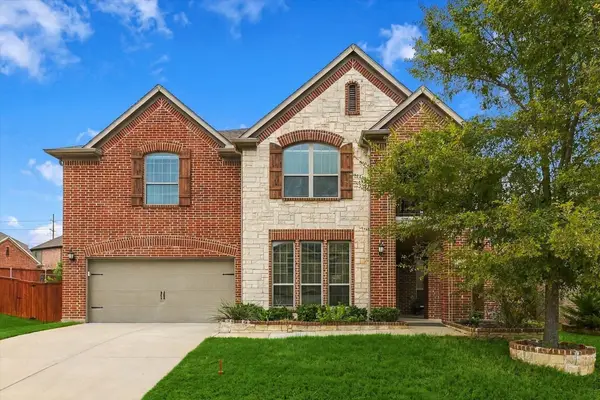 $695,000Active4 beds 3 baths4,075 sq. ft.
901 Hartford Court, Roanoke, TX 76262
MLS# 21385687Listed by: ELITE REAL ESTATE TEXAS - New
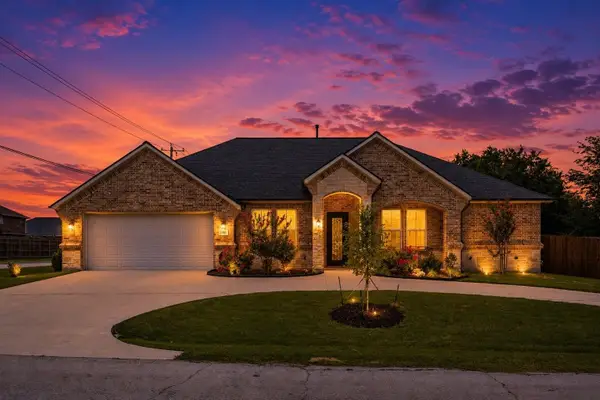 $625,000Active3 beds 3 baths2,319 sq. ft.
101 Sycamore Lane, Roanoke, TX 76262
MLS# 21401415Listed by: COMPASS RE TEXAS, LLC - New
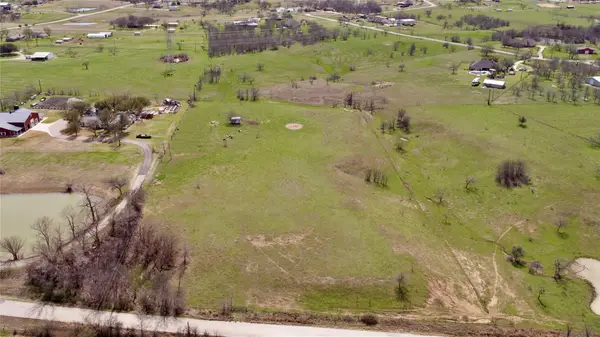 $1,895,000Active5.92 Acres
14742 Allen Trail, Roanoke, TX 76262
MLS# 21393655Listed by: RANDY WHITE REAL ESTATE SVCS 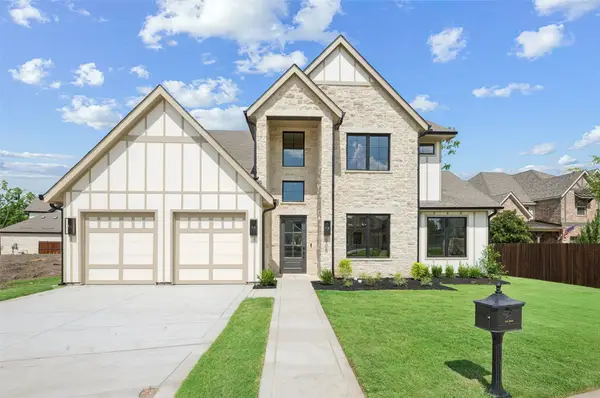 $1,335,000Active4 beds 5 baths3,527 sq. ft.
505 Reed Street, Roanoke, TX 76262
MLS# 21342515Listed by: ALLIE BETH ALLMAN & ASSOCIATES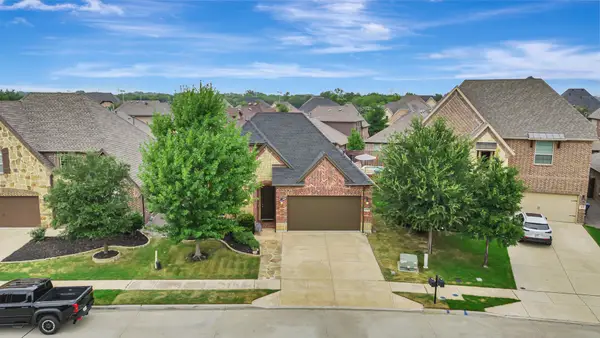 $600,000Active3 beds 2 baths2,083 sq. ft.
409 Middleton Drive, Roanoke, TX 76262
MLS# 21390393Listed by: HOMESMART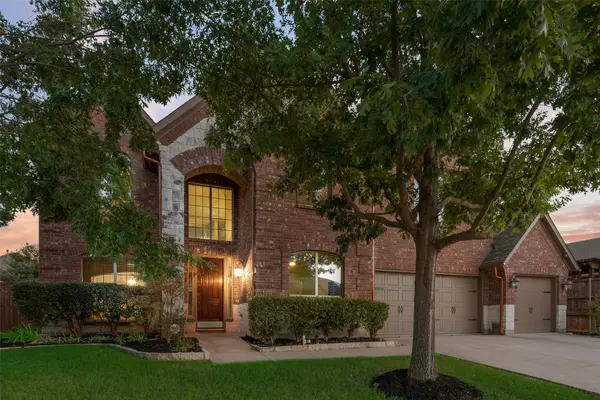 $725,000Active4 beds 4 baths4,159 sq. ft.
1114 Eastwick Drive, Roanoke, TX 76262
MLS# 21389020Listed by: LILY MOORE REALTY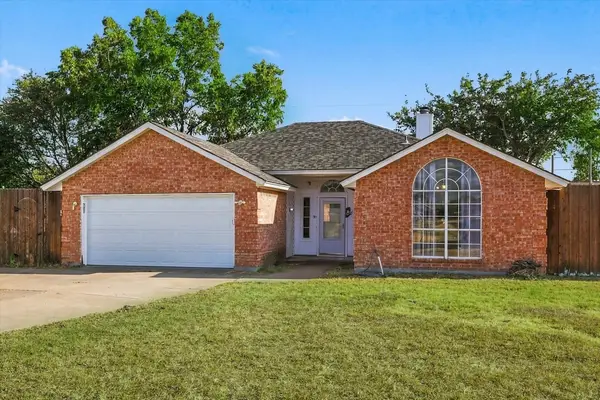 $330,000Active3 beds 2 baths1,548 sq. ft.
311 Alyse Road, Roanoke, TX 76262
MLS# 21386240Listed by: LOCAL PRO REALTY LLC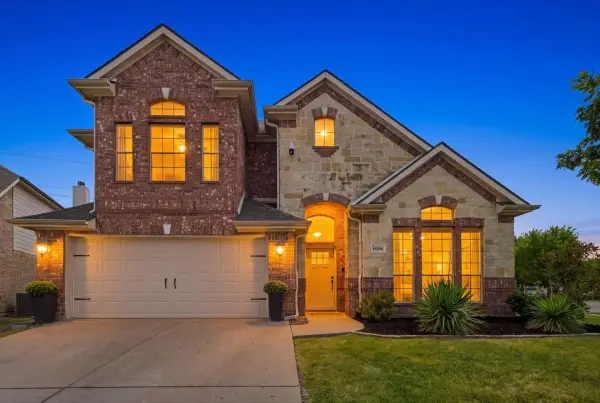 $584,900Active4 beds 3 baths3,068 sq. ft.
15200 Mallard Creek Street, Roanoke, TX 76262
MLS# 21363584Listed by: REAL BROKER, LLC $920,000Pending5 beds 4 baths3,877 sq. ft.
968 Highpoint Way, Roanoke, TX 76262
MLS# 21379542Listed by: THE MICHAEL GROUP $585,000Pending4 beds 3 baths3,102 sq. ft.
1011 Brighton Street, Roanoke, TX 76262
MLS# 21369705Listed by: COLDWELL BANKER APEX, REALTORS


Protect your home and budget from life's surprises with an Assurant Home Warranty, backed by a partner that supports you through every step of homeownership. Explore Plans.
© 2023 - 2026 ERA Franchise Systems LLC. All rights reserved. ERA Franchise Systems LLC fully supports the principles of the Fair Housing Act and the Equal Opportunity Act. ERA, ERA Real Estate powered, and their respective logos are registered service marks of ERA Franchise Systems LLC. Each office is independently owned and operated.