
1300 Highpoint Way, Roanoke, TX 76262
Local realty services provided by:ERA Empower
1300 Highpoint Way,Roanoke, TX 76262
$875,000
- 4 Beds
- 3 Baths
- 3,049 sq. ft.
- Single family
- Active
Upcoming open houses
- Sun, Nov 2201:00 pm - 03:00 pm
Listed by: laurie wall, dillon mcdonald
Office: the wall team realty assoc
MLS#:21437997
Source:GDAR
Price summary
- Price:$875,000
- Price per sq. ft.:$286.98
- Monthly HOA dues:$101
About this home
Welcome to this exceptional one-story Highland Homes residence on a PREMIUM greenbelt lot adjacent to walking trails in the desirable community of Fairway Ranch! This home features custom finishes, comfortable space and outdoor living. As you enter an oversized 8-foot glass entry door opens to a light filled interior featuring engineered hardwood flooring throughout most of the home, solid-core doors and upgraded hardware. The gourmet chef’s kitchen showcases 42-inch Alder cabinetry with glass-front uppers, Bianco Antico granite countertops and oversized island with waterfall edges and a matching peninsula bar, a beautiful glass backsplash, stainless steel GE Profile appliances, double ovens, gas cooktop and a walk-in pantry. The kitchen flows into the spacious living room where a fireplace and wall of windows frame views of the pool and greenbelt. The dining room features a striking crushed-crystal chandelier and tile accent wall. Relax in the extended primary suite with sitting area, sliding barn door and en-suite featuring dual sinks, freestanding tub, separate shower and custom California Closets organization. Three split secondary bedrooms, a dedicated study with French doors and a media room with built-in speakers provide room for work, guests and entertainment. The backyard is a true retreat with a play pool and spa combination, extended covered patio, custom firepit and stone bench seating that overlooks mature trees & pond! Additional features include a 3-car tandem garage with epoxy flooring, radiant barrier, abundant storage and a Class IV roof installed September 2024. Fairway Ranch amenities include a community pool, park, playground, fishing areas and walking and jogging trails. Conveniently located near shopping, dining and major thoroughfares, and served by Northwest ISD. A remarkable opportunity to enjoy comfortable, upgraded living in a sought-after community!...
Contact an agent
Home facts
- Year built:2020
- Subdivision & Development:Fairway Ranch Ph 4
- Listing ID #:21437997
- Added:1 day(s) ago
- Updated:November 20, 2026 at 02:50 AM
Rooms and interior
- Bedrooms:4
- Total bathrooms:3
- Full bathrooms:3
- Flooring:Carpet, Hardwood, Tile
- Kitchen Description:Dishwasher, Disposal, Double Oven, Electric Oven, Gas Cooktop, Microwave
- Living area:3,049 sq. ft.
Heating and cooling
- Cooling:Ceiling Fans, Central Air
- Heating:Central
- Central air:Yes
Structure and exterior
- Roof:Composition
- Year built:2020
- Building area:3,049 sq. ft.
- Lot area:0.2 Acres
- Lot Features:Greenbelt, Landscaped
- Architectural Style:Traditional
- Construction Materials:Brick
- Foundation Description:Slab
- Levels:1 Story
Schools
- High school:Byron Nelson
- Middle school:John M Tidwell
- Elementary school:Wayne A Cox
Finances and disclosures
- Price:$875,000
- Price per sq. ft.:$286.98
Features and amenities
- Appliances:Dishwasher, Disposal, Double Oven, Electric Oven, Gas Cooktop, Gas Water Heater, Microwave, Tankless Water Heater
- Amenities:Smoke Detectors, Window Coverings
Parking
- Garage:Yes
- Garage spaces:3
 Information provided, in part, by North Texas Real Estate Information Systems, Inc. Last Updated November 20, 2026 Listings with the NTREIS logo are listed by brokerages other than ERA Empower.
New listings near 1300 Highpoint Way
- New
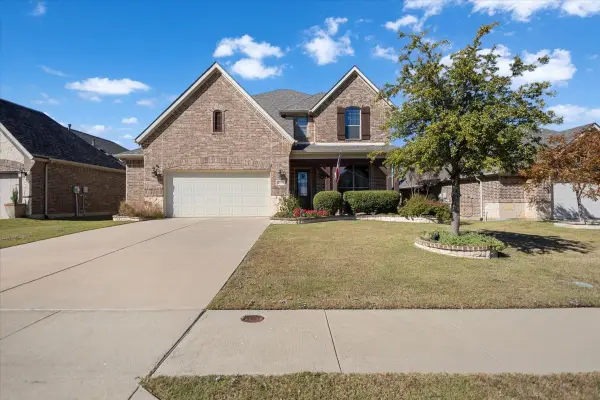 $630,000Active4 beds 4 baths3,407 sq. ft.
14501 Seventeen Lakes Boulevard, Roanoke, TX 76262
MLS# 21439575Listed by: NATIONAL AGENT NETWORK - New
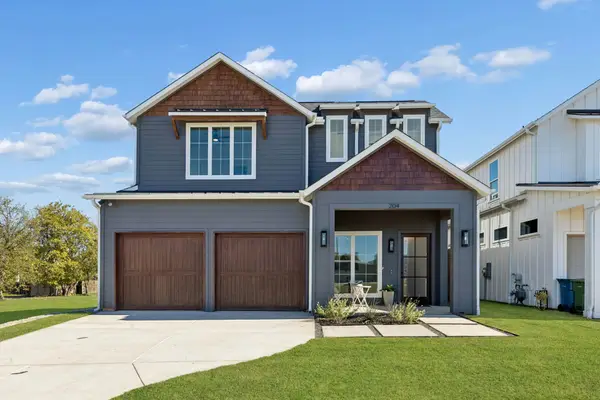 $1,245,000Active4 beds 4 baths3,217 sq. ft.
204 N Pine Street, Roanoke, TX 76262
MLS# 21432381Listed by: REAL BROKER, LLC - New
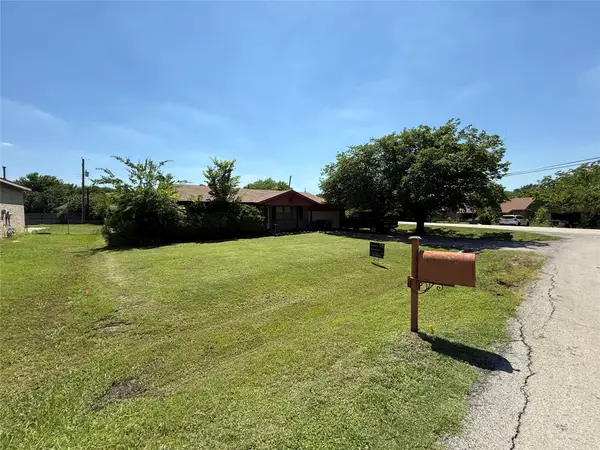 $275,000Active0.32 Acres
300 Linda Street, Roanoke, TX 76262
MLS# 21435133Listed by: CENTURY 21 MIKE BOWMAN, INC. - New
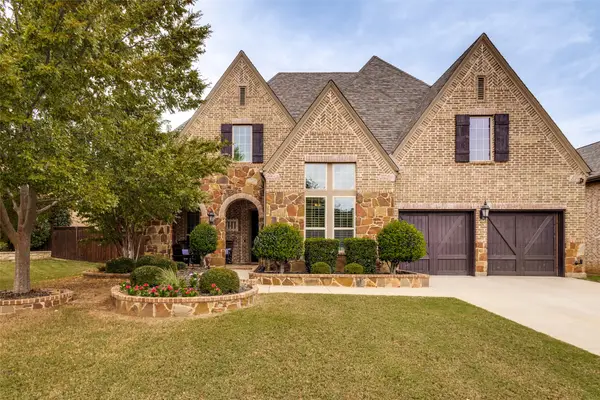 $825,000Active4 beds 5 baths3,688 sq. ft.
960 Highpoint Way, Roanoke, TX 76262
MLS# 21433671Listed by: ALL CITY REAL ESTATE - New
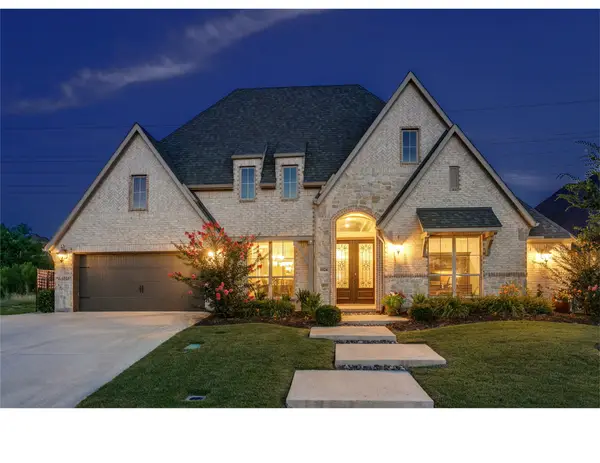 $909,000Active4 beds 4 baths3,714 sq. ft.
1024 Myers Park Trail, Roanoke, TX 76262
MLS# 21432209Listed by: STATUS REALTY LLC - New
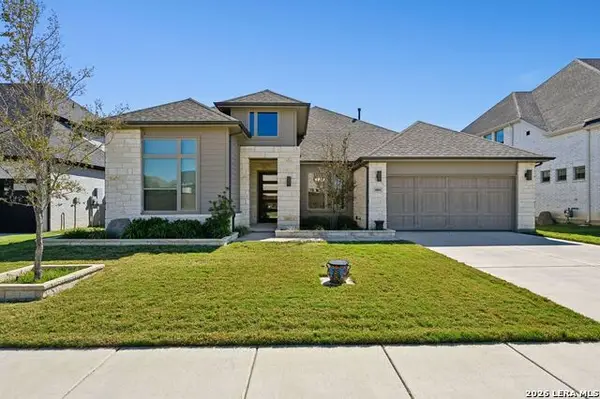 $690,000Active4 beds 3 baths2,756 sq. ft.
5004 Long Pond Trail, Roanoke, TX 76262
MLS# 2029232Listed by: PHYLLIS BROWNING COMPANY - Open Sun, 3 to 5pm
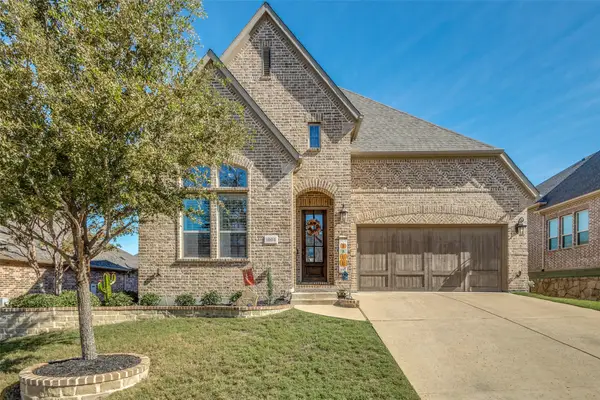 $750,000Active4 beds 3 baths3,137 sq. ft.
1004 Riviera Road, Roanoke, TX 76262
MLS# 21428757Listed by: ALL CITY REAL ESTATE - Open Sat, 1 to 3pm
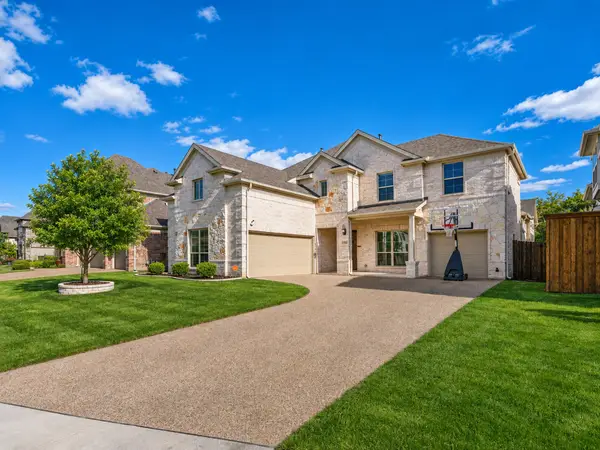 $810,000Active5 beds 4 baths3,961 sq. ft.
15504 Nimble Trail, Roanoke, TX 76262
MLS# 21426258Listed by: REAL BROKER, LLC 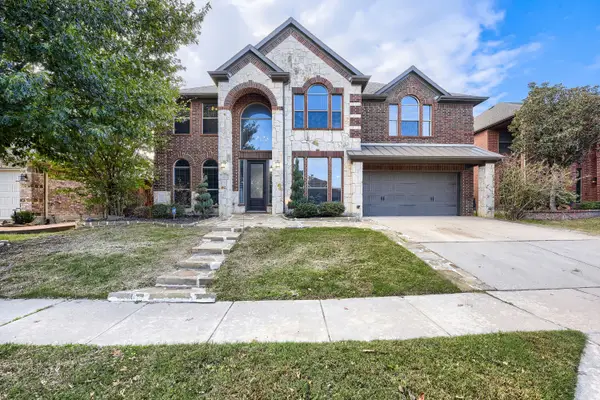 $489,000Pending4 beds 4 baths3,255 sq. ft.
411 Sodbury Court, Roanoke, TX 76262
MLS# 21422321Listed by: KELLER WILLIAMS REALTY DPR


Protect your home and budget from life's surprises with an Assurant Home Warranty, backed by a partner that supports you through every step of homeownership. Explore Plans.
© 2023 - 2026 ERA Franchise Systems LLC. All rights reserved. ERA Franchise Systems LLC fully supports the principles of the Fair Housing Act and the Equal Opportunity Act. ERA, ERA Real Estate powered, and their respective logos are registered service marks of ERA Franchise Systems LLC. Each office is independently owned and operated.