
15012 Lions Back Cove, Roanoke, TX 76262
Local realty services provided by:ERA Newlin & Company
15012 Lions Back Cove,Fort Worth, TX 76262
$849,000
- 5 Beds
- 5 Baths
- 4,213 sq. ft.
- Single family
- Active
Listed by: james keoughan
Office: allie beth allman & associates
MLS#:21393397
Source:GDAR
Price summary
- Price:$849,000
- Price per sq. ft.:$201.52
- Monthly HOA dues:$70.83
About this home
15012 Lions Back Cove is an impressive 5-bedroom, 4.1-bath home in Roanoke’s Seventeen Lakes community, offering 4,213 square feet, a 3-car garage, private pool, and coveted cul-de-sac setting overlooking a greenbelt and walking paths. Rich wood flooring, architectural ceiling treatments, abundant natural light, and thoughtful upgrades carry throughout. A private office with custom built-ins and formal dining room lead to the dramatic living room, where a two-story ceiling and fireplace create a striking focal point. The spacious kitchen features a large island with breakfast bar, granite countertops, gas cooktop, dual ovens, butler’s pantry, and walk-in pantry. A bay-window breakfast nook opens directly to the patio for easy indoor-outdoor flow. The main-level primary suite features a sitting area, bay window, and ensuite bath with soaking tub, walk-in glass shower, dual vanities, and walk-in closet with direct laundry room access. A secondary bedroom with an ensuite bath is also downstairs, ideal for guests. Upstairs, a large game room and dedicated media room with built-in sound and tiered flooring join three additional bedrooms and two full baths. The backyard is a standout, featuring a pool with a water feature and sun ledge, an included hot tub, a fire pit, a covered patio, and a separate covered pergola. The patio offers a second fireplace with a wood TV cabinet, two manual wind-guard screens, and hanging exterior lighting, with additional hanging lighting at the pergola—all remaining with the property. Backing to the greenbelt and neighborhood paths provides an open backdrop and easy access to the community’s natural surroundings. Seventeen Lakes offers community pools, lakes, greenbelts, parks, playgrounds, and jogging and biking paths. Convenient to area shopping, dining, and major commuter routes, this home combines generous living spaces, exceptional amenities, and an inviting indoor-outdoor lifestyle....
Contact an agent
Home facts
- Year built:2018
- Subdivision & Development:Seventeen Lakes Add
- Listing ID #:21393397
- Added:1 day(s) ago
- Updated:October 01, 2026 at 11:47 PM
Rooms and interior
- Bedrooms:5
- Total bathrooms:5
- Full bathrooms:4
- Half bathrooms:1
- Flooring:Carpet, Tile, Wood
- Kitchen Description:Dishwasher, Disposal, Double Oven, Gas Cooktop, Gas Oven, Microwave, Vented Exhaust Fan
- Living area:4,213 sq. ft.
Heating and cooling
- Cooling:Ceiling Fans, Central Air
- Heating:Central, Natural Gas
- Central air:Yes
Structure and exterior
- Roof:Composition
- Year built:2018
- Building area:4,213 sq. ft.
- Lot area:0.25 Acres
- Lot Features:Cul De Sac, Greenbelt, Interior Lot, Landscaped, Sprinkler System, Subdivision
- Architectural Style:Traditional
- Construction Materials:Brick
- Foundation Description:Slab
- Levels:2 Story
Schools
- High school:Byron Nelson
- Middle school:John M Tidwell
- Elementary school:Wayne A Cox
Finances and disclosures
- Price:$849,000
- Price per sq. ft.:$201.52
- Tax amount:$14,478
Features and amenities
- Appliances:Dishwasher, Disposal, Double Oven, Gas Cooktop, Gas Oven, Microwave, Plumbed For Gas, Some Gas Appliances, Vented Exhaust Fan
- Amenities:Smoke Detectors, Window Coverings
Parking
- Garage:Yes
- Garage spaces:3
 Information provided, in part, by North Texas Real Estate Information Systems, Inc. Last Updated October 1, 2026 Listings with the NTREIS logo are listed by brokerages other than ERA Newlin & Company.
New listings near 15012 Lions Back Cove
- New
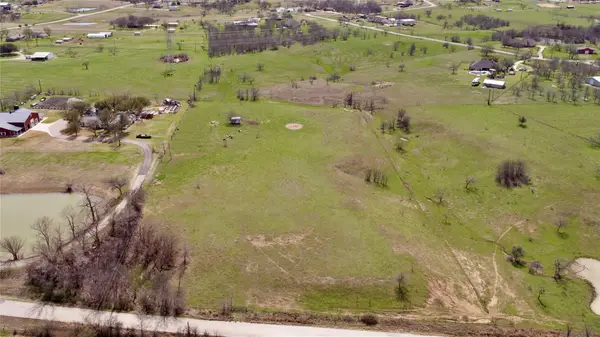 $1,895,000Active5.92 Acres
14742 Allen Trail, Roanoke, TX 76262
MLS# 21393655Listed by: RANDY WHITE REAL ESTATE SVCS - New
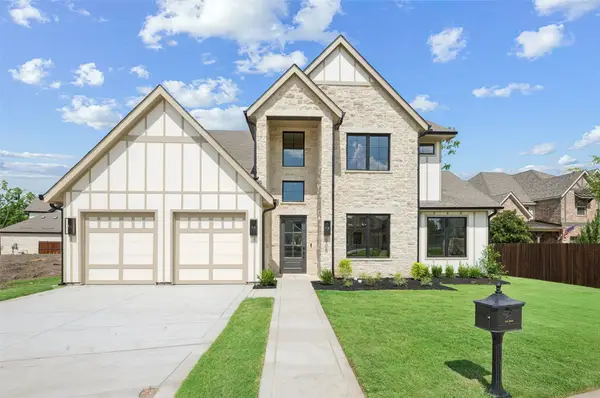 $1,335,000Active4 beds 5 baths3,527 sq. ft.
505 Reed Street, Roanoke, TX 76262
MLS# 21342515Listed by: ALLIE BETH ALLMAN & ASSOCIATES 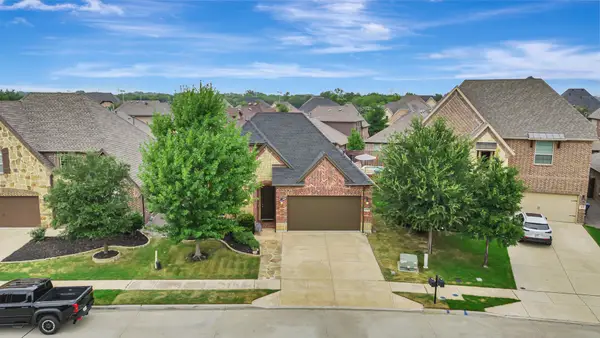 $600,000Active3 beds 2 baths2,083 sq. ft.
409 Middleton Drive, Roanoke, TX 76262
MLS# 21390393Listed by: HOMESMART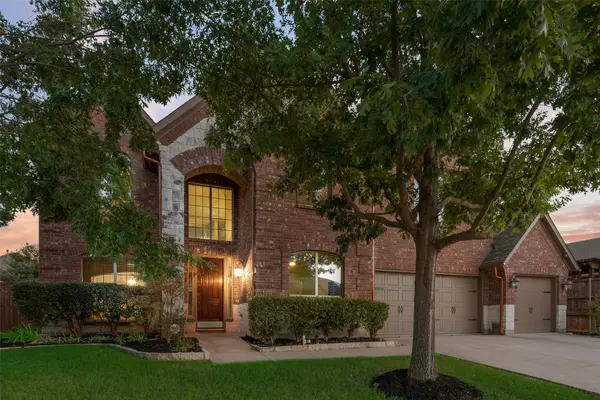 $725,000Active4 beds 4 baths4,159 sq. ft.
1114 Eastwick Drive, Roanoke, TX 76262
MLS# 21389020Listed by: LILY MOORE REALTY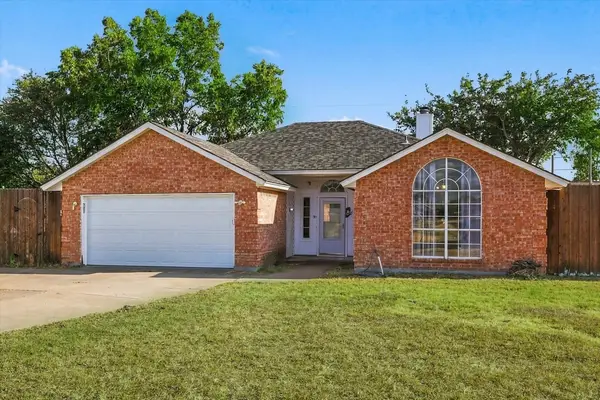 $330,000Active3 beds 2 baths1,548 sq. ft.
311 Alyse Road, Roanoke, TX 76262
MLS# 21386240Listed by: LOCAL PRO REALTY LLC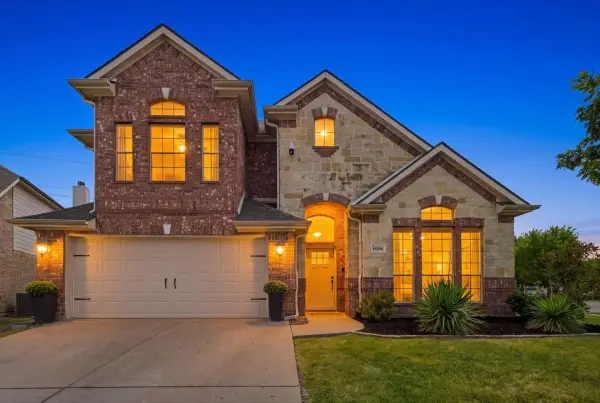 $584,900Active4 beds 3 baths3,068 sq. ft.
15200 Mallard Creek Street, Roanoke, TX 76262
MLS# 21363584Listed by: REAL BROKER, LLC $920,000Pending5 beds 4 baths3,877 sq. ft.
968 Highpoint Way, Roanoke, TX 76262
MLS# 21379542Listed by: THE MICHAEL GROUP $585,000Pending4 beds 3 baths3,102 sq. ft.
1011 Brighton Street, Roanoke, TX 76262
MLS# 21369705Listed by: COLDWELL BANKER APEX, REALTORS $575,000Active4 beds 3 baths3,371 sq. ft.
457 Bristol Street, Roanoke, TX 76262
MLS# 21373950Listed by: RE/MAX TRINITY $499,990Pending3 beds 3 baths2,550 sq. ft.
617 Newchester Drive, Roanoke, TX 76262
MLS# 21366268Listed by: TRANSCEND DFW PROPERTIES


Protect your home and budget from life's surprises with an Assurant Home Warranty, backed by a partner that supports you through every step of homeownership. Explore Plans.
© 2023 - 2026 ERA Franchise Systems LLC. All rights reserved. ERA Franchise Systems LLC fully supports the principles of the Fair Housing Act and the Equal Opportunity Act. ERA, ERA Real Estate powered, and their respective logos are registered service marks of ERA Franchise Systems LLC. Each office is independently owned and operated.