
302 Denton Drive, Roanoke, TX 76262
Local realty services provided by:ERA Newlin & Company
Listed by: tracy baker, mary ann izzarelli
Office: ebby halliday, realtors
MLS#:21331539
Source:GDAR
Price summary
- Price:$849,000
- Price per sq. ft.:$327.55
About this home
**Rare Downtown Roanoke Opportunity — Live, Work, or Invest**
A property this flexible doesn't come up often in Historic Downtown Roanoke. Zoned for residential, commercial, or mixed-use, 302 Denton Drive offers exactly what entrepreneurs and investors have been searching for, with the charm of a beautifully updated historic home.
The main residence (2,592 sqft, 4 bed 3 bath) blends original character with thoughtful updates and abundant natural light. A downstairs bedroom works perfectly as a private office or flex space. Low-maintenance turf landscaping keeps upkeep effortless, letting you focus on what matters.
The standout: a **fully renovated guest house** above the detached 3-car garage, complete with its own kitchen, living area, bedroom, and bath, bringing total livable space to approximately 3,430 sqft. Ideal for multigenerational living, a private mother-in-law suite, long-term guests, a home office, or rental income.
The 3 car garage features a **climate-controlled workshop**, ideal for a home business, studio, or serious hobbyist space, an added functional bonus beyond the home's livable footprint.
Steps from Historic Oak Street's award-winning restaurants and year-round community events, zoned for Byron Nelson High School in Northwest ISD. Whether you're an owner-occupant, live-work buyer, or investor, 302 Denton Drive delivers versatility you won't find anywhere else downtown.
**The hot tub conveys** — just one more way this property is ready to enjoy from day one....
Contact an agent
Home facts
- Year built:1984
- Subdivision & Development:O T Roanoke
- Listing ID #:21331539
- Added:66 day(s) ago
- Updated:September 28, 2026 at 01:45 AM
Rooms and interior
- Bedrooms:4
- Total bathrooms:3
- Full bathrooms:3
- Flooring:Luxury Vinyl Plank
- Kitchen Description:Dishwasher, Disposal, Electric Range, Microwave
- Living area:2,592 sq. ft.
Heating and cooling
- Cooling:Ceiling Fans, Central Air, Electric
- Heating:Central, Electric
- Central air:Yes
Structure and exterior
- Roof:Composition, Metal
- Year built:1984
- Building area:2,592 sq. ft.
- Lot area:0.16 Acres
- Lot Features:Few Trees, Interior Lot, Landscaped
- Construction Materials:Brick, Stone
- Foundation Description:Slab
- Levels:2 Story
Schools
- High school:Byron Nelson
- Middle school:Medlin
- Elementary school:Roanoke
Finances and disclosures
- Price:$849,000
- Price per sq. ft.:$327.55
- Tax amount:$7,394
Features and amenities
- Appliances:Dishwasher, Disposal, Electric Range, Electric Water Heater, Microwave
- Amenities:Bay Windows
Parking
- Garage:Yes
- Garage spaces:3
 Information provided, in part, by North Texas Real Estate Information Systems, Inc. Last Updated September 28, 2026 Listings with the NTREIS logo are listed by brokerages other than ERA Newlin & Company.
New listings near 302 Denton Drive
- New
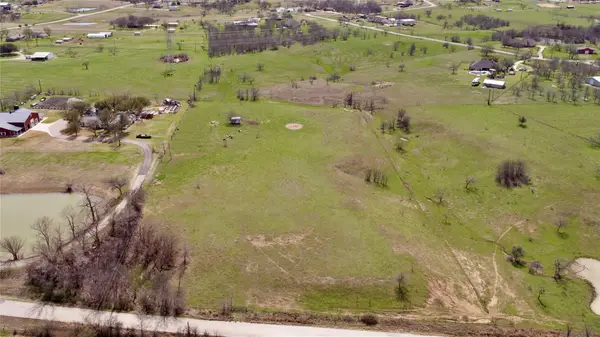 $1,895,000Active5.92 Acres
14742 Allen Trail, Roanoke, TX 76262
MLS# 21393655Listed by: RANDY WHITE REAL ESTATE SVCS - New
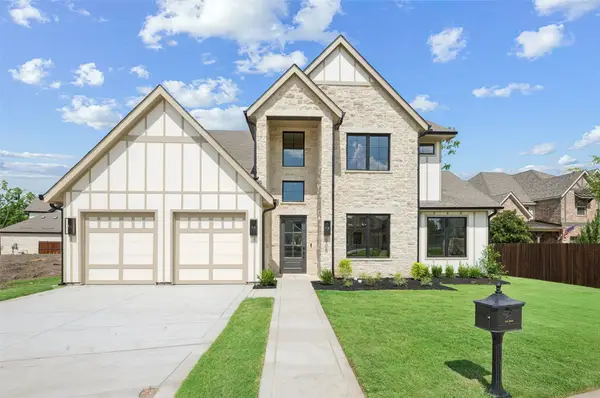 $1,335,000Active4 beds 5 baths3,527 sq. ft.
505 Reed Street, Roanoke, TX 76262
MLS# 21342515Listed by: ALLIE BETH ALLMAN & ASSOCIATES - New
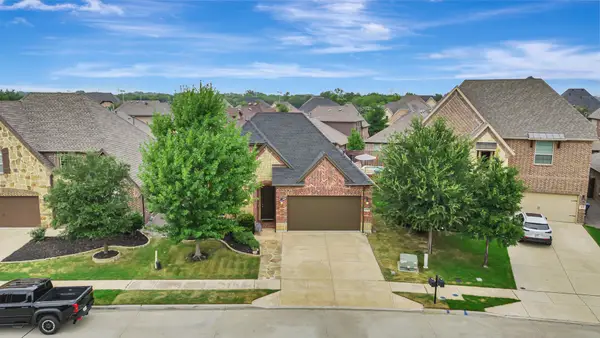 $600,000Active3 beds 2 baths2,083 sq. ft.
409 Middleton Drive, Roanoke, TX 76262
MLS# 21390393Listed by: HOMESMART - New
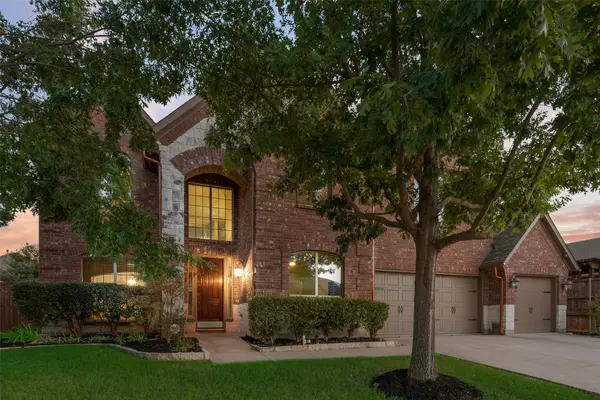 $725,000Active4 beds 4 baths4,159 sq. ft.
1114 Eastwick Drive, Roanoke, TX 76262
MLS# 21389020Listed by: LILY MOORE REALTY - New
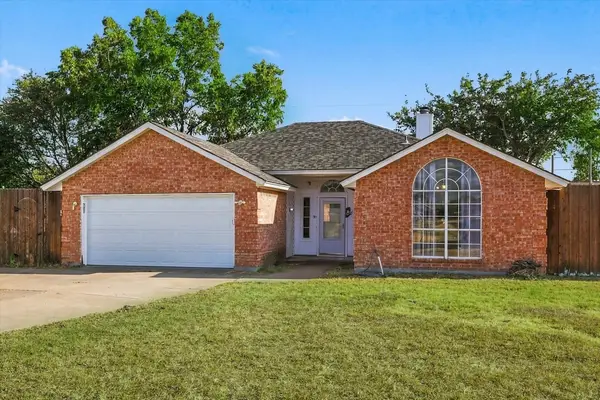 $330,000Active3 beds 2 baths1,548 sq. ft.
311 Alyse Road, Roanoke, TX 76262
MLS# 21386240Listed by: LOCAL PRO REALTY LLC 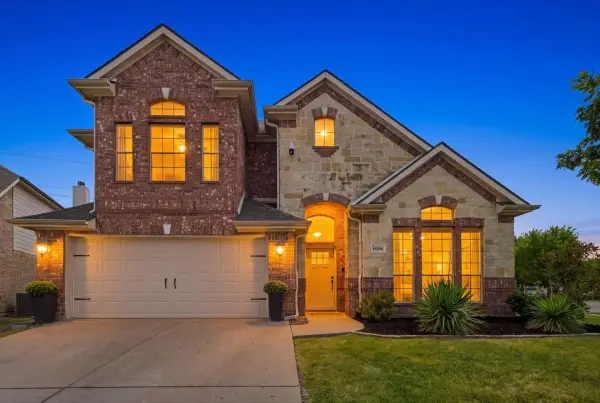 $584,900Active4 beds 3 baths3,068 sq. ft.
15200 Mallard Creek Street, Roanoke, TX 76262
MLS# 21363584Listed by: REAL BROKER, LLC $920,000Pending5 beds 4 baths3,877 sq. ft.
968 Highpoint Way, Roanoke, TX 76262
MLS# 21379542Listed by: THE MICHAEL GROUP $585,000Pending4 beds 3 baths3,102 sq. ft.
1011 Brighton Street, Roanoke, TX 76262
MLS# 21369705Listed by: COLDWELL BANKER APEX, REALTORS $575,000Active4 beds 3 baths3,371 sq. ft.
457 Bristol Street, Roanoke, TX 76262
MLS# 21373950Listed by: RE/MAX TRINITY $499,990Pending3 beds 3 baths2,550 sq. ft.
617 Newchester Drive, Roanoke, TX 76262
MLS# 21366268Listed by: TRANSCEND DFW PROPERTIES


Protect your home and budget from life's surprises with an Assurant Home Warranty, backed by a partner that supports you through every step of homeownership. Explore Plans.
© 2023 - 2026 ERA Franchise Systems LLC. All rights reserved. ERA Franchise Systems LLC fully supports the principles of the Fair Housing Act and the Equal Opportunity Act. ERA, ERA Real Estate powered, and their respective logos are registered service marks of ERA Franchise Systems LLC. Each office is independently owned and operated.