
955 Champions Way, Roanoke, TX 76262
Local realty services provided by:ERA Newlin & Company
Listed by: kimberly quile
Office: sterling realty co
MLS#:21332722
Source:GDAR
Price summary
- Price:$847,777
- Price per sq. ft.:$210.68
- Monthly HOA dues:$100
About this home
Life changes. Families grow. Toddlers become teenagers. Grandbabies come to visit. Holiday traditions continue. Friends gather around the table. Laughter spills into the backyard. Front yard conversations turn neighbors into lifelong friends.
This beautifully maintained, one-owner Highland Home was thoughtfully designed to grow with every season of life. Hand-scraped wood floors welcome you into a flexible floor plan offering comfort and room to grow.
The peaceful primary retreat and a secondary bedroom downstairs create the flexibility today's families appreciate, whether welcoming guests, caring for aging parents, or embracing multigenerational living. Upstairs you'll find three additional bedrooms, a spacious game room, media room, flex room, two built-in study areas, and four full bathrooms, giving everyone room to live, work, learn, and gather. Abundant storage throughout helps keep everyday life organized. The roof was replaced in 2024 and includes a warranty, and the downstairs HVAC system was replaced in April 2025 for added comfort and efficiency.
Tucked away on a quiet street in sought-after Fairway Ranch, you're within walking distance of top-rated schools, scenic trails, community pools, parks, a dog park, and a fishing pond, with convenient access to major freeways, shopping, dining, entertainment, and excellent medical care. Come hang your heart and plant your roots. Public tax records incorrectly reflect 3.5 baths. Home was built with 4 full bathrooms....
Contact an agent
Home facts
- Year built:2013
- Subdivision & Development:Fairway Ranch Ph 1
- Listing ID #:21332722
- Added:52 day(s) ago
- Updated:September 07, 2026 at 11:51 AM
Rooms and interior
- Bedrooms:5
- Total bathrooms:4
- Full bathrooms:4
- Flooring:Carpet, Ceramic Tile, Hardwood, Wood
- Kitchen Description:Dishwasher, Disposal, Electric Oven, Gas Cooktop, Microwave
- Living area:4,024 sq. ft.
Heating and cooling
- Cooling:Ceiling Fans, Central Air, Electric, Zoned
- Heating:Central, Fireplaces, Natural Gas, Zoned
- Central air:Yes
Structure and exterior
- Roof:Composition
- Year built:2013
- Building area:4,024 sq. ft.
- Lot area:0.19 Acres
- Lot Features:Interior Lot, Landscaped, Lawn, Sprinkler System, Subdivision
- Architectural Style:Traditional
- Construction Materials:Stone
- Foundation Description:Slab
- Levels:2 Story
Schools
- High school:Byron Nelson
- Middle school:John M Tidwell
- Elementary school:Wayne A Cox
Finances and disclosures
- Price:$847,777
- Price per sq. ft.:$210.68
- Tax amount:$12,120
Features and amenities
- Appliances:Dishwasher, Disposal, Electric Oven, Gas Cooktop, Microwave
- Amenities:Carbon Monoxide Detectors, Security Service, Smoke Detectors
Parking
- Garage:Yes
- Garage spaces:2
 Information provided, in part, by North Texas Real Estate Information Systems, Inc. Last Updated September 7, 2026 Listings with the NTREIS logo are listed by brokerages other than ERA Newlin & Company.
New listings near 955 Champions Way
- New
 $920,000Active5 beds 4 baths3,877 sq. ft.
968 Highpoint Way, Roanoke, TX 76262
MLS# 21379542Listed by: THE MICHAEL GROUP - New
 $585,000Active4 beds 3 baths3,102 sq. ft.
1011 Brighton Street, Roanoke, TX 76262
MLS# 21369705Listed by: COLDWELL BANKER APEX, REALTORS - New
 $575,000Active4 beds 3 baths3,371 sq. ft.
457 Bristol Street, Roanoke, TX 76262
MLS# 21373950Listed by: RE/MAX TRINITY - New
 $510,000Active3 beds 3 baths2,550 sq. ft.
617 Newchester Drive, Roanoke, TX 76262
MLS# 21366268Listed by: TRANSCEND DFW PROPERTIES - New
 $725,000Active4 beds 3 baths2,993 sq. ft.
1024 Highpoint Way, Roanoke, TX 76262
MLS# 21366722Listed by: COLDWELL BANKER APEX, REALTORS - New
 $389,900Active3 beds 2 baths1,918 sq. ft.
324 Marshall Creek Road, Roanoke, TX 76262
MLS# 21366779Listed by: EXP REALTY LLC 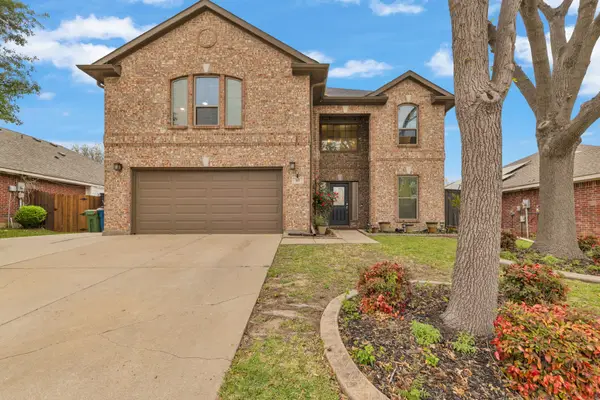 $475,000Active4 beds 3 baths2,788 sq. ft.
317 Benton Drive, Roanoke, TX 76262
MLS# 21366004Listed by: DFW FINE PROPERTIES $799,000Active4 beds 3 baths3,406 sq. ft.
1116 Broadmoor Way, Roanoke, TX 76262
MLS# 21364335Listed by: ALLIE BETH ALLMAN & ASSOCIATES $615,000Active3 beds 2 baths2,185 sq. ft.
1004 Calumet Court, Roanoke, TX 76262
MLS# 21361368Listed by: COLDWELL BANKER REALTY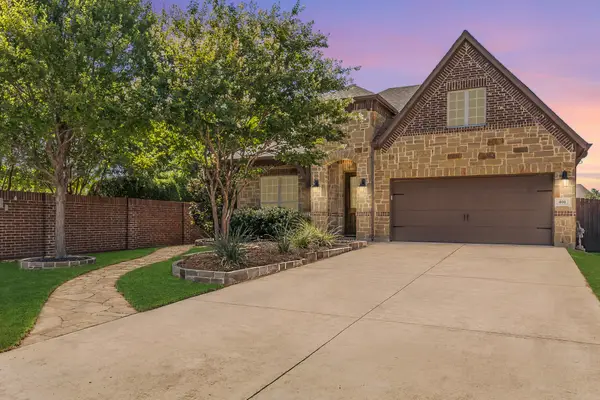 $550,000Active3 beds 2 baths1,953 sq. ft.
401 Middleton Drive, Roanoke, TX 76262
MLS# 21361376Listed by: EBBY HALLIDAY, REALTORS


Protect your home and budget from life's surprises with an Assurant Home Warranty, backed by a partner that supports you through every step of homeownership. Explore Plans.
© 2023 - 2026 ERA Franchise Systems LLC. All rights reserved. ERA Franchise Systems LLC fully supports the principles of the Fair Housing Act and the Equal Opportunity Act. ERA, ERA Real Estate powered, and their respective logos are registered service marks of ERA Franchise Systems LLC. Each office is independently owned and operated.