
2360 Lake Forest Drive, Rockwall, TX 75087
Local realty services provided by:ERA Empower
Upcoming open houses
- Sat, Oct 1001:00 pm - 04:00 pm
- Sat, Oct 1701:00 pm - 04:00 pm
- Sat, Oct 2401:00 pm - 04:00 pm
Listed by: thomas kim
Office: legacy property advisors
MLS#:21364632
Source:GDAR
Price summary
- Price:$760,000
- Price per sq. ft.:$185.41
- Monthly HOA dues:$41.58
About this home
Located on an oversized corner lot on a sought-after street, this move-in-ready home is packed with upgrades and thoughtful details throughout. Soaring ceilings and a dramatic iron staircase set the tone at the entry, opening into a formal dining room perfect for hosting. The kitchen is outfitted with a gas cooktop, convection oven, and oil-rubbed bronze lighting that carries through the home. Flexible living space abounds, from the spacious game room with a partial lake view to an oversized bonus room ready to serve as a media room, craft space, or sixth bedroom. Crown molding, skip-trowel texture, and decorative art niches add character throughout. Common area floors have been updated with 12mm waterproof laminate wood flooring, Bedrooms have newer carpet, and bathrooms have been refreshed as well. Outside, unwind by the saltwater pool with waterfalls in a backyard made for entertaining, plus a three-car garage with extended parking. Recent updates include a new roof and gutters and new windows (2017). Come see everything this home has to offer!
Highlights
• Primary + guest bedroom downstairs
• 3 additional bedrooms upstairs
• Huge theater room + loft + office area
• Large kitchen with center island
• Formal dining and multiple living areas
• 20,000+ gallon pool with 8-ft privacy fence
• 3-car rear-entry garage with private driveway — no alley
• Updated flooring and refreshed bathrooms
• Tankless water heater
• Two HVAC systems
**One of our favorite things about the layout is having TWO bedrooms downstairs — the primary bedroom plus an additional guest bedroom and full bathroom.**...
Contact an agent
Home facts
- Year built:2004
- Subdivision & Development:Hillcrest Shores Ph Three
- Listing ID #:21364632
- Added:47 day(s) ago
- Updated:October 08, 2026 at 12:11 PM
Rooms and interior
- Bedrooms:5
- Total bathrooms:4
- Full bathrooms:4
- Flooring:Ceramic Tile
- Kitchen Description:Dishwasher, Disposal, Electric Oven, Gas Cooktop
- Living area:4,099 sq. ft.
Heating and cooling
- Cooling:Central Air
- Heating:Central
- Central air:Yes
Structure and exterior
- Roof:Composition
- Year built:2004
- Building area:4,099 sq. ft.
- Lot area:0.27 Acres
- Lot Features:Corner Lot, Cul De Sac
- Foundation Description:Slab
- Levels:2 Story
Schools
- High school:Rockwall
- Middle school:JW Williams
- Elementary school:Grace Hartman
Finances and disclosures
- Price:$760,000
- Price per sq. ft.:$185.41
- Tax amount:$10,796
Features and amenities
- Appliances:Dishwasher, Disposal, Electric Oven, Gas Cooktop, Gas Water Heater, Tankless Water Heater
- Amenities:Carbon Monoxide Detectors, Smoke Detectors, Window Coverings
Parking
- Garage:Yes
- Garage spaces:3
 Information provided, in part, by North Texas Real Estate Information Systems, Inc. Last Updated October 8, 2026 Listings with the NTREIS logo are listed by brokerages other than ERA Empower.
New listings near 2360 Lake Forest Drive
- New
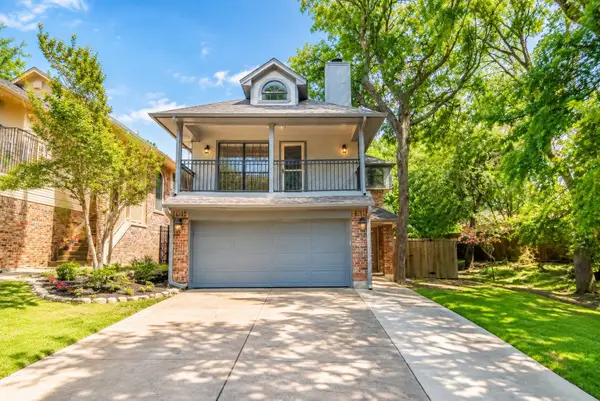 $329,000Active3 beds 2 baths1,982 sq. ft.
5919 Volunteer Place, Rockwall, TX 75032
MLS# 21406432Listed by: REALTY OF AMERICA, LLC - New
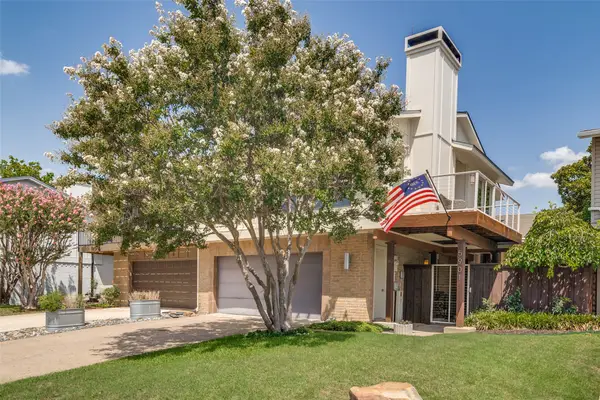 $435,000Active3 beds 3 baths1,891 sq. ft.
5901 Ranger Drive, Rockwall, TX 75032
MLS# 21404181Listed by: BRIGGS FREEMAN SOTHEBY'S INT'L - New
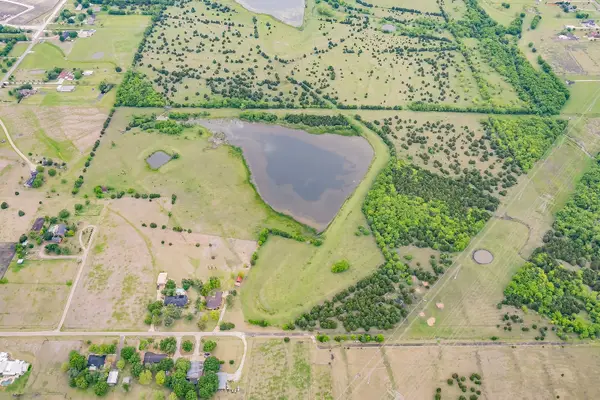 $4,995,000Active92.33 Acres
0000 Rochelle Road, Rockwall, TX 75032
MLS# 21406120Listed by: RE/MAX DFW ASSOCIATES 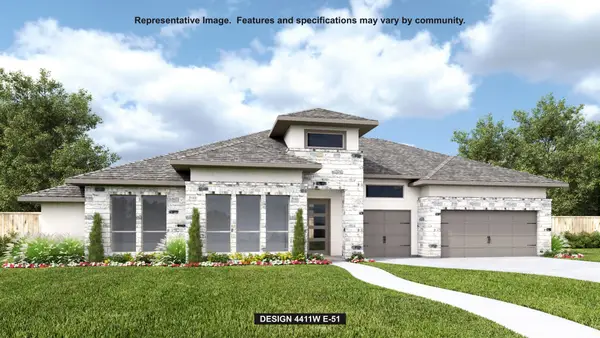 $946,900Pending4 beds 5 baths4,411 sq. ft.
1916 Grand Avenue, Rockwall, TX 75087
MLS# 21405710Listed by: PERRY HOMES REALTY LLC- $946,900Pending4 beds 5 baths4,411 sq. ft.
1916 Grand Avenue, Rockwall, TX 75087
MLS# 21405710Listed by: PERRY HOMES REALTY LLC - $946,900Pending4 beds 5 baths4,411 sq. ft.
1916 Grand Avenue, Rockwall, TX 75087
MLS# 21405710Listed by: PERRY HOMES REALTY LLC - New
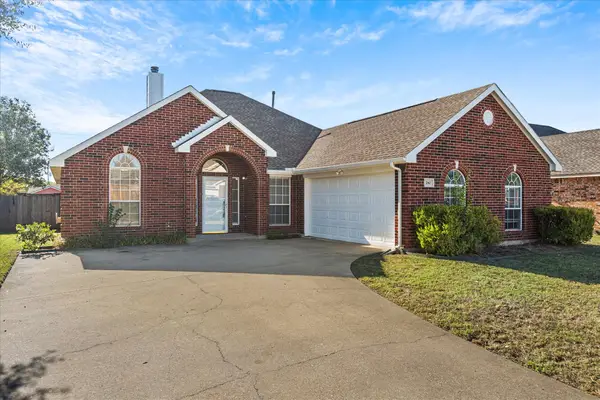 $339,000Active3 beds 2 baths1,900 sq. ft.
280 Beech Drive, Rockwall, TX 75032
MLS# 21404129Listed by: EBBY HALLIDAY, REALTORS - New
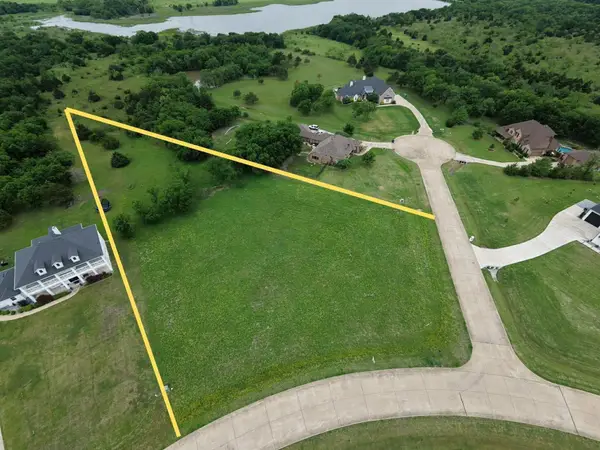 $229,000Active1.5 Acres
1515 Andrew Cove, Rockwall, TX 75032
MLS# 21404534Listed by: HOMESMART STARS - New
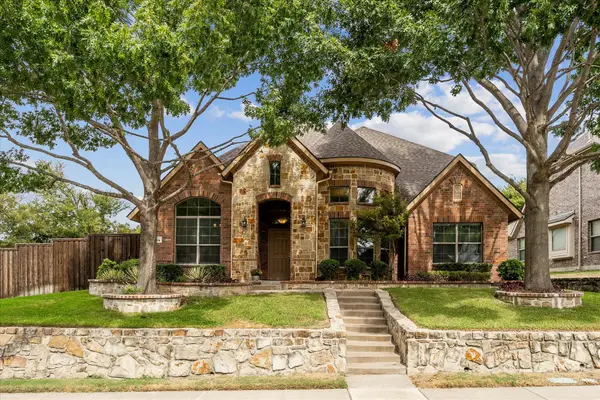 $517,900Active3 beds 2 baths2,620 sq. ft.
903 Windham Drive, Rockwall, TX 75087
MLS# 21398089Listed by: COLDWELL BANKER APEX, REALTORS - Open Sat, 11am to 1pmNew
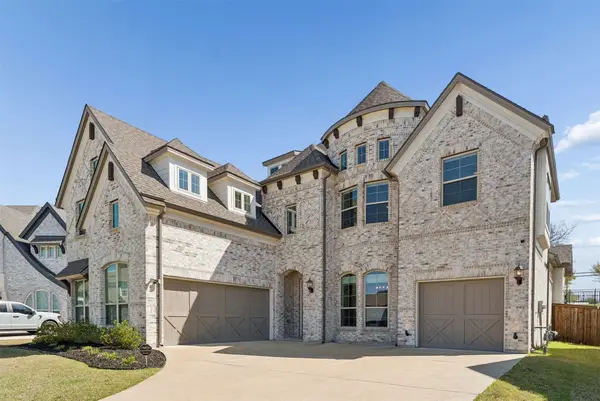 $799,000Active5 beds 4 baths3,887 sq. ft.
4516 Ravenbank Drive, Rockwall, TX 75087
MLS# 21403767Listed by: COLDWELL BANKER APEX, REALTORS


Protect your home and budget from life's surprises with an Assurant Home Warranty, backed by a partner that supports you through every step of homeownership. Explore Plans.
© 2023 - 2026 ERA Franchise Systems LLC. All rights reserved. ERA Franchise Systems LLC fully supports the principles of the Fair Housing Act and the Equal Opportunity Act. ERA, ERA Real Estate powered, and their respective logos are registered service marks of ERA Franchise Systems LLC. Each office is independently owned and operated.