
1107 River Delta Lane, Rosenberg, TX 77469
Local realty services provided by:American Real Estate ERA Powered
1107 River Delta Lane,Rosenberg, TX 77469
$335,000
- 4 Beds
- 3 Baths
- 2,964 sq. ft.
- Single family
- Active
Listed by: edward mcclintick
Office: joseph walter realty, llc.888-227-1009
MLS#:10065265
Source:HARMLS
Price summary
- Price:$335,000
- Price per sq. ft.:$113.02
About this home
INVESTORS - LANDLORDS – CASH BUYERS WANTED – MOTIVATED SELLER – QUICK CLOSE!
Attention investors, and landlords! Opportunity in Rivers Mist in Rosenberg. Seller is motivated!
Built in 2017, this two-story, 4-bedroom home offers approximately
2,964 square feet on a 7,371-square-foot lot. Features include a brick-and-stone exterior, attached garage, high ceilings, and a kitchen with an island, as well as a covered patio and fenced backyard.
Whether expanding your rental portfolio or seeking your next investment, explore the possibilities this property offers.
Contact an agent
Home facts
- Year built:2017
- Subdivision & Development:Rivers Mist Sec 3
- Listing ID #:10065265
- Updated:November 21, 2026 at 03:15 AM
Rooms and interior
- Bedrooms:4
- Total bathrooms:3
- Full bathrooms:2
- Half bathrooms:1
- Rooms Total:9
- Flooring:Engineered Hardwood
- Kitchen Description:Convection Oven, Dishwasher, Electric Cooktop, Microwave
- Living area:2,964 sq. ft.
Heating and cooling
- Cooling:Central Air, Electric
- Heating:Central, Electric
- Central air:Yes
Structure and exterior
- Roof:Composition
- Year built:2017
- Building area:2,964 sq. ft.
- Lot area:0.17 Acres
- Lot Features:Subdivision
- Architectural Style:Traditional
- Construction Materials:Brick
- Exterior Features:Fence, Fully Fenced
- Foundation Description:Slab
- Levels:2 Stories
Schools
- High school:RANDLE HIGH SCHOOL
- Middle school:WRIGHT JUNIOR HIGH SCHOOL
- Elementary school:ARREDONDO ELEMENTARY SCHOOL
Utilities
- Sewer:Public Sewer
Finances and disclosures
- Price:$335,000
- Price per sq. ft.:$113.02
- Tax amount:$9,695 (2026)
Features and amenities
- Appliances:Convection Oven, Dishwasher, Dryer, Electric Cooktop, Microwave, Washer
- Laundry features:Dryer, Washer
- Amenities:Ceiling Fans, High Ceilings, Smoke Detectors
Parking
- Parking description:Garage
- Garage:Yes
- Garage spaces:2
New listings near 1107 River Delta Lane
- New
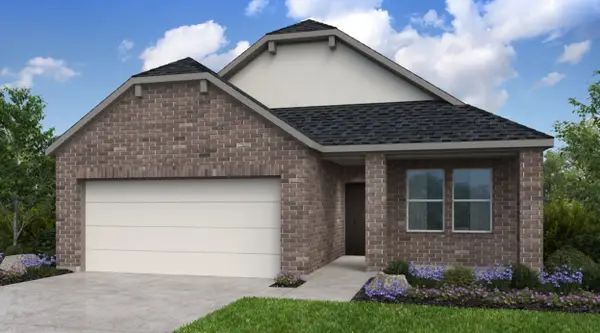 $358,852Active4 beds 3 baths2,016 sq. ft.
5631 Pistachio Place, Rosenberg, TX 77471
MLS# 38961018Listed by: ALEXANDER PROPERTIES - New
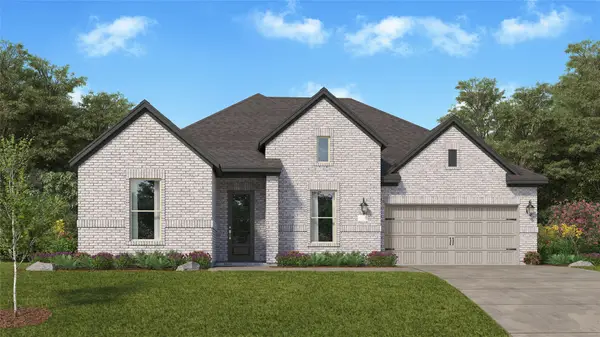 $364,990Active3 beds 2 baths2,423 sq. ft.
2608 Tranquil Cedar Drive, Rosenberg, TX 77469
MLS# 50337576Listed by: KELLER WILLIAMS CITY VIEW - New
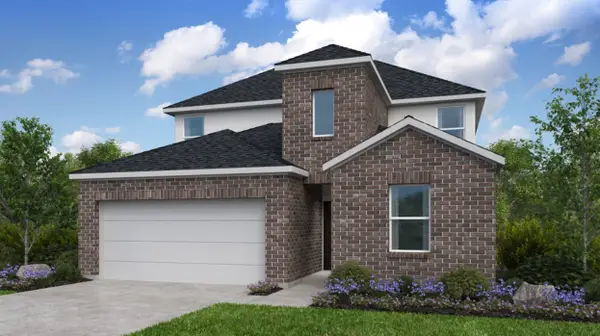 $399,940Active5 beds 3 baths2,615 sq. ft.
5623 Pistachio Place, Rosenberg, TX 77471
MLS# 63381182Listed by: ALEXANDER PROPERTIES - New
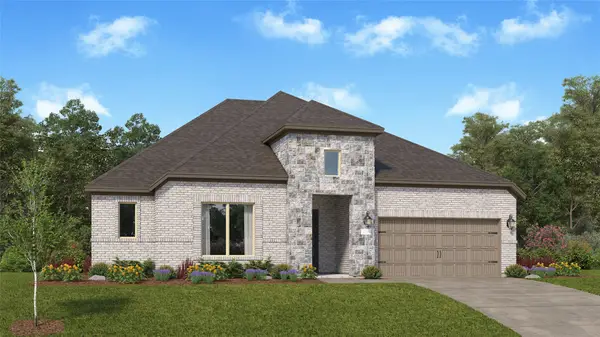 $405,990Active4 beds 3 baths2,792 sq. ft.
2403 Tranquil Cedar Drive, Rosenberg, TX 77469
MLS# 72606951Listed by: KELLER WILLIAMS CITY VIEW - New
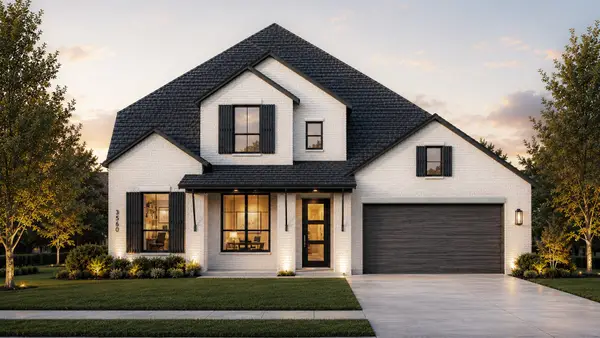 $750,000Active5 beds 5 baths3,817 sq. ft.
7811 Blue Heron Drive, Richmond, TX 77469
MLS# 91777820Listed by: HIGHLAND HOMES REALTY - New
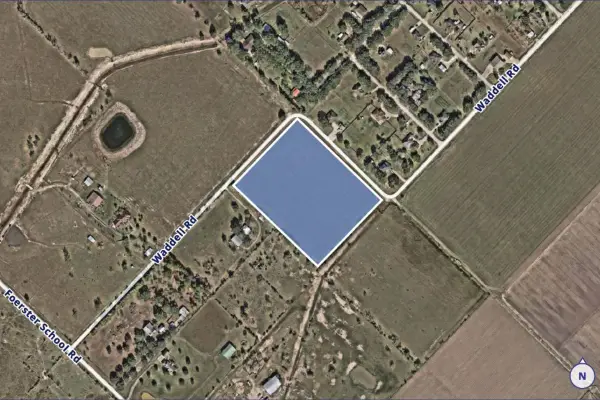 $600,000Active9.75 Acres
0 Waddell, Rosenberg, TX 77471
MLS# 37744598Listed by: HARRISON KANE, BROKER - Open Sun, 12 to 4pmNew
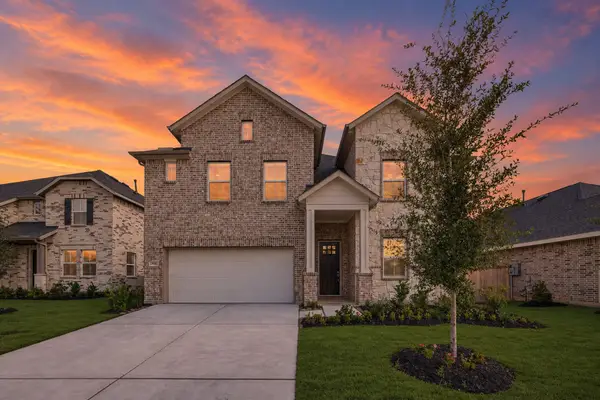 $454,102Active6 beds 5 baths3,444 sq. ft.
2818 Dark Lantern Drive, Rosenberg, TX 77471
MLS# 40883003Listed by: K. HOVNANIAN HOMES - New
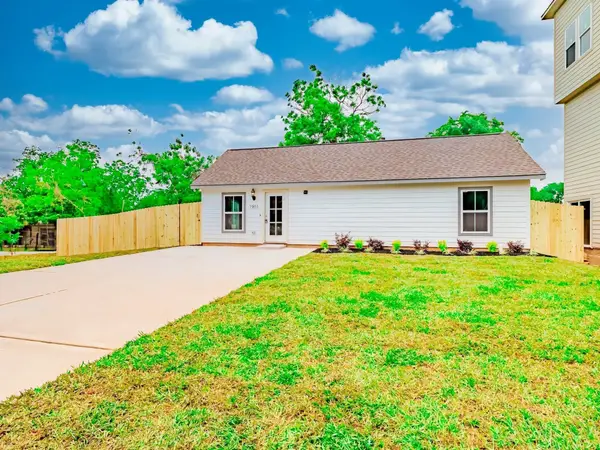 $188,000Active3 beds 1 baths2,930 sq. ft.
1901 Avenue B, Rosenberg, TX 77471
MLS# 88994366Listed by: NEW ERA REAL ESTATE LLC - Open Sun, 12 to 4pmNew
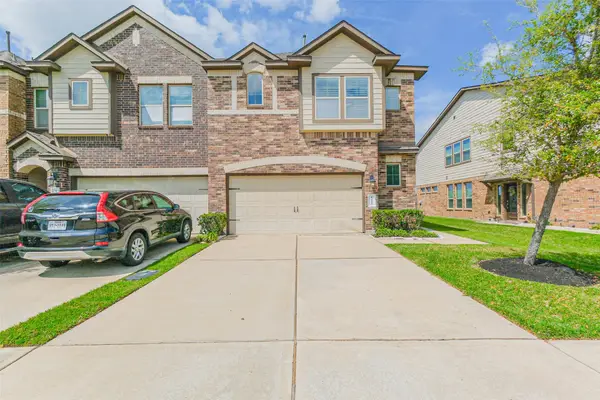 $295,000Active3 beds 3 baths1,973 sq. ft.
1242 Willow Plains Lane, Rosenberg, TX 77471
MLS# 92667256Listed by: REAL BROKER, LLC - New
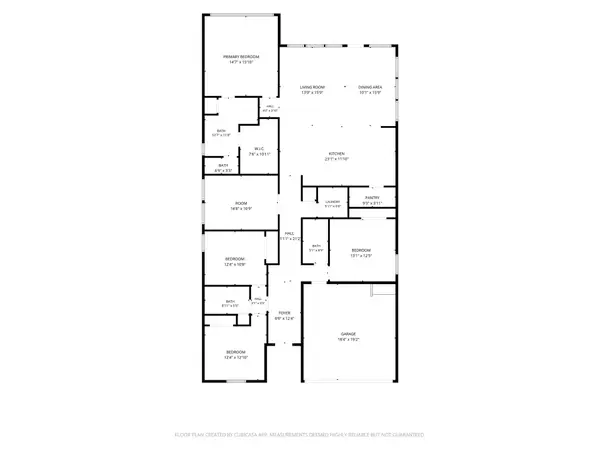 $335,000Active4 beds 3 baths2,348 sq. ft.
5608 Knox Landing Drive, Rosenberg, TX 77469
MLS# 66853262Listed by: REB365


Protect your home and budget from life's surprises with an Assurant Home Warranty, backed by a partner that supports you through every step of homeownership. Explore Plans.
© 2023 - 2026 ERA Franchise Systems LLC. All rights reserved. ERA Franchise Systems LLC fully supports the principles of the Fair Housing Act and the Equal Opportunity Act. ERA, ERA Real Estate powered, and their respective logos are registered service marks of ERA Franchise Systems LLC. Each office is independently owned and operated.