
1215 Tidewater Bay Lane, Rosenberg, TX 77471
Local realty services provided by:American Real Estate ERA Powered
1215 Tidewater Bay Lane,Rosenberg, TX 77471
$340,000
- 4 Beds
- 3 Baths
- 2,224 sq. ft.
- Single family
- Active
Upcoming open houses
- Sat, Nov 2111:00 am - 01:00 pm
- Sun, Nov 2212:00 pm - 02:00 pm
Listed by: ashley hartfield
Office: jpar houston972-836-9295
MLS#:70174485
Source:HARMLS
Price summary
- Price:$340,000
- Price per sq. ft.:$152.88
- Monthly HOA dues:$75
About this home
Welcome home to this beautiful property filled with an abundance of natural light! Offering 4 spacious bedrooms, 2.5 bathrooms, and a versatile study/game room, this home provides the flexibility and space to fit your lifestyle. Enjoy the bright, welcoming feel throughout and take advantage of the oversized backyard, complete with an additional side yard offering even more room to play, entertain, or simply relax outdoors. Situated on a desirable cul-de-sac lot, this property offers added privacy and a wonderful setting. Conveniently located near shopping, dining, and everyday amenities in town, you'll love the accessibility this home provides. Whether you're looking for room to grow, space to entertain, or a place to make your own, this home is full of possibilities. Motivated sellers are ready to make a deal! Don't miss your opportunity to make this one yours!
Contact an agent
Home facts
- Year built:2017
- Subdivision & Development:The Reserve At Brazos Town Center Sec 4
- Listing ID #:70174485
- Updated:November 19, 2026 at 03:14 AM
Rooms and interior
- Bedrooms:4
- Total bathrooms:3
- Full bathrooms:2
- Half bathrooms:1
- Rooms Total:6
- Flooring:Carpet, Plank, Tile, Vinyl
- Dining Description:Kitchen Dining Combo
- Bathrooms Description:Separate Shower, Soaking Tub, Tub Shower
- Kitchen Description:Dishwasher, Disposal, Electric Oven, Gas Cooktop, Kitchen Dining Combo, Kitchen Family Room Combo, Kitchen Island, Microwave, Pantry, Refrigerator
- Living area:2,224 sq. ft.
Heating and cooling
- Cooling:Central Air, Electric
- Heating:Central, Electric
- Central air:Yes
Structure and exterior
- Roof:Composition
- Year built:2017
- Building area:2,224 sq. ft.
- Lot area:0.25 Acres
- Lot Features:Corner Lot, Cul De Sac, Side Yard, Subdivision
- Architectural Style:Traditional
- Construction Materials:Brick, Stone
- Exterior Features:Fence, Patio
- Foundation Description:Slab
- Levels:1 Story
Schools
- High school:LAMAR CONSOLIDATED HIGH SCHOOL
- Middle school:LAMAR JUNIOR HIGH SCHOOL
- Elementary school:PHELAN ELEMENTARY
Utilities
- Sewer:Public Sewer
Finances and disclosures
- Price:$340,000
- Price per sq. ft.:$152.88
- Tax amount:$8,518 (2026)
Features and amenities
- Appliances:Dishwasher, Disposal, Dryer, Electric Oven, Gas Cooktop, Microwave, Refrigerator, Washer
- Laundry features:Dryer, Washer
- Amenities:Ceiling Fans, High Ceilings, Programmable Thermostat, Smoke Detectors
Parking
- Parking description:Driveway, Garage, Garage Door Opener
- Garage:Yes
- Garage spaces:2
New listings near 1215 Tidewater Bay Lane
- New
 $350,000Active5 beds 2 baths1,791 sq. ft.
1800 James Street, Rosenberg, TX 77471
MLS# 68793721Listed by: KENYSON ROANE REALTY - New
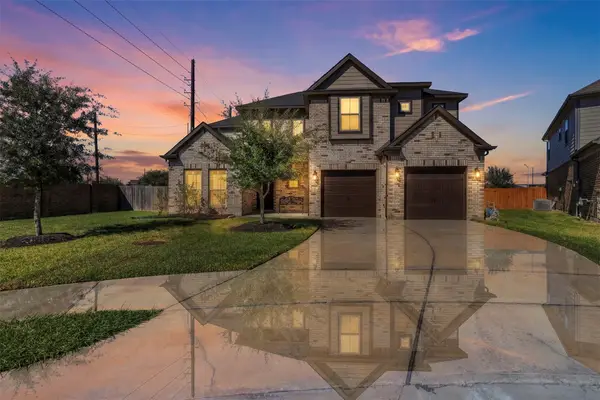 $469,000Active5 beds 5 baths3,060 sq. ft.
4803 Lacebark Pine Trail, Rosenberg, TX 77471
MLS# 74996983Listed by: TEXAN VISTA REALTY - New
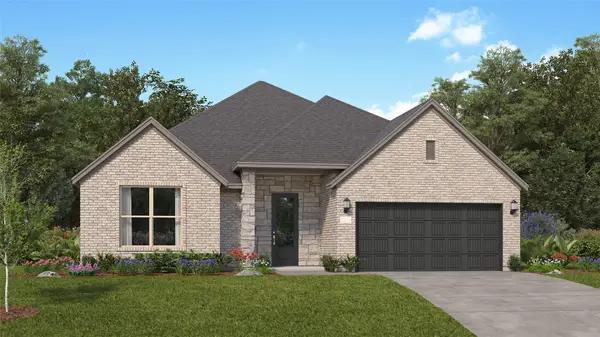 $371,990Active4 beds 3 baths2,731 sq. ft.
4424 Centennial Ridge Drive, Rosenberg, TX 77469
MLS# 2987901Listed by: KELLER WILLIAMS CITY VIEW - New
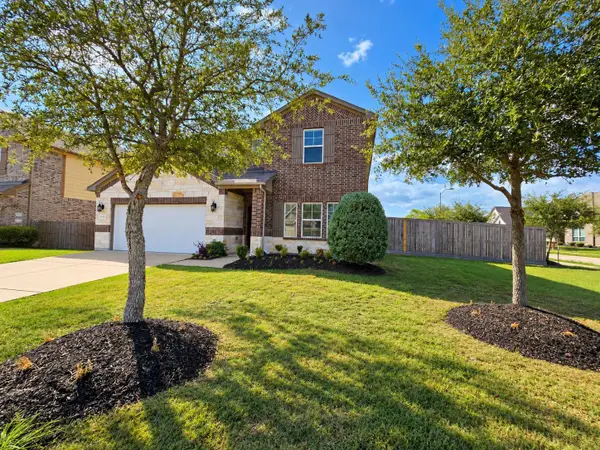 $415,000Active5 beds 4 baths2,957 sq. ft.
1802 Boulder Lake Court, Rosenberg, TX 77469
MLS# 45504824Listed by: CARYN BEARD PROPERTIES - New
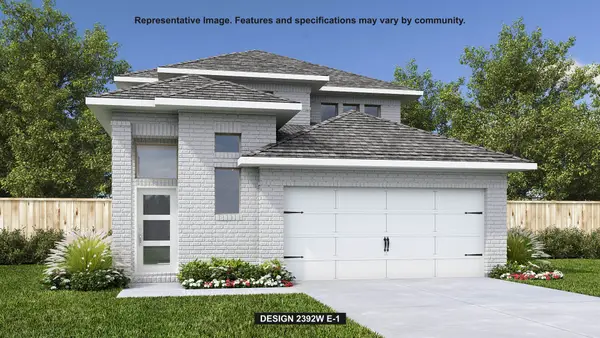 $426,900Active4 beds 4 baths2,392 sq. ft.
5535 Silk Petal Drive, Rosenberg, TX 77471
MLS# 49982949Listed by: PERRY HOMES REALTY, LLC - New
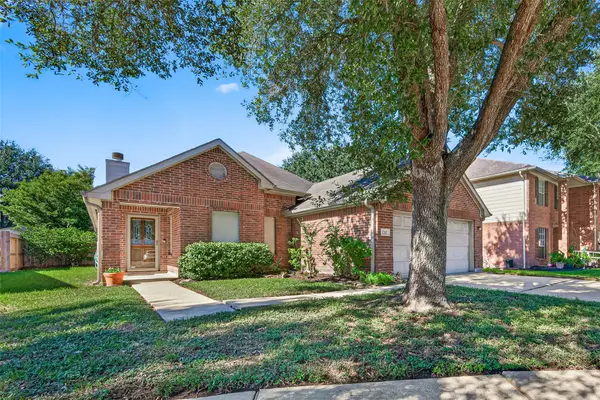 $265,000Active3 beds 2 baths2,024 sq. ft.
1212 Celaya Court, Rosenberg, TX 77471
MLS# 54057135Listed by: SOUTHERN TRUST REALTY - New
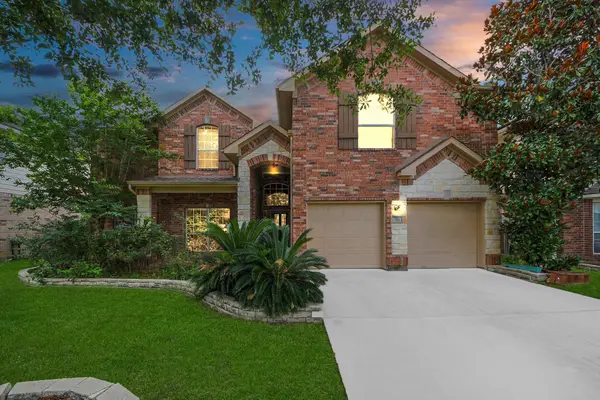 $499,995Active5 beds 4 baths4,356 sq. ft.
706 River Delta Lane, Rosenberg, TX 77469
MLS# 68418372Listed by: TDREALTY - New
 $355,990Active3 beds 2 baths2,386 sq. ft.
4411 Cool Springs Drive, Rosenberg, TX 77469
MLS# 78674386Listed by: KELLER WILLIAMS CITY VIEW - New
 $372,990Active4 beds 3 baths2,902 sq. ft.
2707 Enchanted Maple Drive, Rosenberg, TX 77469
MLS# 85813073Listed by: KELLER WILLIAMS CITY VIEW


Protect your home and budget from life's surprises with an Assurant Home Warranty, backed by a partner that supports you through every step of homeownership. Explore Plans.
© 2023 - 2026 ERA Franchise Systems LLC. All rights reserved. ERA Franchise Systems LLC fully supports the principles of the Fair Housing Act and the Equal Opportunity Act. ERA, ERA Real Estate powered, and their respective logos are registered service marks of ERA Franchise Systems LLC. Each office is independently owned and operated.