
1219 Walnut Avenue, Rosenberg, TX 77471
Local realty services provided by:ERA Experts
1219 Walnut Avenue,Rosenberg, TX 77471
$175,000
- 2 Beds
- 2 Baths
- 1,000 sq. ft.
- Single family
- Active
Listed by: nancy trejo
Office: houston home realty group, llc.832-545-7005
MLS#:34300618
Source:HARMLS
Price summary
- Price:$175,000
- Price per sq. ft.:$175
About this home
Welcome to this beautifully renovated 2-bedroom, 2-full bathroom home, thoughtfully updated to offer modern comfort and functionality. The open and inviting layout features well-appointed living spaces, and the convenience of an interior laundry room. The property includes an unfinished detached garage located at the rear of the home with its own separate utility meter, which offers excellent potential for an in-law apartment, guest accommodations, private workspace, or income producing opportunity. With extensive renovations that include new siding, new windows, new roof, all new electrical and pex plumbing, new HVAC system, and numerous additional updates throughout the home. Schedule your private showing today and come see all this beautiful home has to offer! Washer, dryer and refrigerator do not convey with the house.
Contact an agent
Home facts
- Year built:1940
- Subdivision & Development:Riverside Terrace Sec 1
- Listing ID #:34300618
- Updated:October 04, 2026 at 11:56 AM
Rooms and interior
- Bedrooms:2
- Total bathrooms:2
- Full bathrooms:2
- Rooms Total:7
- Flooring:Laminate
- Dining Description:Kitchen Dining Combo
- Bathrooms Description:Tub Shower
- Kitchen Description:Breakfast Bar, Disposal, Free Standing Range, Granite Counters, Kitchen Dining Combo, Oven
- Living area:1,000 sq. ft.
Heating and cooling
- Cooling:Central Air, Electric
- Heating:Central, Electric
- Central air:Yes
Structure and exterior
- Roof:Composition
- Year built:1940
- Building area:1,000 sq. ft.
- Lot area:0.1 Acres
- Lot Features:Subdivision
- Architectural Style:Traditional
- Construction Materials:Wood Siding
- Foundation Description:Pillar Post Pier
- Levels:1 Story
Schools
- High school:TERRY HIGH SCHOOL
- Middle school:GEORGE JUNIOR HIGH SCHOOL
- Elementary school:TRAVIS ELEMENTARY SCHOOL (LAMAR)
Utilities
- Sewer:Public Sewer
Finances and disclosures
- Price:$175,000
- Price per sq. ft.:$175
- Tax amount:$1,827 (2025)
Features and amenities
- Appliances:Disposal, Free Standing Range, Oven
New listings near 1219 Walnut Avenue
- New
 $391,900Active3 beds 3 baths1,743 sq. ft.
5551 Hibiscus Cove Lane, Rosenberg, TX 77471
MLS# 47615932Listed by: PERRY HOMES REALTY, LLC - New
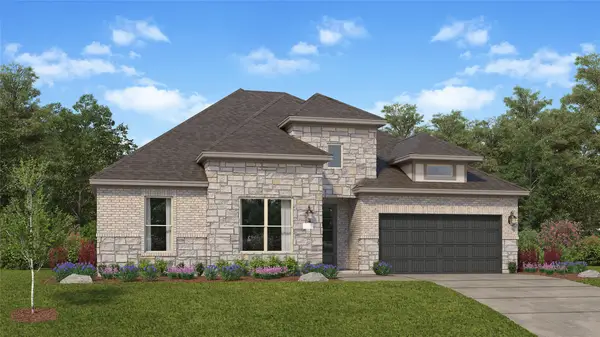 $425,990Active4 beds 3 baths3,053 sq. ft.
2520 Tranquil Cedar Drive, Rosenberg, TX 77469
MLS# 30471152Listed by: KELLER WILLIAMS CITY VIEW - New
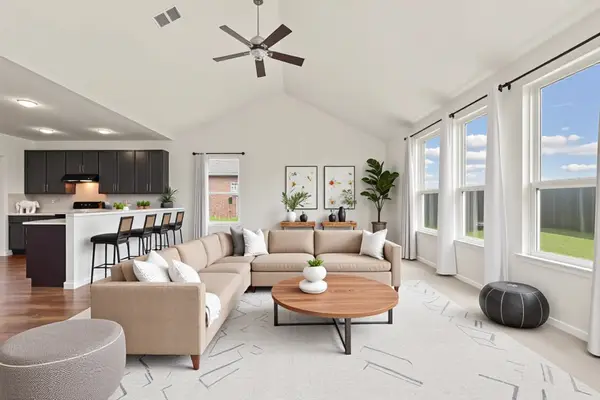 $315,500Active4 beds 3 baths2,665 sq. ft.
3011 Tandem Court, Rosenberg, TX 77471
MLS# 12367302Listed by: FATHOM REALTY - New
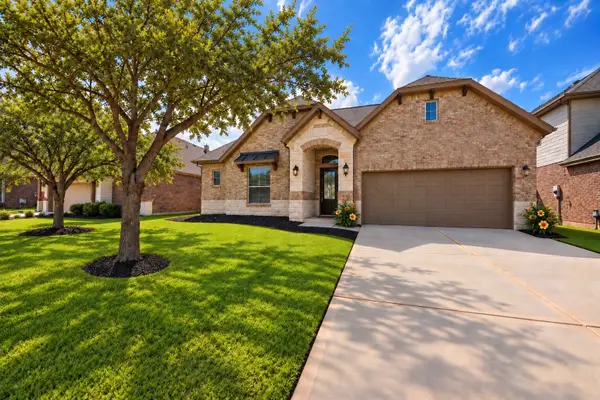 $397,500Active4 beds 4 baths2,663 sq. ft.
1218 Hidden Grove Lane, Rosenberg, TX 77471
MLS# 35278071Listed by: RENTERS WAREHOUSE TEXAS, LLC - New
 $384,990Active3 beds 3 baths2,079 sq. ft.
5102 Silk Petal Drive, Rosenberg, TX 77471
MLS# 11060244Listed by: ASHTON WOODS - New
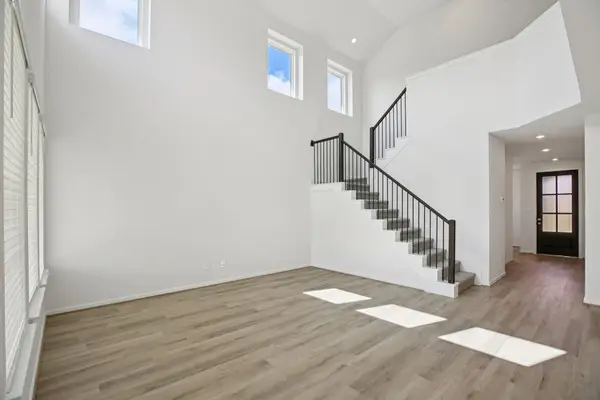 $443,890Active4 beds 4 baths2,753 sq. ft.
3007 Clapbread Lane, Rosenberg, TX 77471
MLS# 39199765Listed by: MERITAGE HOMES REALTY - New
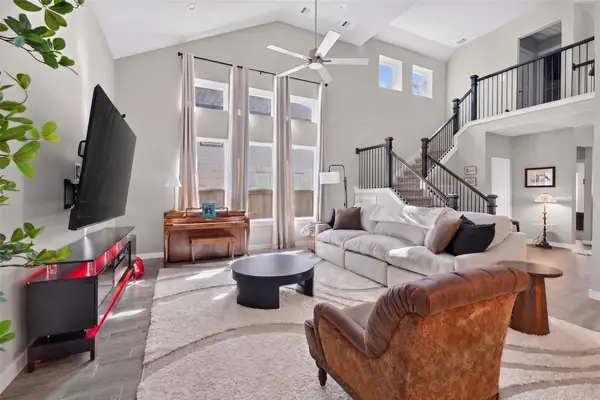 $409,000Active5 beds 4 baths2,887 sq. ft.
3230 Fogmist Drive, Rosenberg, TX 77471
MLS# 82050357Listed by: CENTRAL METRO REALTY - New
 $389,190Active4 beds 3 baths2,244 sq. ft.
3003 Clapbread Lane, Rosenberg, TX 77471
MLS# 88395650Listed by: MERITAGE HOMES REALTY - New
 $377,990Active4 beds 3 baths2,731 sq. ft.
4304 Centennial Ridge Drive, Rosenberg, TX 77469
MLS# 83521435Listed by: KELLER WILLIAMS CITY VIEW - New
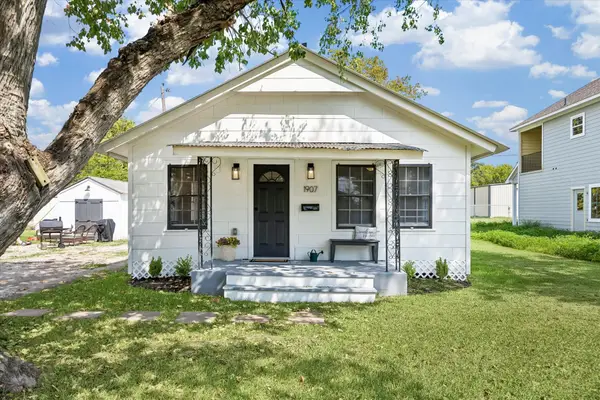 $199,000Active2 beds 1 baths991 sq. ft.
1907 Ave N, Rosenberg, TX 77471
MLS# 26361380Listed by: WALZEL PROPERTIES - CORPORATE OFFICE


Protect your home and budget from life's surprises with an Assurant Home Warranty, backed by a partner that supports you through every step of homeownership. Explore Plans.
© 2023 - 2026 ERA Franchise Systems LLC. All rights reserved. ERA Franchise Systems LLC fully supports the principles of the Fair Housing Act and the Equal Opportunity Act. ERA, ERA Real Estate powered, and their respective logos are registered service marks of ERA Franchise Systems LLC. Each office is independently owned and operated.