
1335 Kane Court, Rosenberg, TX 77471
Local realty services provided by:American Real Estate ERA Powered
1335 Kane Court,Rosenberg, TX 77471
$275,000
- 4 Beds
- 3 Baths
- 2,089 sq. ft.
- Single family
- Active
Listed by: francois delille
Office: cozy homes281-506-2363
MLS#:68427404
Source:HARMLS
Price summary
- Price:$275,000
- Price per sq. ft.:$131.64
- Monthly HOA dues:$38.5
About this home
Welcome to your new home! This beautiful 4-bedroom, 2-bath rental has been freshly updated and is ready for you to move in. The kitchen is a chef’s delight and offering ample cabinet space. The spacious master bedroom is conveniently located downstairs, featuring an ensuite bathroom with dual sinks, a relaxing garden tub, and a separate shower. Upstairs, you’ll find three generously sized bedrooms. Outside, enjoy a covered patio perfect for entertaining and a fenced-in backyard for added privacy. Don’t wait—make this your home today! CARPET UPSTAIRS ARE REPLACED WITH NEW HARD WOOD FLOORS.
Contact an agent
Home facts
- Year built:2010
- Subdivision & Development:Cottonwood Sec 4-A
- Listing ID #:68427404
- Updated:August 19, 2026 at 11:55 AM
Rooms and interior
- Bedrooms:4
- Total bathrooms:3
- Full bathrooms:2
- Half bathrooms:1
- Rooms Total:4
- Flooring:Wood
- Kitchen Description:Dishwasher, Disposal, Free Standing Range, Granite Counters, Microwave, Oven
- Living area:2,089 sq. ft.
Heating and cooling
- Cooling:Central Air, Electric
- Heating:Central, Gas
- Central air:Yes
Structure and exterior
- Roof:Composition
- Year built:2010
- Building area:2,089 sq. ft.
- Lot area:0.14 Acres
- Lot Features:Subdivision
- Architectural Style:Traditional
- Construction Materials:Brick, Cement Siding
- Exterior Features:Fence, Patio
- Foundation Description:Slab
- Levels:2 Stories
Schools
- High school:TERRY HIGH SCHOOL
- Middle school:GEORGE JUNIOR HIGH SCHOOL
- Elementary school:BOWIE ELEMENTARY SCHOOL (LAMAR)
Utilities
- Sewer:Public Sewer
Finances and disclosures
- Price:$275,000
- Price per sq. ft.:$131.64
Features and amenities
- Appliances:Dishwasher, Disposal, Free Standing Range, Microwave, Oven
- Amenities:Ceiling Fans
Parking
- Parking description:Garage
- Garage:Yes
- Garage spaces:2
New listings near 1335 Kane Court
- New
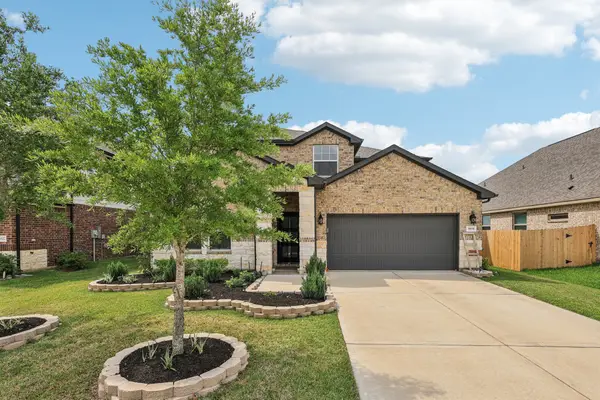 $410,000Active4 beds 4 baths2,851 sq. ft.
5931 Jenna Way, Rosenberg, TX 77471
MLS# 56108227Listed by: ORCHARD BROKERAGE - New
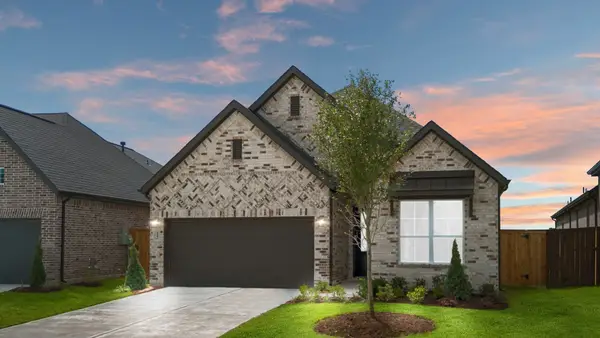 $388,740Active3 beds 3 baths2,140 sq. ft.
323 Big Pine Trail, Rosenberg, TX 77471
MLS# 6745826Listed by: CHESMAR HOMES - New
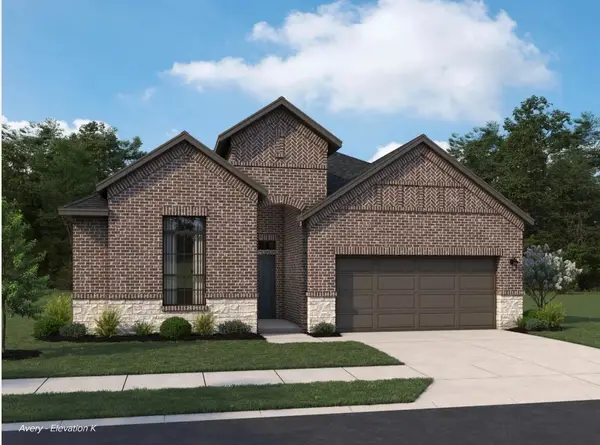 $399,990Active4 beds 3 baths2,147 sq. ft.
5015 Silk Petal Drive, Rosenberg, TX 77471
MLS# 79318263Listed by: ASHTON WOODS - New
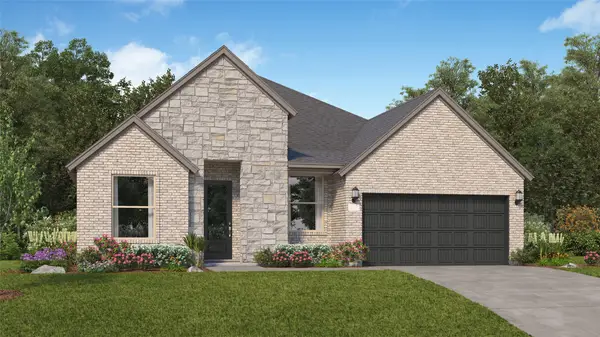 $365,990Active4 beds 4 baths2,548 sq. ft.
4324 Centennial Ridge Drive, Rosenberg, TX 77469
MLS# 85617435Listed by: KELLER WILLIAMS CITY VIEW - New
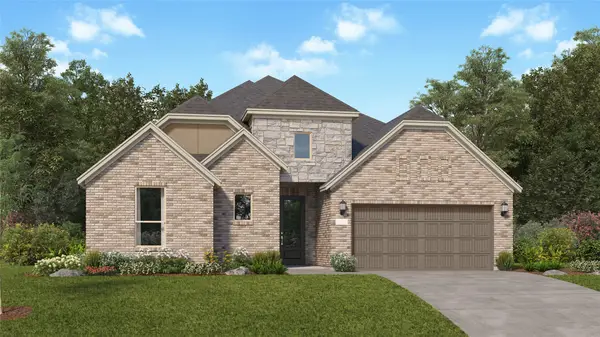 $362,990Active3 beds 2 baths2,517 sq. ft.
4208 Centennial Ridge Drive, Rosenberg, TX 77469
MLS# 90964375Listed by: KELLER WILLIAMS CITY VIEW - Open Sat, 1 to 3pmNew
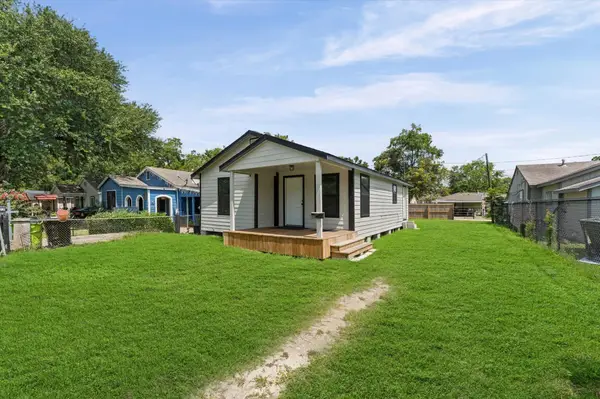 $175,000Active2 beds 2 baths1,000 sq. ft.
1219 Walnut Avenue, Rosenberg, TX 77471
MLS# 34300618Listed by: HOUSTON HOME REALTY GROUP, LLC - New
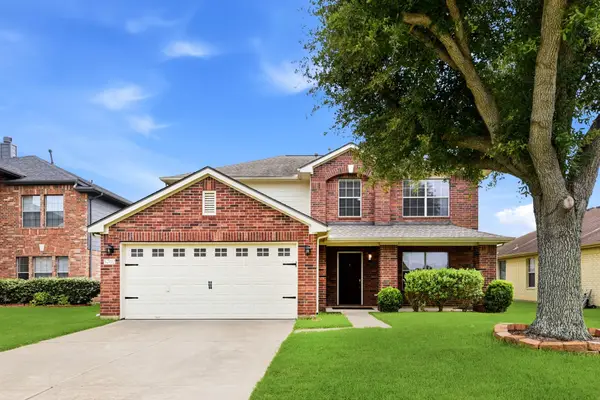 $280,000Active3 beds 3 baths2,151 sq. ft.
5702 Taylan Lane, Rosenberg, TX 77471
MLS# 30209408Listed by: JANE BYRD PROPERTIES INTERNATIONAL LLC - New
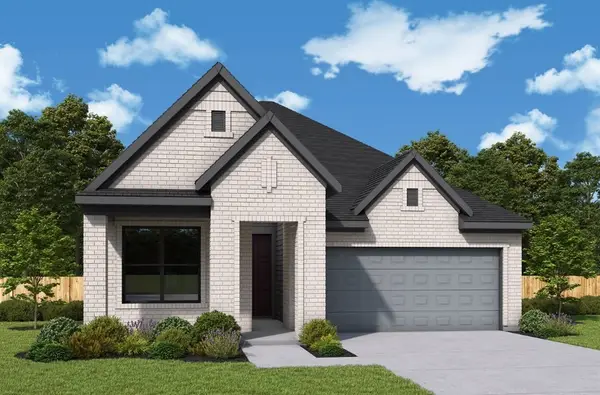 $429,425Active3 beds 2 baths2,081 sq. ft.
4623 Gemini Street, Richmond, TX 77469
MLS# 16803224Listed by: WEEKLEY PROPERTIES BEVERLY BRADLEY - New
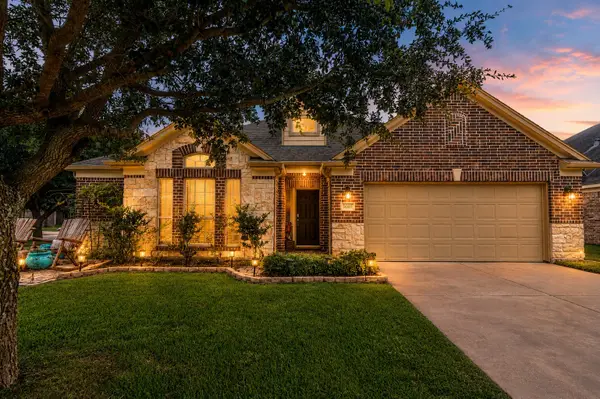 $349,900Active4 beds 2 baths2,825 sq. ft.
3003 Fern Brook Lane, Rosenberg, TX 77471
MLS# 72834850Listed by: RE/MAX UNIVERSAL - New
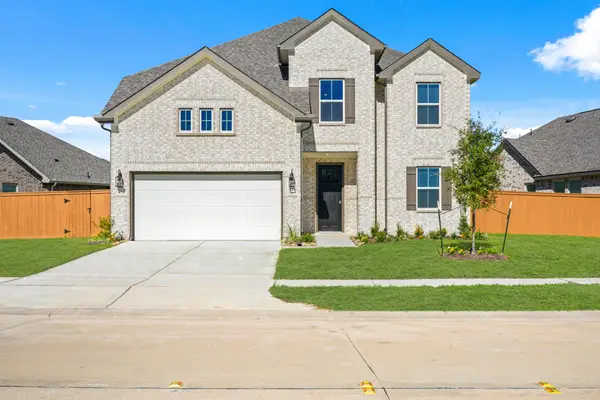 $458,745Active4 beds 4 baths3,161 sq. ft.
5523 Knight Court, Rosenberg, TX 77471
MLS# 82482386Listed by: K. HOVNANIAN HOMES


Protect your home and budget from life's surprises with an Assurant Home Warranty, backed by a partner that supports you through every step of homeownership. Explore Plans.
© 2023 - 2026 ERA Franchise Systems LLC. All rights reserved. ERA Franchise Systems LLC fully supports the principles of the Fair Housing Act and the Equal Opportunity Act. ERA, ERA Real Estate powered, and their respective logos are registered service marks of ERA Franchise Systems LLC. Each office is independently owned and operated.