
4928 Twin Summit Drive, Rosenberg, TX 77469
Local realty services provided by:ERA Experts
4928 Twin Summit Drive,Rosenberg, TX 77469
$280,000
- 3 Beds
- 2 Baths
- 1,473 sq. ft.
- Single family
- Active
Listed by: bryan norton
Office: united real estate713-965-7165
MLS#:45791445
Source:HARMLS
Price summary
- Price:$280,000
- Price per sq. ft.:$190.09
- Monthly HOA dues:$62.5
About this home
Welcome to 4928 Twin Summit Dr., a charming single-story home in Richmond offering a comfortable and functional layout. Built in 2021, this 3-bedroom, 2-bath home features approximately 1,473 square feet of living space designed for easy everyday living and entertaining. The open concept layout provides a natural flow between the kitchen, dining, and living areas, while the primary suite offers a private retreat with its own bath. Situated on an approximately 7,620-square-foot lot, the property provides plenty of outdoor space to relax, entertain, or create your own backyard retreat. An attached garage adds convenience and additional storage. Located in Fort Bend County with convenient access to shopping, dining, schools, and major roadways, this newer home combines comfort, functionality, and location. Schedule your showing today!
Contact an agent
Home facts
- Year built:2021
- Subdivision & Development:Sendero Sec 1
- Listing ID #:45791445
- Updated:September 30, 2026 at 12:46 PM
Rooms and interior
- Bedrooms:3
- Total bathrooms:2
- Full bathrooms:2
- Rooms Total:5
- Flooring:Plank, Vinyl
- Bathrooms Description:Separate Shower, Soaking Tub, Tub Shower
- Kitchen Description:Dishwasher, Disposal, Gas Oven, Gas Range, Kitchen Family Room Combo, Kitchen Island, Microwave, Pantry
- Living area:1,473 sq. ft.
Heating and cooling
- Cooling:Central Air, Electric
- Heating:Central, Gas
- Central air:Yes
Structure and exterior
- Roof:Composition
- Year built:2021
- Building area:1,473 sq. ft.
- Lot area:0.17 Acres
- Lot Features:Subdivision
- Construction Materials:Brick, Stone, Vinyl Siding, Wood Siding
- Exterior Features:Fence, Patio, Porch, Private Yard
- Foundation Description:Slab
- Levels:1 Story
Schools
- High school:RANDLE HIGH SCHOOL
- Middle school:WRIGHT JUNIOR HIGH SCHOOL
- Elementary school:MEYER ELEMENTARY SCHOOL (LAMAR)
Utilities
- Sewer:Public Sewer
Finances and disclosures
- Price:$280,000
- Price per sq. ft.:$190.09
- Tax amount:$7,374 (2025)
Features and amenities
- Appliances:Dishwasher, Disposal, Gas Oven, Gas Range, Microwave
- Amenities:Ceiling Fans, Programmable Thermostat, Security System - Owned, Smoke Detectors, Window Coverings
Parking
- Parking description:Garage, Garage Door Opener
- Garage:Yes
- Garage spaces:2
New listings near 4928 Twin Summit Drive
- New
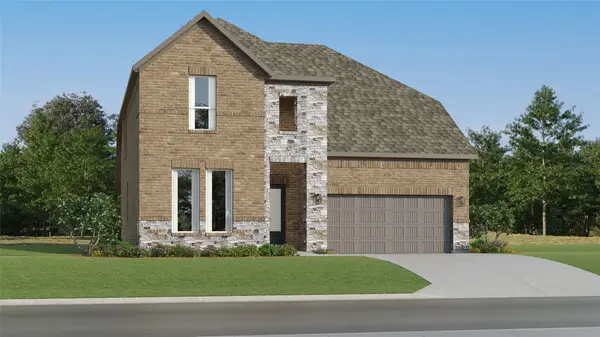 $367,990Active4 beds 3 baths2,731 sq. ft.
4524 Centennial Ridge Drive, Rosenberg, TX 77469
MLS# 21363468Listed by: KELLER WILLIAMS CITY VIEW - New
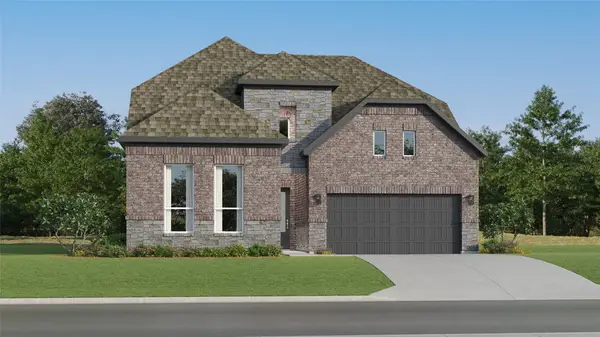 $380,990Active4 beds 3 baths2,902 sq. ft.
2619 Enchanted Maple Drive, Rosenberg, TX 77469
MLS# 55581875Listed by: KELLER WILLIAMS CITY VIEW - New
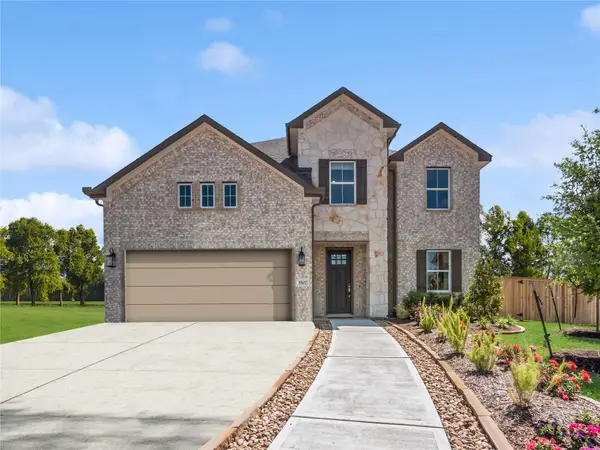 $484,875Active4 beds 4 baths3,161 sq. ft.
2935 Clapbread Lane, Rosenberg, TX 77471
MLS# 55596864Listed by: K. HOVNANIAN HOMES - New
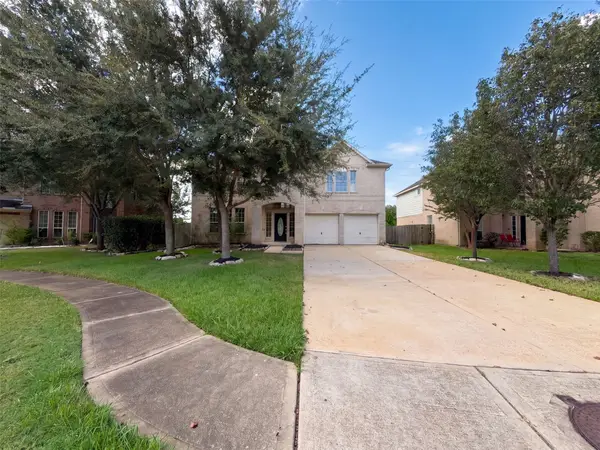 $420,000Active6 beds 4 baths3,969 sq. ft.
7618 Crescent Lake Court, Rosenberg, TX 77469
MLS# 69840286Listed by: OPENDOOR BROKERAGE, LLC - New
 $289,900Active4 beds 2 baths2,117 sq. ft.
7819 Summerdale Drive, Rosenberg, TX 77469
MLS# 7561683Listed by: ORCHARD BROKERAGE - New
 $449,000Active4 beds 3 baths3,012 sq. ft.
7731 Summer Shore Drive, Rosenberg, TX 77469
MLS# 80084763Listed by: KENYSON ROANE REALTY - New
 $448,900Active4 beds 4 baths2,384 sq. ft.
5539 Silk Petal Drive, Rosenberg, TX 77471
MLS# 62986480Listed by: PERRY HOMES REALTY, LLC - New
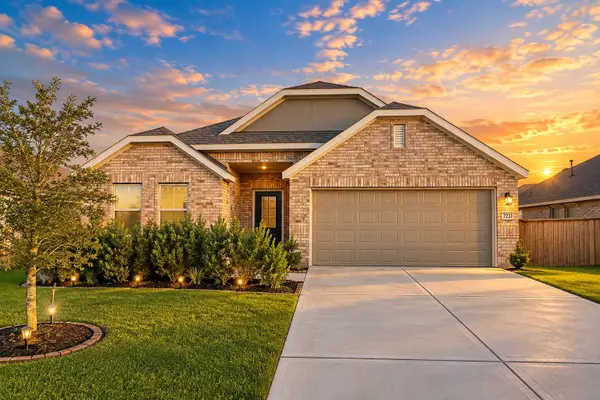 $389,000Active4 beds 3 baths2,382 sq. ft.
3723 Windy Brook Road, Rosenberg, TX 77469
MLS# 88955479Listed by: CLIENT FIRST REAL ESTATE - Open Thu, 10am to 6pmNew
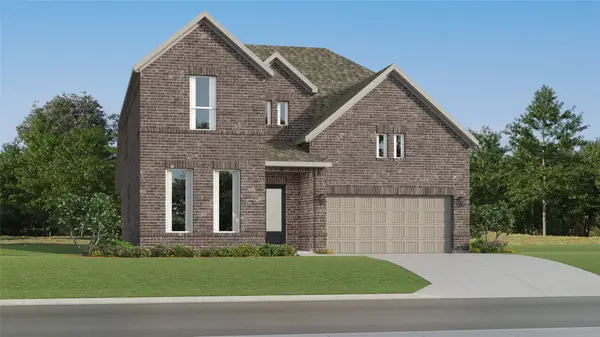 $359,990Active4 beds 3 baths2,731 sq. ft.
2719 Vintage Cove Drive, Rosenberg, TX 77469
MLS# 13732616Listed by: KELLER WILLIAMS CITY VIEW - New
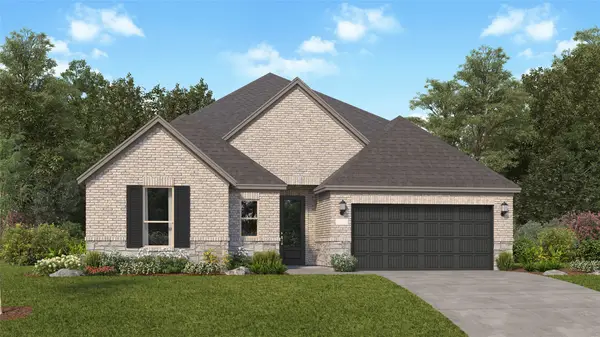 $365,990Active3 beds 2 baths2,517 sq. ft.
4412 Cool Springs Drive, Rosenberg, TX 77469
MLS# 60290439Listed by: KELLER WILLIAMS CITY VIEW


Protect your home and budget from life's surprises with an Assurant Home Warranty, backed by a partner that supports you through every step of homeownership. Explore Plans.
© 2023 - 2026 ERA Franchise Systems LLC. All rights reserved. ERA Franchise Systems LLC fully supports the principles of the Fair Housing Act and the Equal Opportunity Act. ERA, ERA Real Estate powered, and their respective logos are registered service marks of ERA Franchise Systems LLC. Each office is independently owned and operated.