
1051 Lakeland Circle, Rosharon, TX 77583
Local realty services provided by:American Real Estate ERA Powered
Listed by: gayla gayden
Office: realm real estate professionals - katy281-598-5800
MLS#:65544443
Source:HARMLS
Price summary
- Price:$543,779
- Price per sq. ft.:$210.93
- Monthly HOA dues:$62.5
About this home
WOW! COUNTRY LIVING AT ITS FINEST! Stunning NEW one-story ALL-BRICK CastleRock ranch home on an IMPRESSIVE ONE-ACRE LOT with LOW TAX RATE! Grand entry dazzles with soaring coffered ceilings & gorgeous wide-plank wood floors & blinds! Private study with tall glass French doors! SPECTACULAR family room boasts high ceilings, cozy corner fireplace & tall wall of windows! DREAM KITCHEN features ceiling-height white cabinetry, sparkling quartz counters, HUGE eat-in island, chic backsplash, built-in stainless appliances & walk-in pantry! Open to spacious dramatic casual dining area! LUXURIOUS PRIMARY RETREAT showcases dramatic high coffered ceilings, plush carpet & French doors to a SPA-INSPIRED BATH with separate quartz vanities, HUGE shower, soaking tub & walk-in closet! Two generous guest bedrooms & beautiful full bath! Relax on your LARGE COVERED PATIO overlooking your ONE-ACRE PARADISE! ENERGY STAR rated with tankless water heater! SPACE, STYLE & COUNTRY CHARM! COME FALL IN LOVE! Call!
Contact an agent
Home facts
- Year built:2026
- Subdivision & Development:The Oaks at Suncreek Estates
- Listing ID #:65544443
- Updated:October 23, 2026 at 08:14 PM
Rooms and interior
- Bedrooms:3
- Total bathrooms:2
- Full bathrooms:2
- Rooms Total:12
- Flooring:Carpet, Engineered Hardwood, Tile
- Bathrooms Description:Separate Shower, Soaking Tub, Tub Shower
- Kitchen Description:Breakfast Bar, Dishwasher, Disposal, Electric Oven, Gas Cooktop, Kitchen Family Room Combo, Kitchen Island, Microwave, Oven, Pantry, Quartz Counters, Walk In Pantry
- Living area:2,578 sq. ft.
Heating and cooling
- Cooling:Central Air, Electric
- Heating:Propane
- Central air:Yes
Structure and exterior
- Roof:Composition
- Year built:2026
- Building area:2,578 sq. ft.
- Lot area:1 Acres
- Lot Features:Corner Lot, Subdivision
- Architectural Style:Ranch, Traditional
- Construction Materials:Brick, Cement Siding, Wood Siding
- Exterior Features:Patio, Porch, Private Yard
- Foundation Description:Pillar Post Pier
- Levels:1 Story
Schools
- High school:ANGLETON HIGH SCHOOL
- Middle school:HERITAGE JUNIOR HIGH SCHOOL (ANGLETON)
- Elementary school:HEARTLAND ELEMENTARY (ANGLETON)
Utilities
- Sewer:Septic Tank
Finances and disclosures
- Price:$543,779
- Price per sq. ft.:$210.93
Features and amenities
- Appliances:Dishwasher, Disposal, Electric Oven, Gas Cooktop, Microwave, Oven, Tankless Water Heater
- Amenities:Crown Molding, Entrance Foyer, High Ceilings, Low Emissivity Windows, Prewired, Security System - Owned, Smoke Detectors, Tankless Water Heater, Window Coverings
Parking
- Parking description:Additional Parking, Driveway, Garage, Garage Door Opener
- Garage:Yes
- Garage spaces:2
New listings near 1051 Lakeland Circle
- New
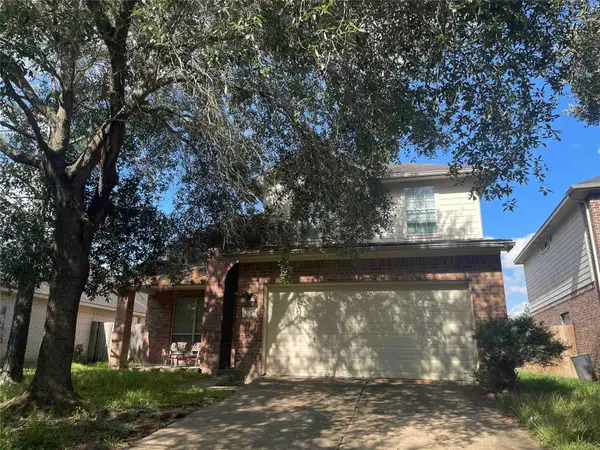 $280,000Active4 beds 3 baths2,461 sq. ft.
5720 Meadow Breeze Lane, Rosharon, TX 77583
MLS# 18842406Listed by: PAUL KOLLAR PROPERTIES LLC - New
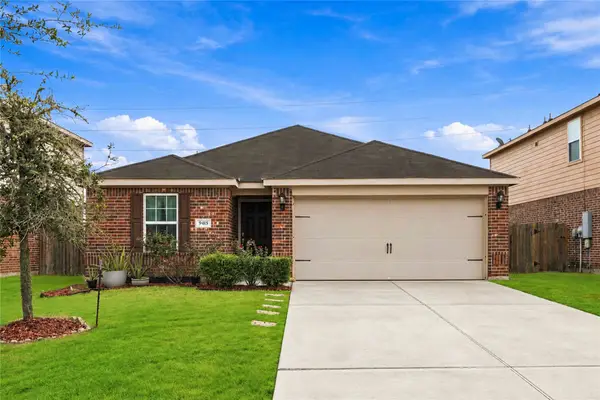 $225,000Active3 beds 2 baths1,393 sq. ft.
9415 Grand Spark Drive, Rosharon, TX 77583
MLS# 40182340Listed by: NB ELITE REALTY - New
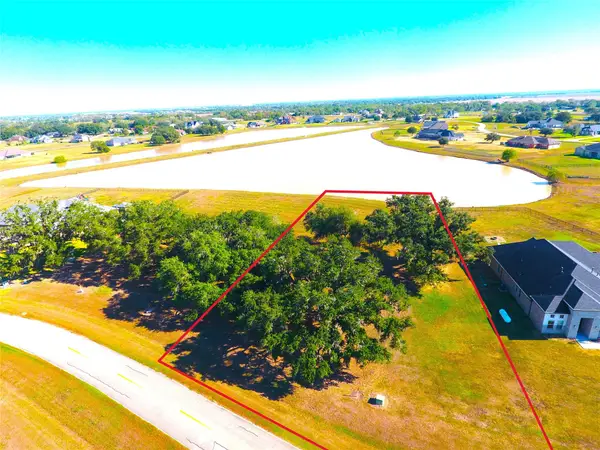 $159,500Active1 Acres
615 Lily Lane, Rosharon, TX 77583
MLS# 2135775Listed by: BARADHI REAL ESTATE - New
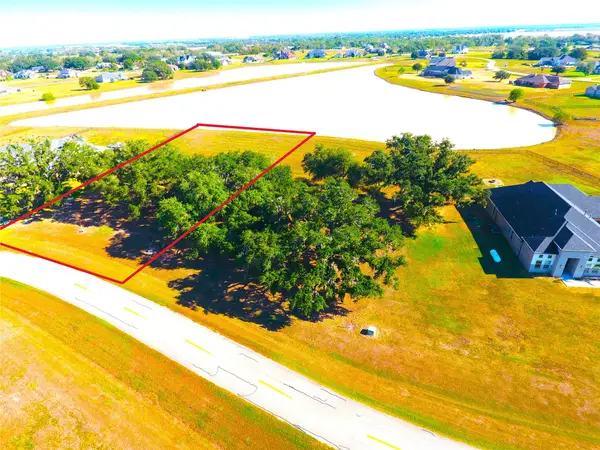 $149,000Active1 Acres
603 Lily Lane, Rosharon, TX 77583
MLS# 4241969Listed by: BARADHI REAL ESTATE - New
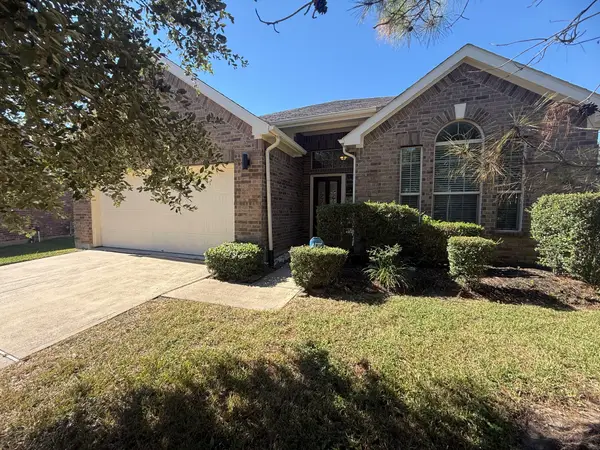 $260,000Active3 beds 2 baths1,862 sq. ft.
13417 Star Creek Lane, Rosharon, TX 77583
MLS# 52114373Listed by: PROSPERITY REALTY GROUP - New
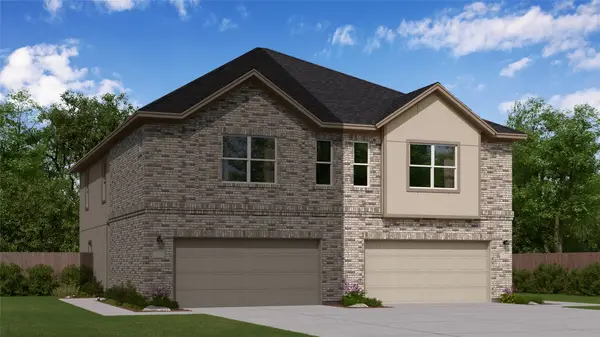 $246,990Active3 beds 2 baths1,715 sq. ft.
2155 Visalia Villa Drive, Rosharon, TX 77583
MLS# 68883771Listed by: KELLER WILLIAMS CITY VIEW - Open Sat, 4 to 6pmNew
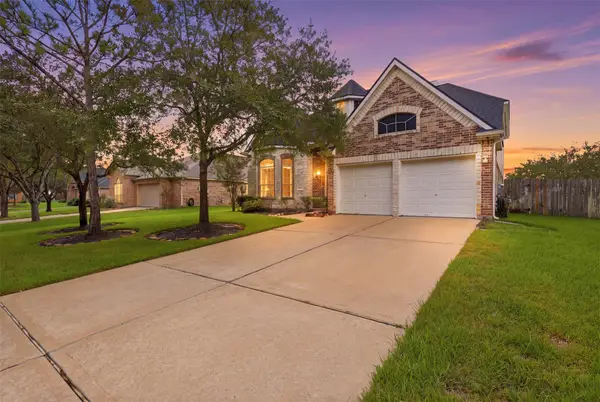 $385,000Active4 beds 4 baths2,840 sq. ft.
13806 Cove Landing Lane, Rosharon, TX 77583
MLS# 53232015Listed by: ATLAS REAL ESTATE - New
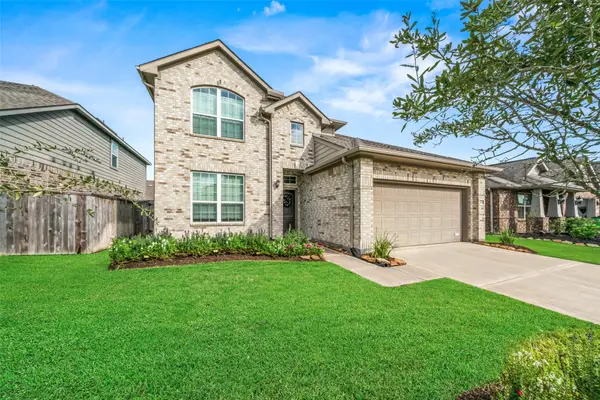 $375,000Active4 beds 3 baths2,261 sq. ft.
4509 Whitehaven Pine Way, Rosharon, TX 77583
MLS# 87121546Listed by: RE/MAX PARTNERS - New
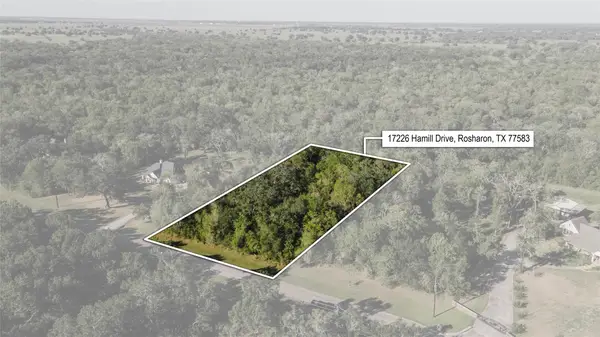 $159,500Active2 Acres
17226 Hamill Drive, Rosharon, TX 77583
MLS# 32548756Listed by: HOMESMART


Protect your home and budget from life's surprises with an Assurant Home Warranty, backed by a partner that supports you through every step of homeownership. Explore Plans.
© 2023 - 2026 ERA Franchise Systems LLC. All rights reserved. ERA Franchise Systems LLC fully supports the principles of the Fair Housing Act and the Equal Opportunity Act. ERA, ERA Real Estate powered, and their respective logos are registered service marks of ERA Franchise Systems LLC. Each office is independently owned and operated.