
13417 Star Creek Lane, Rosharon, TX 77583
Local realty services provided by:ERA Experts
13417 Star Creek Lane,Rosharon, TX 77583
$260,000
- 3 Beds
- 2 Baths
- 1,862 sq. ft.
- Single family
- Active
Listed by: rhonda gilbo
Office: prosperity realty group713-261-6635
MLS#:52114373
Source:HARMLS
Price summary
- Price:$260,000
- Price per sq. ft.:$139.63
- Monthly HOA dues:$58.33
About this home
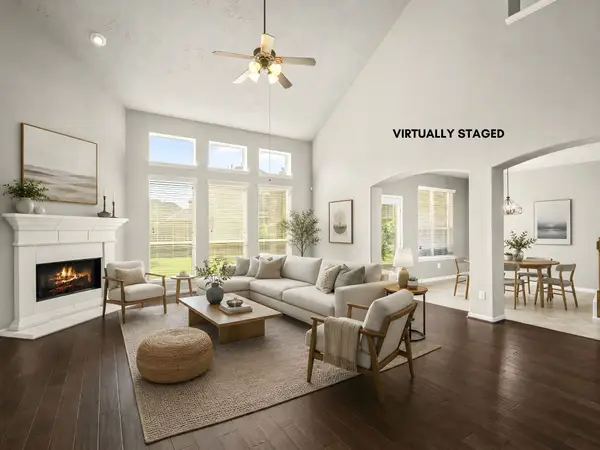
Welcome to your peaceful retreat in Lake Savannah! This move-in-ready, all-brick, single-story home features three spacious bedrooms, two full baths, an open-concept layout, beautiful wood-look vinyl flooring, and a cozy gas fireplace. This has a covered patio and the home is situated on a huge cul-de-sac lot that with a generously sized backyard perfect for relaxing or entertaining. Enjoy added privacy with no rear neighbors. Residents also enjoy community amenities, including a pool, clubhouse, and playgrounds. Schedule your private tour today!
Contact an agent
Home facts
- Year built:2010
- Subdivision & Development:Savannah Meadows Sec 7
- Listing ID #:52114373
- Updated:October 23, 2026 at 04:30 PM
Rooms and interior
- Bedrooms:3
- Total bathrooms:2
- Full bathrooms:2
- Rooms Total:8
- Flooring:Carpet, Engineered Hardwood, Tile
- Bathrooms Description:Jetted Tub, Separate Shower
- Kitchen Description:Breakfast Bar, Dishwasher, Electric Oven, Gas Range, Kitchen Family Room Combo, Microwave
- Living area:1,862 sq. ft.
Heating and cooling
- Cooling:Central Air, Electric
- Heating:Central, Gas
- Central air:Yes
Structure and exterior
- Roof:Composition
- Year built:2010
- Building area:1,862 sq. ft.
- Lot area:0.23 Acres
- Lot Features:Cul De Sac, Side Yard, Subdivision
- Architectural Style:Traditional
- Construction Materials:Brick, Stone
- Exterior Features:Fence, Patio, Private Yard
- Foundation Description:Slab
- Levels:1 Story
Schools
- High school:MANVEL HIGH SCHOOL
- Middle school:MANVEL JUNIOR HIGH SCHOOL
- Elementary school:SAVANNAH LAKES ELEMENTARY SCHOOL
Utilities
- Sewer:Public Sewer
Finances and disclosures
- Price:$260,000
- Price per sq. ft.:$139.63
- Tax amount:$7,546 (2026)
Features and amenities
- Appliances:Dishwasher, Electric Oven, Gas Range, Microwave
- Amenities:Ceiling Fans, Low Emissivity Windows, Prewired, Programmable Thermostat, Smoke Detectors, Window Coverings
Parking
- Parking description:Driveway, Garage
- Garage:Yes
- Garage spaces:2
New listings near 13417 Star Creek Lane
- New
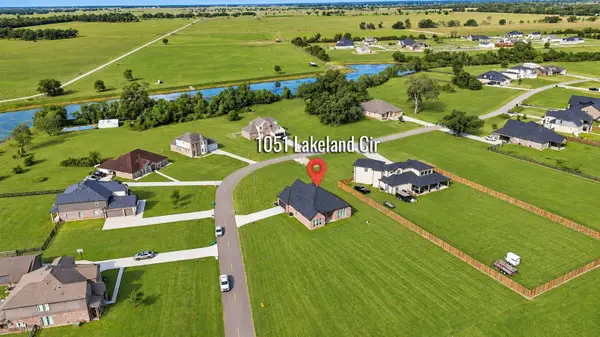 $543,779Active3 beds 2 baths2,578 sq. ft.
1051 Lakeland Circle, Rosharon, TX 77583
MLS# 65544443Listed by: REALM REAL ESTATE PROFESSIONALS - KATY - New
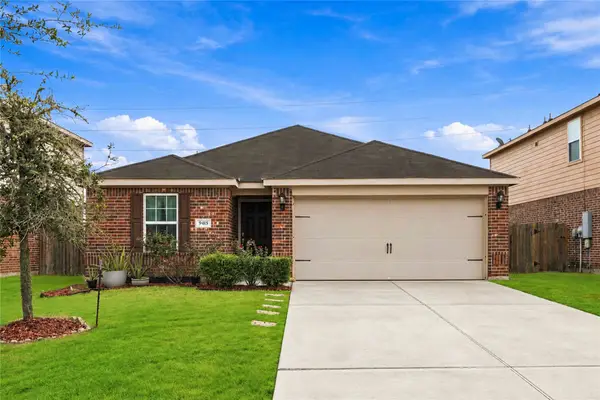 $225,000Active3 beds 2 baths1,393 sq. ft.
9415 Grand Spark Drive, Rosharon, TX 77583
MLS# 40182340Listed by: NB ELITE REALTY - New
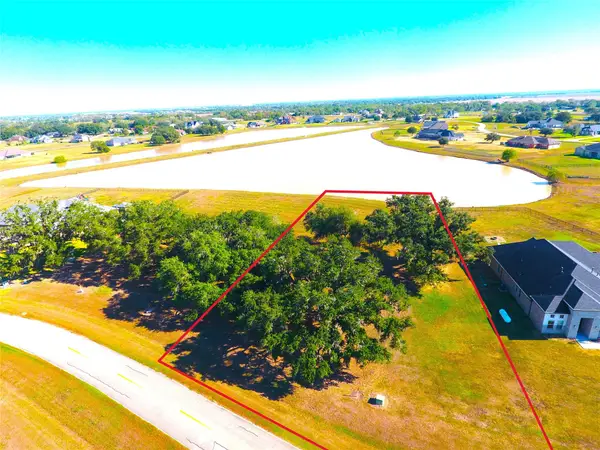 $159,500Active1 Acres
615 Lily Lane, Rosharon, TX 77583
MLS# 2135775Listed by: BARADHI REAL ESTATE - New
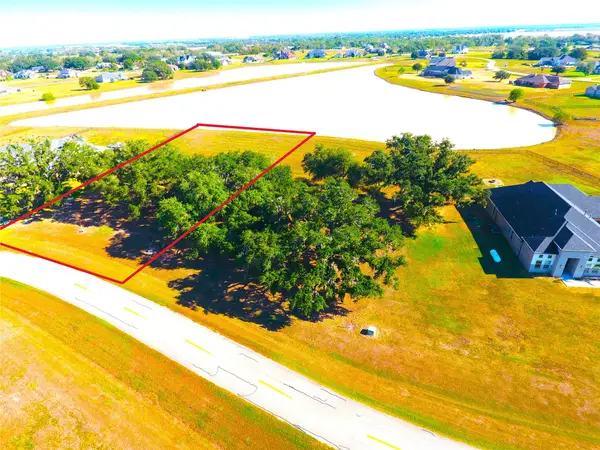 $149,000Active1 Acres
603 Lily Lane, Rosharon, TX 77583
MLS# 4241969Listed by: BARADHI REAL ESTATE - New
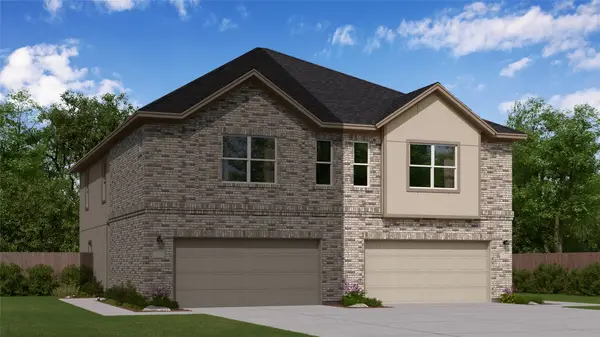 $246,990Active3 beds 2 baths1,715 sq. ft.
2155 Visalia Villa Drive, Rosharon, TX 77583
MLS# 68883771Listed by: KELLER WILLIAMS CITY VIEW - Open Sat, 4 to 6pmNew
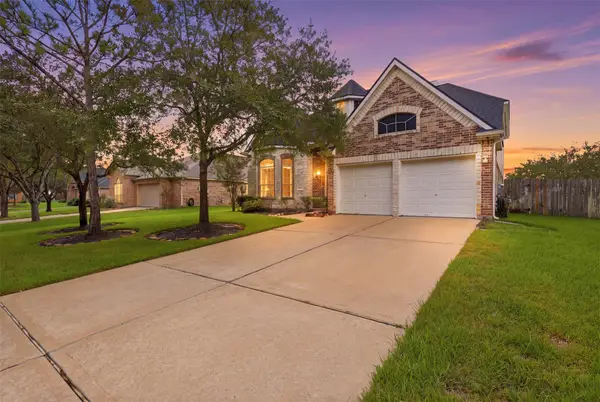 $385,000Active4 beds 4 baths2,840 sq. ft.
13806 Cove Landing Lane, Rosharon, TX 77583
MLS# 53232015Listed by: ATLAS REAL ESTATE - New
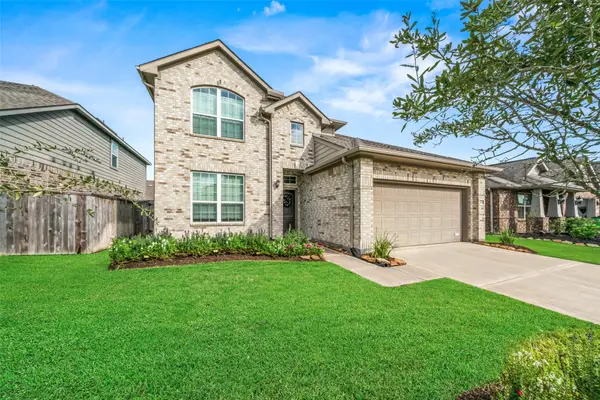 $375,000Active4 beds 3 baths2,261 sq. ft.
4509 Whitehaven Pine Way, Rosharon, TX 77583
MLS# 87121546Listed by: RE/MAX PARTNERS - New
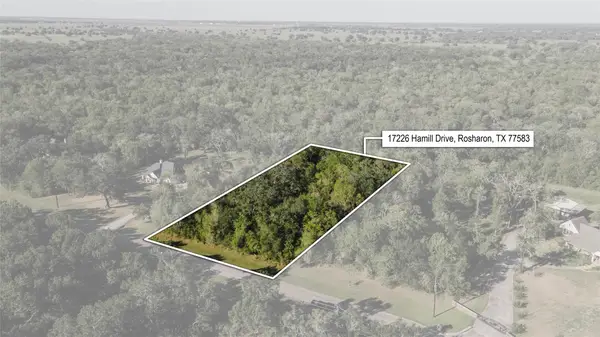 $159,500Active2 Acres
17226 Hamill Drive, Rosharon, TX 77583
MLS# 32548756Listed by: HOMESMART - New
 $495,000Active4 beds 4 baths4,574 sq. ft.
5307 Amber Sky Lane, Rosharon, TX 77583
MLS# 3380126Listed by: RE/MAX FINE PROPERTIES


Protect your home and budget from life's surprises with an Assurant Home Warranty, backed by a partner that supports you through every step of homeownership. Explore Plans.
© 2023 - 2026 ERA Franchise Systems LLC. All rights reserved. ERA Franchise Systems LLC fully supports the principles of the Fair Housing Act and the Equal Opportunity Act. ERA, ERA Real Estate powered, and their respective logos are registered service marks of ERA Franchise Systems LLC. Each office is independently owned and operated.