
1210 Mira Mar Court, Rosharon, TX 77583
Local realty services provided by:American Real Estate ERA Powered
1210 Mira Mar Court,Rosharon, TX 77583
$267,500
- 3 Beds
- 2 Baths
- 1,660 sq. ft.
- Single family
- Active
Listed by: tracy pham
Office: orca realty, llc.281-889-9701
MLS#:5473023
Source:HARMLS
Price summary
- Price:$267,500
- Price per sq. ft.:$161.14
- Monthly HOA dues:$45.83
About this home
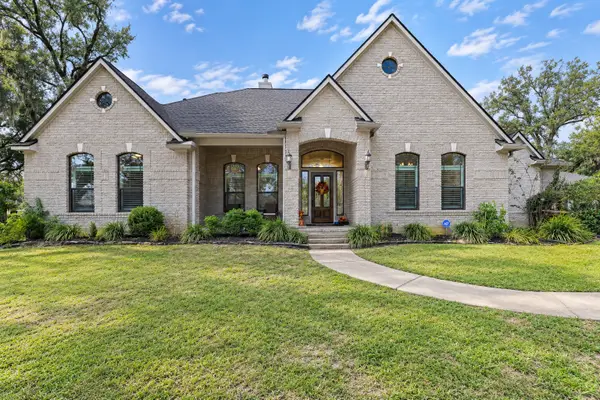
Welcome to Glendale Lakes! This beautifully designed single-story home offers 3 spacious bedrooms, 2 full bathrooms, and 1,660 sq ft of comfortable living space. The inviting open-concept floor plan seamlessly connects the living, dining, and kitchen areas, creating an ideal setting for everyday living and entertaining. The kitchen features elegant quartz countertops, stylish cabinetry, a tile backsplash, stainless steel appliances, and a convenient center island. Retreat to the spacious primary suite featuring dual vanities, a separate soaking tub and shower, and generous closet space. Step outside to enjoy the covered patio overlooking the backyard, with a sprinkler system for easy lawn maintenance. Additional highlights include an attached 2-car garage and energy-efficient features. Conveniently located near shopping, dining, and major highways, this home offers the perfect combination of style, comfort, and convenience. Schedule your private showing today!
Contact an agent
Home facts
- Year built:2021
- Subdivision & Development:Glendale Lakes Sec 9
- Listing ID #:5473023
- Updated:November 12, 2026 at 07:03 PM
Rooms and interior
- Bedrooms:3
- Total bathrooms:2
- Full bathrooms:2
- Rooms Total:6
- Flooring:Carpet, Tile
- Dining Description:Kitchen Dining Combo
- Kitchen Description:Dishwasher, Disposal, Gas Oven, Gas Range, Kitchen Dining Combo, Kitchen Family Room Combo, Kitchen Island, Microwave, Quartz Counters
- Living area:1,660 sq. ft.
Heating and cooling
- Cooling:Central Air, Electric
- Heating:Central, Gas
- Central air:Yes
Structure and exterior
- Roof:Composition
- Year built:2021
- Building area:1,660 sq. ft.
- Lot area:0.14 Acres
- Lot Features:Subdivision
- Architectural Style:Traditional
- Construction Materials:Brick, Stone
- Exterior Features:Fence, Patio, Private Yard
- Foundation Description:Slab
- Levels:1 Story
Schools
- High school:ALMETA CRAWFORD HIGH SCHOOL
- Middle school:ASHLEY COLEMAN MIDDLE SCHOOL
- Elementary school:HERITAGE ROSE ELEMENTARY SCHOOL
Utilities
- Sewer:Public Sewer
Finances and disclosures
- Price:$267,500
- Price per sq. ft.:$161.14
- Tax amount:$6,861 (2026)
Features and amenities
- Appliances:Dishwasher, Disposal, Gas Oven, Gas Range, Microwave
- Amenities:Ceiling Fans, High Ceilings, Prewired, Programmable Thermostat, Smoke Detectors
Parking
- Parking description:Garage
- Garage:Yes
- Garage spaces:2
New listings near 1210 Mira Mar Court
- New
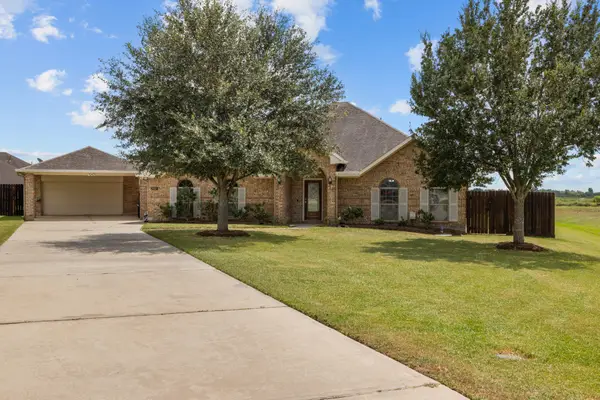 $489,999Active4 beds 3 baths2,822 sq. ft.
28027 Trade Wind Court, Rosharon, TX 77583
MLS# 86057633Listed by: KELLER WILLIAMS PREFERRED - New
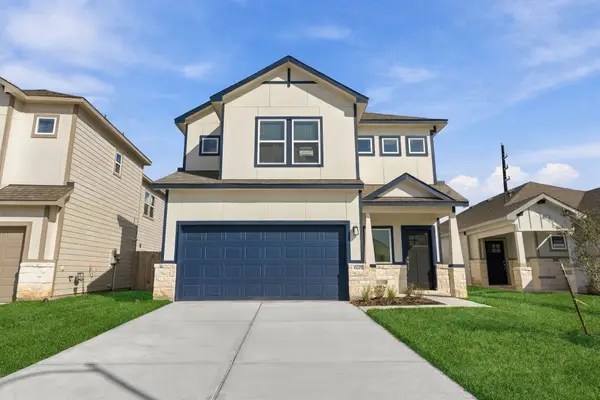 $369,000Active4 beds 4 baths2,420 sq. ft.
6619 Escondido Drive, Rosharon, TX 77583
MLS# 10181256Listed by: NB ELITE REALTY - New
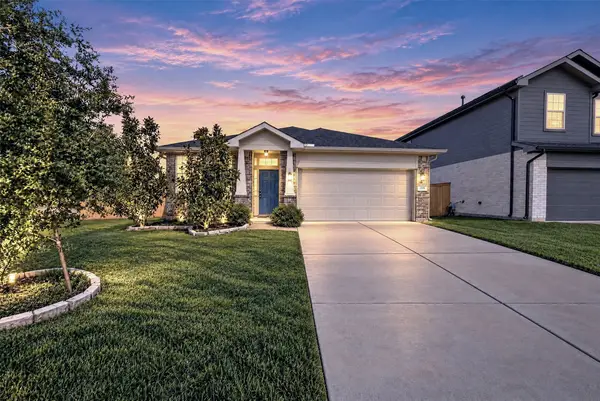 $315,000Active4 beds 2 baths1,828 sq. ft.
2317 Thunderbolt Peak Drive, Rosharon, TX 77583
MLS# 73735690Listed by: AEA REALTY, LLC 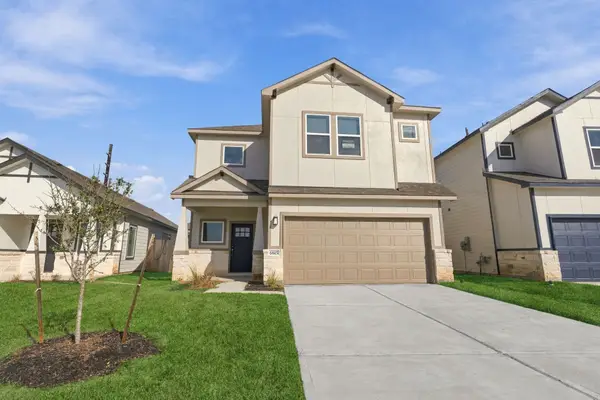 $320,000Pending4 beds 4 baths1,900 sq. ft.
6615 Escondido Drive, Rosharon, TX 77583
MLS# 26606505Listed by: NB ELITE REALTY- New
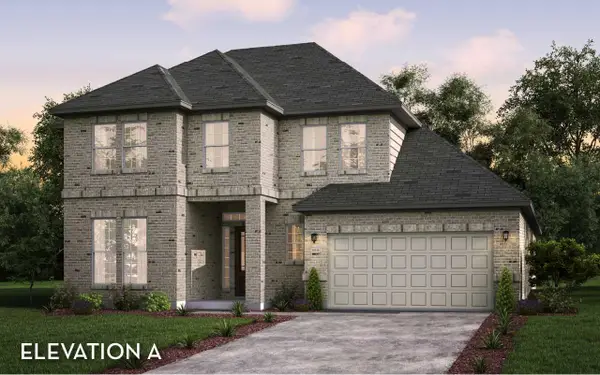 $560,636Active4 beds 3 baths2,971 sq. ft.
327 Hunter Court, Rosharon, TX 77583
MLS# 51026910Listed by: CASTLEROCK REALTY, LLC - Open Fri, 11am to 4:30pmNew
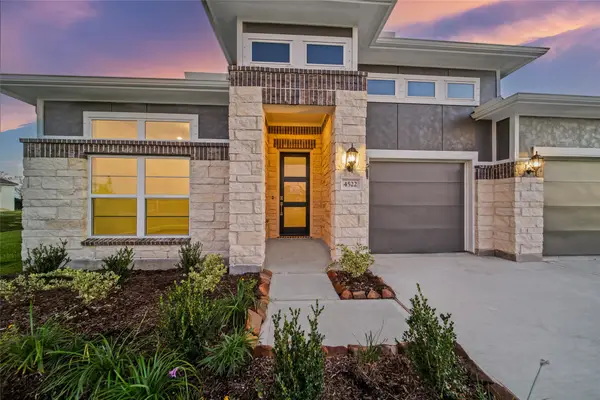 $649,990Active4 beds 3 baths2,765 sq. ft.
4522 Magnolia Bend Drive, Rosharon, TX 77583
MLS# 11151321Listed by: KELLER WILLIAMS REALTY THE WOODLANDS - Open Fri, 11am to 4:30pmNew
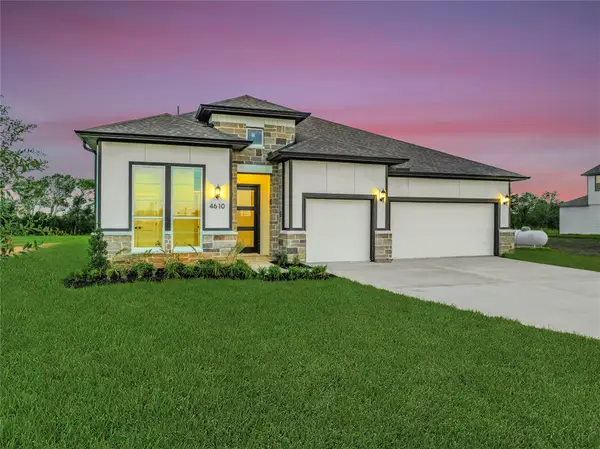 $659,990Active4 beds 4 baths2,838 sq. ft.
4610 Magnolia Bend Drive, Rosharon, TX 77583
MLS# 89351419Listed by: KELLER WILLIAMS REALTY THE WOODLANDS - New
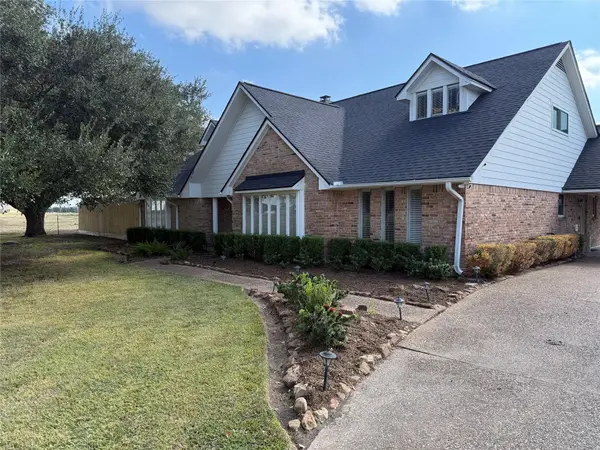 $559,999Active4 beds 5 baths3,606 sq. ft.
4410 County Road 63, Rosharon, TX 77583
MLS# 73471952Listed by: RE/MAX FINE PROPERTIES - New
 $1,100,000Active4 beds 5 baths3,693 sq. ft.
838 Cheyenne Ridge Drive, Rosharon, TX 77583
MLS# 40861180Listed by: ANCHORED REAL ESTATE GROUP


Protect your home and budget from life's surprises with an Assurant Home Warranty, backed by a partner that supports you through every step of homeownership. Explore Plans.
© 2023 - 2026 ERA Franchise Systems LLC. All rights reserved. ERA Franchise Systems LLC fully supports the principles of the Fair Housing Act and the Equal Opportunity Act. ERA, ERA Real Estate powered, and their respective logos are registered service marks of ERA Franchise Systems LLC. Each office is independently owned and operated.