
1519 Valley Creek Drive, Rosharon, TX 77583
Local realty services provided by:American Real Estate ERA Powered
1519 Valley Creek Drive,Rosharon, TX 77583
- 3 Beds
- 2 Baths
- - sq. ft.
- Single family
- Sold
Listed by: nicole freer
Office: kb home houston832-236-6438
MLS#:90835666
Source:HARMLS
Sorry, we are unable to map this address
Price summary
- Price:
- Monthly HOA dues:$45.83
About this home
KB HOME NEW CONSTRUCTION – Welcome to 1519 Valley Creek Drive in the highly sought-after master-planned community of Glendale Lakes, zoned to Fort Bend ISD! This beautifully designed home sits on a premium corner lot and offers 3 bedrooms, 2 full baths, and an attached 2-car garage. The thoughtfully designed kitchen features stainless steel Whirlpool appliances, elegant granite countertops, and an extended breakfast bar, providing additional seating and prep space. The open-concept layout creates a bright, inviting atmosphere ideal for both everyday living and entertaining. The private primary suite offers dual sinks and a walk-in shower with a built-in seat for added comfort and convenience. Additional highlights include SmartKey entry door hardware, stylish black exterior lantern lighting, and gorgeous Layton Lake vinyl plank flooring throughout the main living areas. Don’t miss your opportunity to make this stunning new construction home yours—schedule your private showing today!
Contact an agent
Home facts
- Year built:2026
- Subdivision & Development:Glendale Lakes
- Listing ID #:90835666
- Updated:September 28, 2026 at 08:19 PM
Rooms and interior
- Bedrooms:3
- Total bathrooms:2
- Full bathrooms:2
- Rooms Total:6
- Flooring:Carpet, Plank, Tile, Vinyl
- Dining Description:Kitchen Dining Combo
- Bathrooms Description:Tub Shower
- Kitchen Description:Breakfast Bar, Dishwasher, Disposal, Free Standing Range, Gas Oven, Gas Range, Granite Counters, Kitchen Dining Combo, Kitchen Family Room Combo, Microwave, Pantry
Heating and cooling
- Cooling:Central Air, Electric
- Heating:Central, Gas
- Central air:Yes
Structure and exterior
- Roof:Composition
- Year built:2026
- Lot Features:Subdivision
- Architectural Style:Traditional
- Construction Materials:Brick, Cement Siding
- Exterior Features:Fence, Private Yard
- Foundation Description:Slab
- Levels:1 Story
Schools
- High school:ALMETA CRAWFORD HIGH SCHOOL
- Middle school:ASHLEY COLEMAN MIDDLE SCHOOL
- Elementary school:HERITAGE ROSE ELEMENTARY SCHOOL
Utilities
- Sewer:Public Sewer
Finances and disclosures
- Price:
Features and amenities
- Appliances:Dishwasher, Disposal, Free Standing Range, Gas Oven, Gas Range, Microwave, Tankless Water Heater
- Amenities:Low Emissivity Windows, Programmable Thermostat, Smoke Detectors, Tankless Water Heater
Parking
- Parking description:Garage
- Garage:Yes
- Garage spaces:2
New listings near 1519 Valley Creek Drive
- New
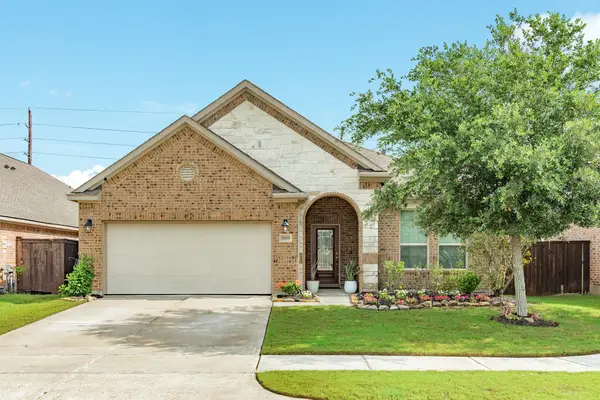 $295,000Active4 beds 2 baths1,872 sq. ft.
3519 Bay Drive, Rosharon, TX 77583
MLS# 93293043Listed by: BERKSHIRE HATHAWAY HOMESERVICES PREMIER PROPERTIES - New
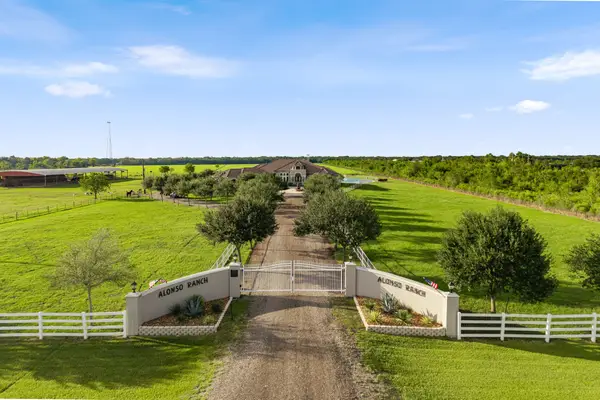 $9,200,000Active3 beds -- baths4,107 sq. ft.
8145 Fm-1462, Rosharon, TX 77583
MLS# 39646986Listed by: MARTHA TURNER SOTHEBY'S INTERNATIONAL REALTY - BAY AREA - New
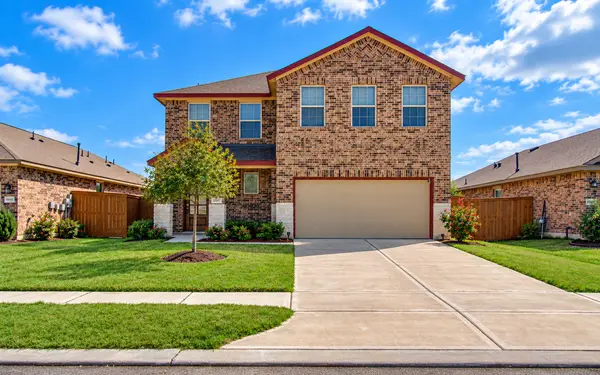 $300,000Active4 beds 3 baths2,438 sq. ft.
10317 Russell Pines Drive, Rosharon, TX 77583
MLS# 27009861Listed by: KELLER WILLIAMS REALTY METROPOLITAN - New
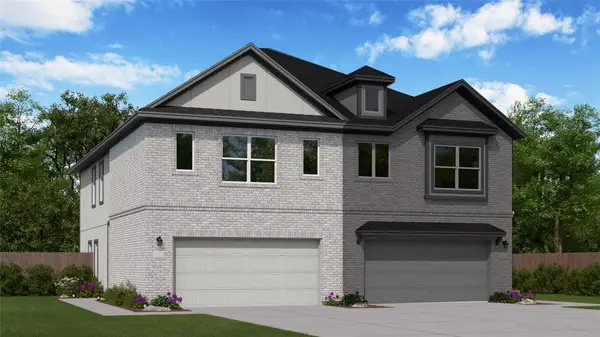 $262,990Active3 beds 2 baths1,778 sq. ft.
10134 Via Torino Drive, Rosharon, TX 77583
MLS# 28869066Listed by: KELLER WILLIAMS CITY VIEW - New
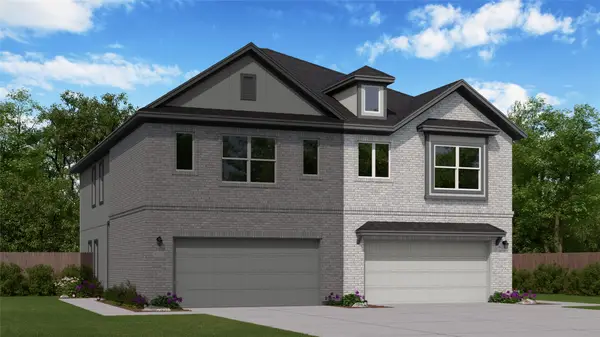 $262,990Active3 beds 2 baths1,778 sq. ft.
10130 Via Torino Drive, Rosharon, TX 77583
MLS# 83395741Listed by: KELLER WILLIAMS CITY VIEW - Open Sat, 12 to 3pmNew
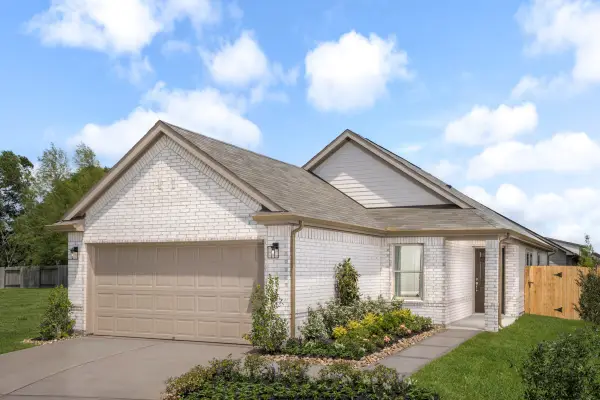 $269,995Active3 beds 2 baths1,416 sq. ft.
6903 Segunda Lane, Rosharon, TX 77583
MLS# 31117421Listed by: KB HOME HOUSTON - New
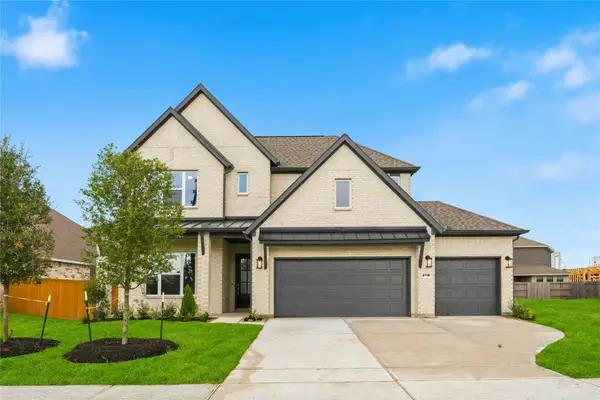 $509,900Active4 beds 4 baths3,405 sq. ft.
2718 Jasper Oaks Drive, Rosharon, TX 77583
MLS# 91742808Listed by: EXP REALTY LLC - New
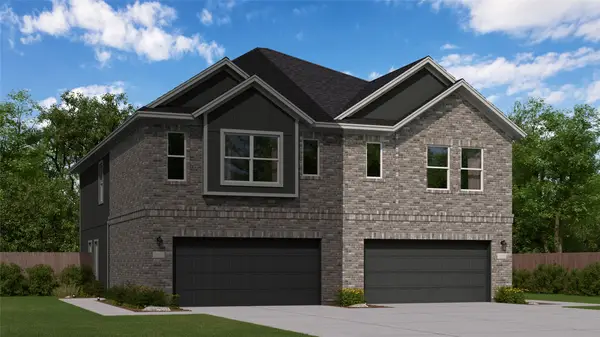 $262,990Active4 beds 2 baths1,782 sq. ft.
10106 Via Torino Drive, Rosharon, TX 77583
MLS# 47273085Listed by: KELLER WILLIAMS CITY VIEW - New
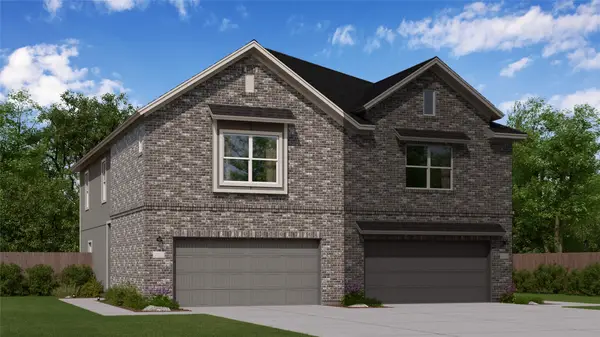 $258,990Active3 beds 2 baths1,715 sq. ft.
10102 Via Torino Drive, Rosharon, TX 77583
MLS# 64806170Listed by: KELLER WILLIAMS CITY VIEW - New
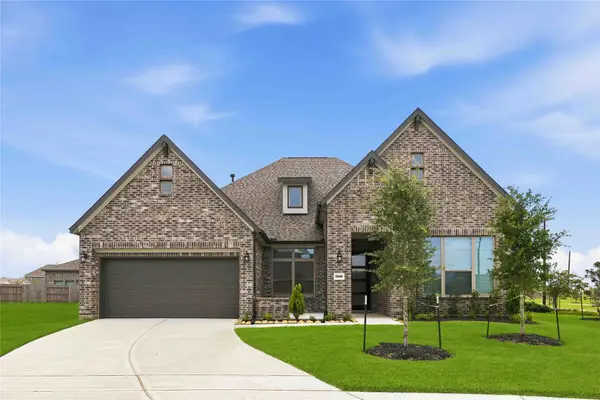 $459,998Active4 beds 4 baths3,026 sq. ft.
2806 Ametrine Drive, Rosharon, TX 77583
MLS# 82230583Listed by: EXP REALTY LLC


Protect your home and budget from life's surprises with an Assurant Home Warranty, backed by a partner that supports you through every step of homeownership. Explore Plans.
© 2023 - 2026 ERA Franchise Systems LLC. All rights reserved. ERA Franchise Systems LLC fully supports the principles of the Fair Housing Act and the Equal Opportunity Act. ERA, ERA Real Estate powered, and their respective logos are registered service marks of ERA Franchise Systems LLC. Each office is independently owned and operated.