
8145 Fm-1462, Rosharon, TX 77583
Local realty services provided by:American Real Estate ERA Powered
8145 Fm-1462,Rosharon, TX 77583
$9,200,000
- 3 Beds
- - Baths
- 4,107 sq. ft.
- Farm
- Active
Listed by: leslie buratti
Office: martha turner sotheby's international realty - bay area281-333-3034
MLS#:39646986
Source:HARMLS
Price summary
- Price:$9,200,000
- Price per sq. ft.:$2,240.08
About this home
Welcome to Alonso Ranch, a beautiful private estate situated on 89.2 acres in Brazoria County, where custom construction meets Texas ranch living. This estate features an elegant, open design with classic finishes, natural light, and views from nearly all rooms. The thoughtful floor plan features three bedroom suites, a formal living and dining, a chef's kitchen and seamless indoor-outdoor living with covered porches and outdoor kitchen. Outside, the property unfolds around a gorgeous pond with it's own island and an impressive Gazebo, ideal for entertaining. Expansive pastures lead to 30 wooded acres offering sprawling live oaks and abundant wildlife. The barn features four stalls, a corral and plenty of room for expansion. Gated and fully fenced, Alonso Ranch offers privacy and serenity of country living while remaining just minutes from shopping and dinning and is 40 minutes to Downtown Houston. This is your opportunity to step into Texas ranch life with a turnkey property.
Contact an agent
Home facts
- Year built:2016
- Subdivision & Development:J M Allen
- Listing ID #:39646986
- Updated:September 27, 2026 at 12:17 PM
Rooms and interior
- Bedrooms:3
- Rooms Total:14
- Flooring:Tile
- Kitchen Description:Breakfast Bar, Dishwasher, Gas Oven, Gas Range, Granite Counters, Kitchen Family Room Combo, Kitchen Island, Microwave, Oven, Pantry, Pot Filler, Refrigerator, Walk In Pantry
- Living area:4,107 sq. ft.
Heating and cooling
- Cooling:Attic Fan, Central Air, Electric
- Heating:Propane
- Central air:Yes
Structure and exterior
- Year built:2016
- Building area:4,107 sq. ft.
- Lot area:89.54 Acres
- Lot Features:Cleared, Level, Mobile Home Allowed, Pasture, Trees, Wooded
- Architectural Style:Mediterranean
- Construction Materials:Stucco
- Foundation Description:Pillar Post Pier, Slab
- Levels:1 Story
Schools
- High school:IOWA COLONY HIGH SCHOOL
- Middle school:IOWA COLONY JUNIOR HIGH
- Elementary school:NELSON ELEMENTARY SCHOOL (ALVIN)
Utilities
- Sewer:Septic Tank
Finances and disclosures
- Price:$9,200,000
- Price per sq. ft.:$2,240.08
- Tax amount:$12,745 (2026)
Features and amenities
- Appliances:Dishwasher, Dryer, Gas Oven, Gas Range, Microwave, Oven, Refrigerator, Tankless Water Heater, Washer, Water Softener Owned
- Laundry features:Dryer, Washer
- Amenities:Crown Molding, Entrance Foyer, Handicap Access, High Ceilings, Intercom, Low Emissivity Windows, Security Gate, Security System - Owned, Smoke Detectors, Storm Windows, Tankless Water Heater, Vaulted Ceilings, Water Softner - Owned, Window Coverings
Parking
- Parking description:Additional Parking, Boat Parking, Circular Driveway, Driveway, Electric Gate, Garage, Garage Door Opener
- Garage:Yes
- Garage spaces:3
New listings near 8145 Fm-1462
- New
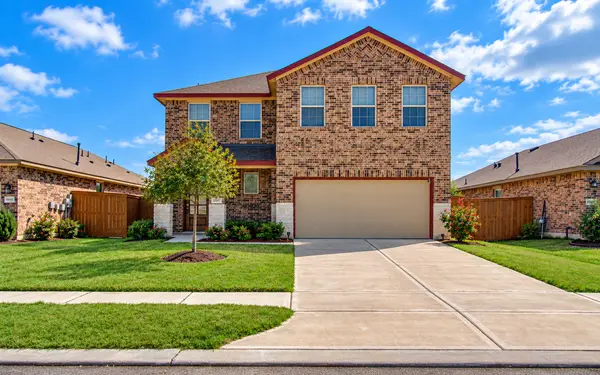 $300,000Active4 beds 3 baths2,438 sq. ft.
10317 Russell Pines Drive, Rosharon, TX 77583
MLS# 27009861Listed by: KELLER WILLIAMS REALTY METROPOLITAN - New
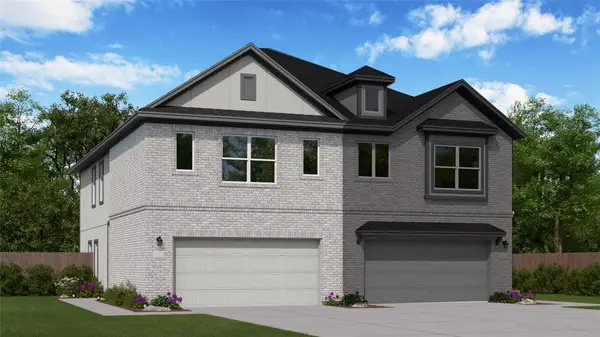 $262,990Active3 beds 2 baths1,778 sq. ft.
10134 Via Torino Drive, Rosharon, TX 77583
MLS# 28869066Listed by: KELLER WILLIAMS CITY VIEW - New
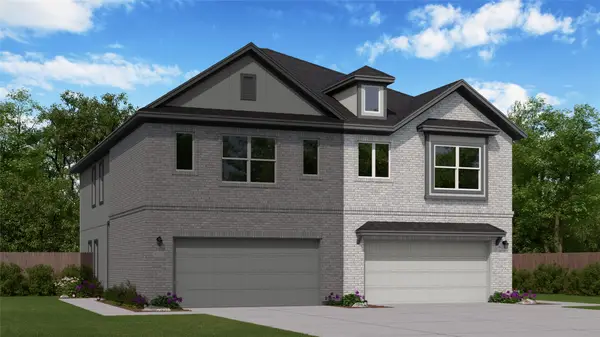 $262,990Active3 beds 2 baths1,778 sq. ft.
10130 Via Torino Drive, Rosharon, TX 77583
MLS# 83395741Listed by: KELLER WILLIAMS CITY VIEW - Open Sat, 12 to 3pmNew
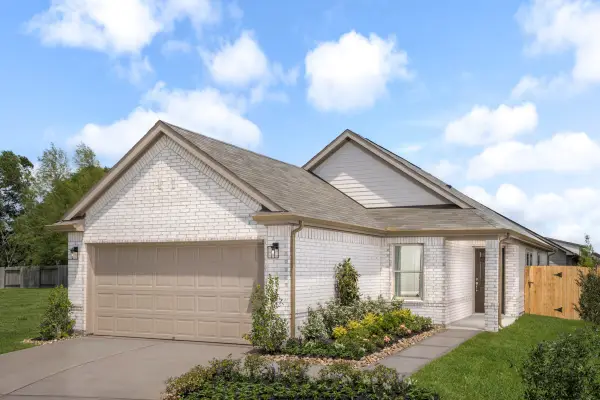 $269,995Active3 beds 2 baths1,416 sq. ft.
6903 Segunda Lane, Rosharon, TX 77583
MLS# 31117421Listed by: KB HOME HOUSTON - New
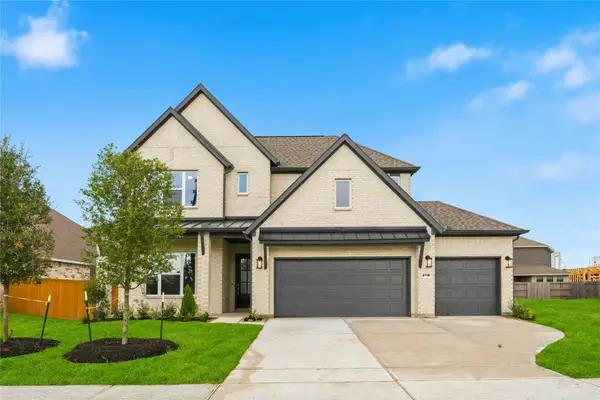 $509,900Active4 beds 4 baths3,405 sq. ft.
2718 Jasper Oaks Drive, Rosharon, TX 77583
MLS# 91742808Listed by: EXP REALTY LLC - New
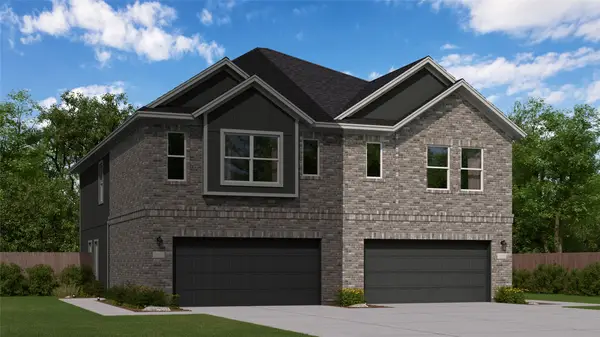 $262,990Active4 beds 2 baths1,782 sq. ft.
10106 Via Torino Drive, Rosharon, TX 77583
MLS# 47273085Listed by: KELLER WILLIAMS CITY VIEW - New
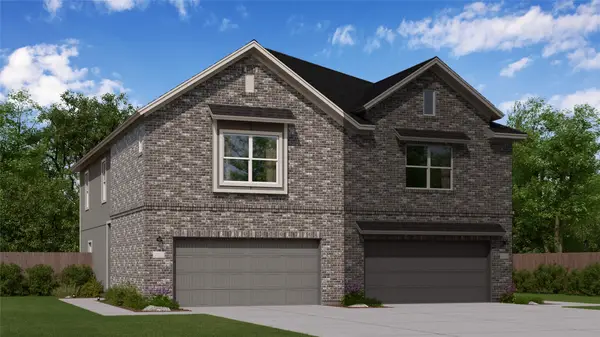 $258,990Active3 beds 2 baths1,715 sq. ft.
10102 Via Torino Drive, Rosharon, TX 77583
MLS# 64806170Listed by: KELLER WILLIAMS CITY VIEW - New
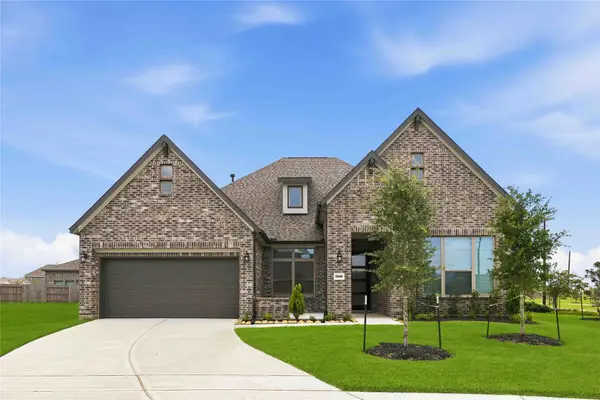 $459,998Active4 beds 4 baths3,026 sq. ft.
2806 Ametrine Drive, Rosharon, TX 77583
MLS# 82230583Listed by: EXP REALTY LLC - New
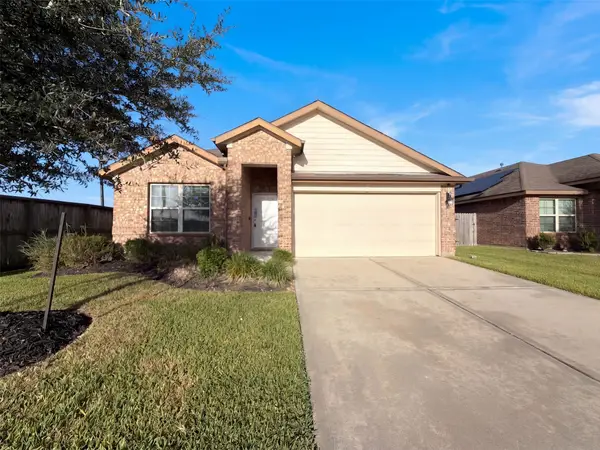 $275,000Active4 beds 2 baths1,833 sq. ft.
8322 Oakleaf Meadow Court, Rosharon, TX 77583
MLS# 24864604Listed by: OPENDOOR BROKERAGE, LLC


Protect your home and budget from life's surprises with an Assurant Home Warranty, backed by a partner that supports you through every step of homeownership. Explore Plans.
© 2023 - 2026 ERA Franchise Systems LLC. All rights reserved. ERA Franchise Systems LLC fully supports the principles of the Fair Housing Act and the Equal Opportunity Act. ERA, ERA Real Estate powered, and their respective logos are registered service marks of ERA Franchise Systems LLC. Each office is independently owned and operated.