
2131 Tioga View Drive, Rosharon, TX 77583
Local realty services provided by:American Real Estate ERA Powered
Listed by: desarae aina
Office: orchard brokerage844-819-1373
MLS#:3188625
Source:HARMLS
Price summary
- Price:$455,000
- Price per sq. ft.:$173.14
- Monthly HOA dues:$118.33
About this home
Home That Exceeds Every Expectation —A MUST SEE WATERFRONT LIVING. This stunning one-story 2024 build showcases 4 generously sized bedrooms, living room with a wood-beamed ceiling and a seamless open layout built for modern living. At the heart of the home, the chef-ready kitchen flows effortlessly into the dining and family rooms—perfect for entertaining and everyday living alike. A large front flex room with a closet and built-in cabinets offers endless possibilities as a home office or craft room. The primary retreat is truly a sanctuary. Tucked away from additional bedrooms and bathed in natural light from large windows, this serene escape features a spa-inspired ensuite with a dual-sink vanity, glass-enclosed shower, stunning free-standing soaking tub, and a spacious walk-in closet. Step outside to the covered outdoor living area, ideal for relaxing or hosting guests year-round. Every detail of this home has been thoughtfully designed to meet your needs and elevate your lifestyle.
Contact an agent
Home facts
- Year built:2024
- Subdivision & Development:Sierra Vista West Sec 9
- Listing ID #:3188625
- Updated:August 19, 2026 at 07:13 PM
Rooms and interior
- Bedrooms:4
- Total bathrooms:3
- Full bathrooms:3
- Rooms Total:8
- Flooring:Carpet, Plank, Vinyl
- Dining Description:Kitchen Dining Combo
- Bathrooms Description:Separate Shower, Soaking Tub, Tub Shower
- Kitchen Description:Breakfast Bar, Dishwasher, Disposal, Gas Oven, Gas Range, Granite Counters, Kitchen Dining Combo, Kitchen Family Room Combo, Kitchen Island, Microwave, Pantry, Walk In Pantry
- Living area:2,628 sq. ft.
Heating and cooling
- Cooling:Central Air, Electric
- Heating:Heat Pump
- Central air:Yes
Structure and exterior
- Roof:Composition
- Year built:2024
- Building area:2,628 sq. ft.
- Lot area:0.19 Acres
- Lot Features:Subdivision
- Architectural Style:Traditional
- Construction Materials:Brick, Stone
- Exterior Features:Fence, Patio, Private Yard, Sprinkler Irrigation, Storm Security Shutters, Tennis Courts
- Foundation Description:Slab
- Levels:1 Story
Schools
- High school:IOWA COLONY HIGH SCHOOL
- Middle school:IOWA COLONY JUNIOR HIGH
- Elementary school:NICHOLS MOCK ELEMENTARY
Utilities
- Sewer:Public Sewer
Finances and disclosures
- Price:$455,000
- Price per sq. ft.:$173.14
- Tax amount:$13,496 (2025)
Features and amenities
- Appliances:Dishwasher, Disposal, Gas Oven, Gas Range, Microwave, Tankless Water Heater
- Amenities:Ceiling Fans, Controlled Access, Entrance Foyer, High Ceilings, Low Emissivity Windows, Programmable Thermostat, Smoke Detectors, Tankless Water Heater, Window Coverings
Parking
- Parking description:Garage
- Garage:Yes
- Garage spaces:2
New listings near 2131 Tioga View Drive
- New
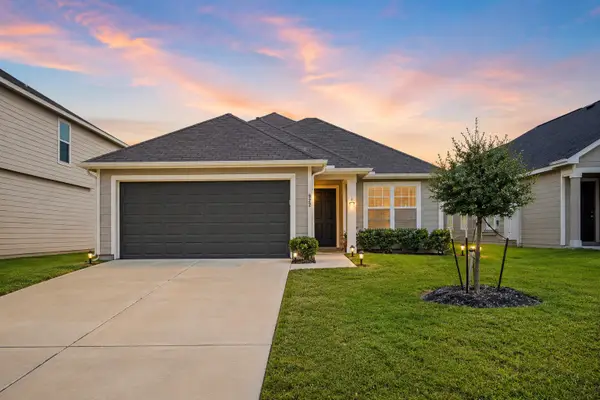 $279,000Active3 beds 2 baths1,524 sq. ft.
922 Luke Darrell Drive, Rosharon, TX 77583
MLS# 72991553Listed by: TEXAS TIER REALTY - New
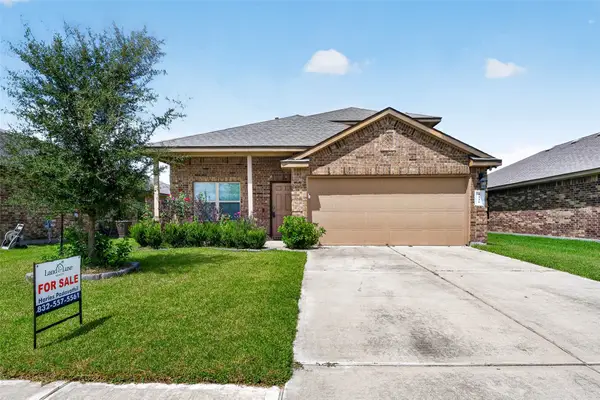 $289,900Active4 beds 3 baths2,276 sq. ft.
8126 Oakleaf Meadow Court, Rosharon, TX 77583
MLS# 12802349Listed by: LAND & LUXE REALTY - New
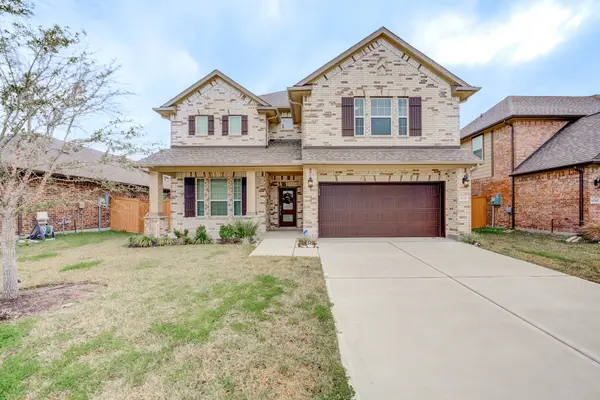 $349,900Active4 beds 4 baths2,935 sq. ft.
10739 Cliffs View Drive, Rosharon, TX 77583
MLS# 66102811Listed by: KELLER WILLIAMS PLATINUM - New
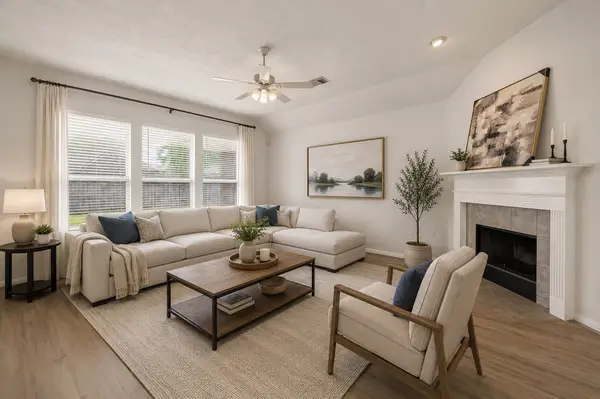 $349,000Active4 beds 2 baths2,272 sq. ft.
14207 Rolling Hills Lane, Rosharon, TX 77583
MLS# 69000113Listed by: FOREVER REALTY, LLC - New
 $305,000Active4 beds 2 baths1,875 sq. ft.
8110 Milam Lane, Rosharon, TX 77583
MLS# 80244975Listed by: RE/MAX FINE PROPERTIES - New
 $800,000Active10 Acres
TBD Karsten Blvd, Rosharon, TX 77583
MLS# 34979187Listed by: MCCORMACK COMMERCIAL LLC - New
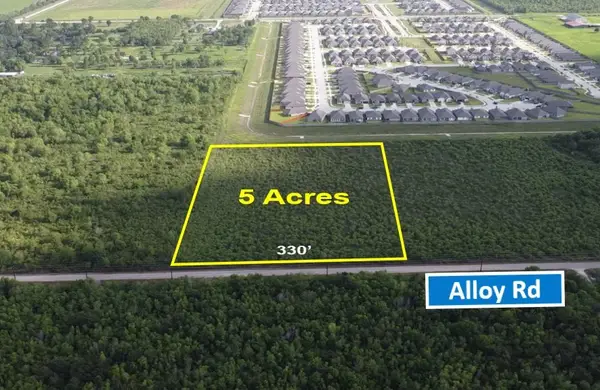 $400,000Active5 Acres
0 Alloy Road, Rosharon, TX 77583
MLS# 67121140Listed by: MCCORMACK COMMERCIAL LLC - Open Sat, 1 to 3pmNew
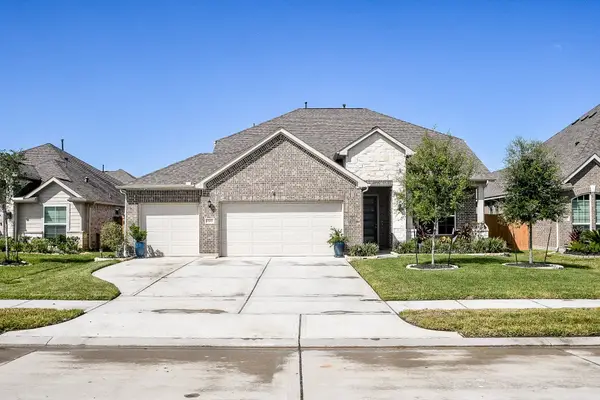 $449,900Active4 beds 4 baths2,902 sq. ft.
1507 Homewood Point Lane, Rosharon, TX 77583
MLS# 85699461Listed by: CB&A, REALTORS - New
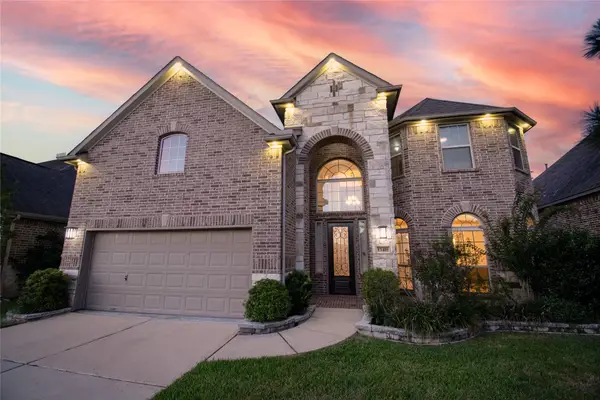 $461,000Active4 beds 4 baths3,203 sq. ft.
13418 Lansdown Street, Rosharon, TX 77583
MLS# 57239208Listed by: THE LAKES GROUP - New
 $384,999Active5 beds 4 baths3,539 sq. ft.
206 Unique Court, Rosharon, TX 77583
MLS# 4420520Listed by: CENTRAL METRO REALTY


Protect your home and budget from life's surprises with an Assurant Home Warranty, backed by a partner that supports you through every step of homeownership. Explore Plans.
© 2023 - 2026 ERA Franchise Systems LLC. All rights reserved. ERA Franchise Systems LLC fully supports the principles of the Fair Housing Act and the Equal Opportunity Act. ERA, ERA Real Estate powered, and their respective logos are registered service marks of ERA Franchise Systems LLC. Each office is independently owned and operated.