
2500 County Road 62, Rosharon, TX 77583
Local realty services provided by:ERA Experts
2500 County Road 62,Rosharon, TX 77583
- 3 Beds
- 2 Baths
- - sq. ft.
- Single family
- Sold
Listed by: charles thigpen
Office: kingston realty group281-850-0340
MLS#:68382346
Source:HARMLS
Sorry, we are unable to map this address
Price summary
- Price:
About this home
Rare 5-acre property offering the perfect balance of country living and city convenience! Ideally located near retail,restaurants,daily conveniences,and the award-winning Meridiana community.This 3/2/2 home features mosaic tile work,natural wood floors, wood-burning fireplace and cedar mantle. Enjoy a spacious 16x29 covered screened back porch,in-ground pool with hot tub,and cabana bath. The property also includes a custom pipe-fenced entry,extended circle drive with ample truck/trailer parking,plus a 30x60 metal workshop with concrete floors, loft area, 220 power, and an additional +/-2,000 sq. ft. covered area with 3 horse stalls.Recent updates include AC,ductwork,Low-E windows,concrete sitting areas, and upgraded electrical improvements throughout.A shared pond sits at the back of the property adding to the value. Convenient access to Hwy 288, Downtown Houston, Pearland, and the Medical Center. Country privacy with city access—this one is rare! Location! Walking distance to 288!
Contact an agent
Home facts
- Year built:1984
- Listing ID #:68382346
- Updated:July 21, 2026 at 05:22 AM
Rooms and interior
- Bedrooms:3
- Total bathrooms:2
- Full bathrooms:2
- Rooms Total:9
- Flooring:Carpet, Tile, Wood
- Bathrooms Description:Jetted Tub
- Kitchen Description:Breakfast Bar, Dishwasher, Disposal, Free Standing Range, Gas Oven, Gas Range, Kitchen Family Room Combo, Oven, Pantry, Walk In Pantry
Heating and cooling
- Cooling:Central Air, Electric
- Heating:Propane
- Central air:Yes
Structure and exterior
- Year built:1984
- Lot Features:Cleared, Side Yard
- Architectural Style:Traditional
- Construction Materials:Brick, Wood Siding
- Exterior Features:Fully Fenced, Patio, Porch, Private Yard
- Foundation Description:Slab
- Levels:1 Story
Schools
- High school:IOWA COLONY HIGH SCHOOL
- Middle school:IOWA COLONY JUNIOR HIGH
- Elementary school:NICHOLS MOCK ELEMENTARY
Utilities
- Water:Well
- Sewer:Aerobic Septic, Septic Tank
Finances and disclosures
- Price:
- Tax amount:$12,766 (2025)
Features and amenities
- Appliances:Dishwasher, Disposal, Free Standing Range, Gas Oven, Gas Range, Oven
- Amenities:Ceiling Fans, High Ceilings, Programmable Thermostat, Security System - Owned, Smoke Detectors
- Pool features:In Ground
Parking
- Parking description:Additional Parking, Circular Driveway, Driveway, Garage
- Garage:Yes
- Garage spaces:2
New listings near 2500 County Road 62
- New
 $314,999Active3 beds 2 baths1,768 sq. ft.
10519 Scrub Oak Drive, Rosharon, TX 77583
MLS# 41989681Listed by: LPT REALTY, LLC - New
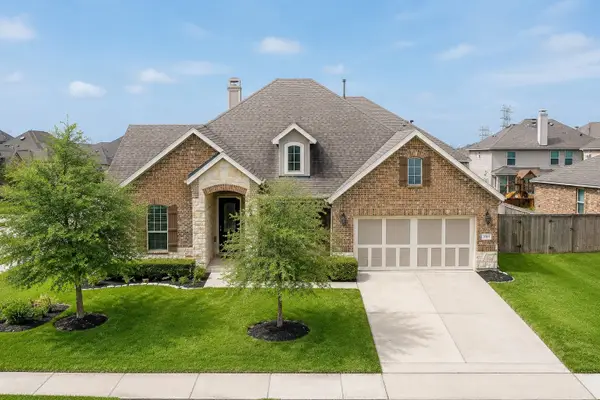 $495,000Active4 beds 4 baths3,539 sq. ft.
13502 Sorghum Drive, Rosharon, TX 77583
MLS# 29668199Listed by: KELLER WILLIAMS PLATINUM - New
 $399,000Active5 beds 4 baths3,539 sq. ft.
206 Unique Court, Rosharon, TX 77583
MLS# 47252809Listed by: CENTRAL METRO REALTY - New
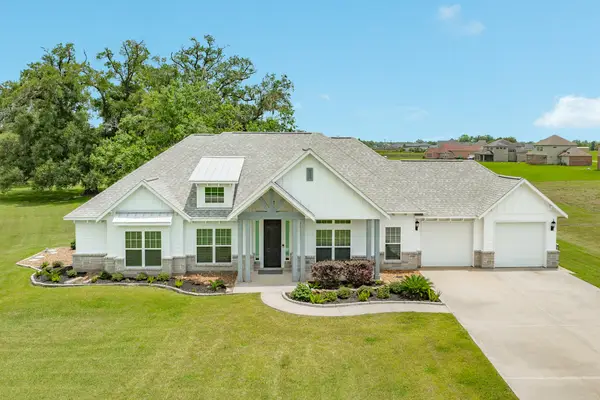 $499,900Active3 beds 3 baths2,433 sq. ft.
527 Lakeland Circle, Rosharon, TX 77583
MLS# 81687564Listed by: BIRDSONG REAL ESTATE - New
 $310,000Active3 beds 3 baths1,893 sq. ft.
731 Orchard Vale Road, Rosharon, TX 77583
MLS# 21708489Listed by: TEXAS SIGNATURE REALTY - New
 $308,000Active4 beds 2 baths2,061 sq. ft.
7731 Suffolk Valley Lane, Rosharon, TX 77583
MLS# 37249479Listed by: MIH REALTY, LLC - New
 $280,000Active5 beds 3 baths2,616 sq. ft.
1322 Diamond Drape Drive, Rosharon, TX 77583
MLS# 14305967Listed by: BETTER HOMES AND GARDENS REAL ESTATE GARY GREENE - BAY AREA - New
 $330,000Active3 beds 3 baths1,946 sq. ft.
5254 Capricorn Way, Rosharon, TX 77583
MLS# 5971347Listed by: LPT REALTY, LLC - New
 $387,000Active4 beds 4 baths2,553 sq. ft.
5307 Savannah Bend Drive, Rosharon, TX 77583
MLS# 27726129Listed by: THE LAKES GROUP - New
 $459,000Active5 beds 4 baths3,288 sq. ft.
4834 Sunset Park Lane, Rosharon, TX 77583
MLS# 22013052Listed by: MOD REALTY, LLC


Protect your home and budget from life's surprises with an Assurant Home Warranty, backed by a partner that supports you through every step of homeownership. Explore Plans.
© 2023 - 2026 ERA Franchise Systems LLC. All rights reserved. ERA Franchise Systems LLC fully supports the principles of the Fair Housing Act and the Equal Opportunity Act. ERA, ERA Real Estate powered, and their respective logos are registered service marks of ERA Franchise Systems LLC. Each office is independently owned and operated.