
2738 Mariposa Creek Drive, Rosharon, TX 77583
Local realty services provided by:American Real Estate ERA Powered
2738 Mariposa Creek Drive,Rosharon, TX 77583
$247,499
- 3 Beds
- 3 Baths
- 1,750 sq. ft.
- Townhouse
- Active
Listed by: kristin painter
Office: real broker, llc.855-450-0442
MLS#:75514960
Source:HARMLS
Price summary
- Price:$247,499
- Price per sq. ft.:$141.43
- Monthly HOA dues:$275
About this home
Welcome home to this move-in-ready Sierra Vista townhome. Ideally located near one of the community's best amenity centers on Houston's south side. Commuters will love the unbeatable location: less than 5 minutes to Highway 288, with quick access to the Texas Medical Center, and Pearland.
This townhome offers an open-concept first floor designed for modern living and entertaining. The stylish kitchen features ample cabinet and pantry storage, flowing seamlessly into a spacious family room and dining area; perfect for hosting family and friends.
Retreat to a private primary suite complete with dual vanities, an oversized walk-in shower, and 2 walk-in closets. Two additional bedrooms, a full secondary bath, a versatile loft, and a convenient upstairs laundry room complete this thoughtfully designed floor plan.
Enjoy low-maintenance, with an HOA that covers lawn care and internet.
Photos have been virtually staged to illustrate the home's potential.
Contact an agent
Home facts
- Year built:2025
- Subdivision & Development:Sierra Vista Sec 8A
- Listing ID #:75514960
- Updated:October 23, 2026 at 12:26 PM
Rooms and interior
- Bedrooms:3
- Total bathrooms:3
- Full bathrooms:2
- Half bathrooms:1
- Rooms Total:6
- Flooring:Carpet, Plank, Tile, Vinyl
- Bathrooms Description:Tub Shower
- Kitchen Description:Dishwasher, Disposal, Electric Oven, Gas Cooktop, Kitchen Family Room Combo, Kitchen Island, Microwave, Quartz Counters, Refrigerator, Walk In Pantry
- Living area:1,750 sq. ft.
Heating and cooling
- Cooling:Attic Fan, Central Air, Electric
- Heating:Central, Gas
- Central air:Yes
Structure and exterior
- Roof:Composition
- Year built:2025
- Building area:1,750 sq. ft.
- Architectural Style:Traditional
- Construction Materials:Brick, Cement Siding, Stone
- Exterior Features:Sprinkler Irrigation, Storm Security Shutters
- Foundation Description:Slab
- Levels:2 Stories
Schools
- High school:IOWA COLONY HIGH SCHOOL
- Middle school:IOWA COLONY JUNIOR HIGH
- Elementary school:NICHOLS MOCK ELEMENTARY
Utilities
- Sewer:Public Sewer
Finances and disclosures
- Price:$247,499
- Price per sq. ft.:$141.43
- Tax amount:$7,188 (2025)
Features and amenities
- Appliances:Dishwasher, Disposal, Dryer, Electric Oven, Gas Cooktop, Microwave, Refrigerator, Washer
- Laundry features:Dryer, Washer
- Amenities:Ceiling Fans, Gated, Low Emissivity Windows, Prewired, Programmable Thermostat, Security System - Owned
Parking
- Parking description:Garage
- Garage:Yes
- Garage spaces:2
New listings near 2738 Mariposa Creek Drive
- New
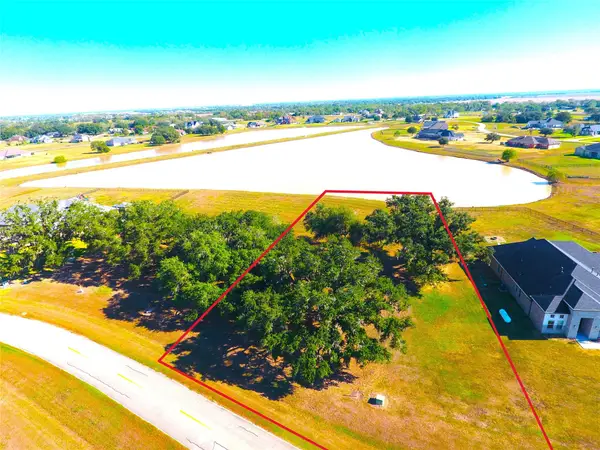 $159,500Active1 Acres
615 Lily Lane, Rosharon, TX 77583
MLS# 2135775Listed by: BARADHI REAL ESTATE - New
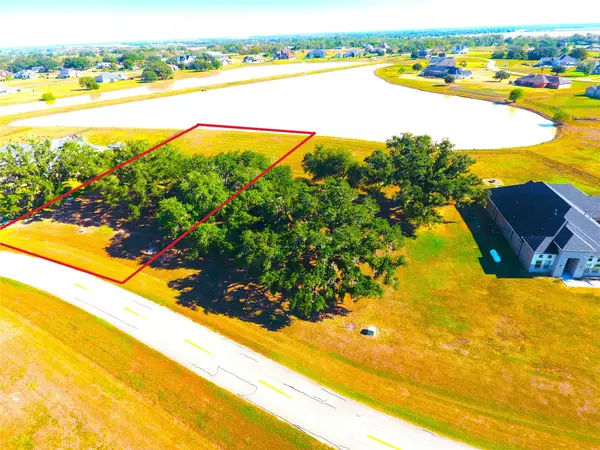 $149,000Active1 Acres
603 Lily Lane, Rosharon, TX 77583
MLS# 4241969Listed by: BARADHI REAL ESTATE - New
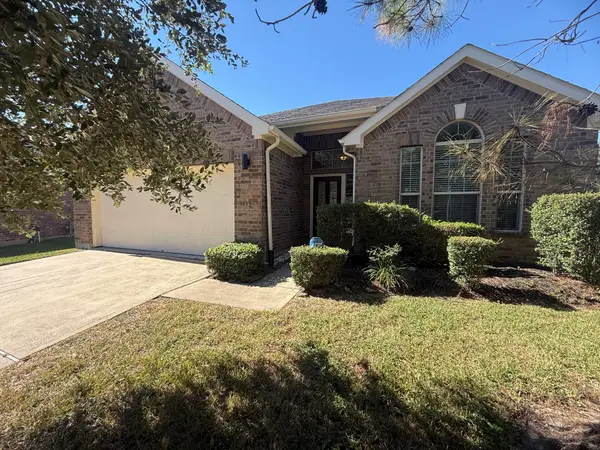 $260,000Active3 beds 2 baths1,862 sq. ft.
13417 Star Creek Lane, Rosharon, TX 77583
MLS# 52114373Listed by: PROSPERITY REALTY GROUP - New
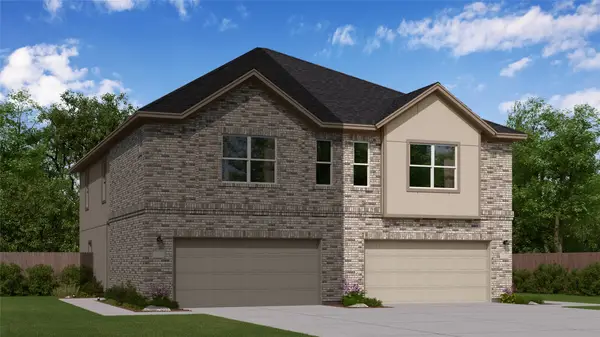 $246,990Active3 beds 2 baths1,715 sq. ft.
2155 Visalia Villa Drive, Rosharon, TX 77583
MLS# 68883771Listed by: KELLER WILLIAMS CITY VIEW - Open Sat, 4 to 6pmNew
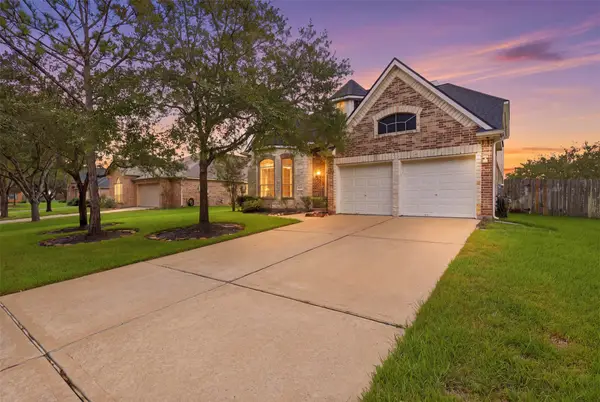 $385,000Active4 beds 4 baths2,840 sq. ft.
13806 Cove Landing Lane, Rosharon, TX 77583
MLS# 53232015Listed by: ATLAS REAL ESTATE - New
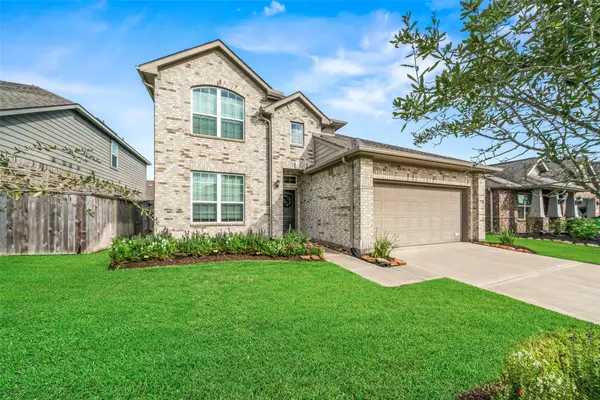 $375,000Active4 beds 3 baths2,261 sq. ft.
4509 Whitehaven Pine Way, Rosharon, TX 77583
MLS# 87121546Listed by: RE/MAX PARTNERS - New
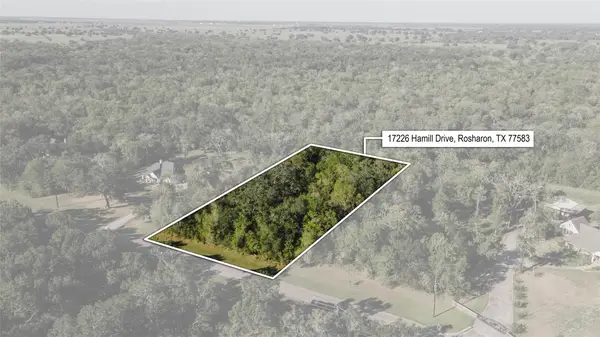 $159,500Active2 Acres
17226 Hamill Drive, Rosharon, TX 77583
MLS# 32548756Listed by: HOMESMART - New
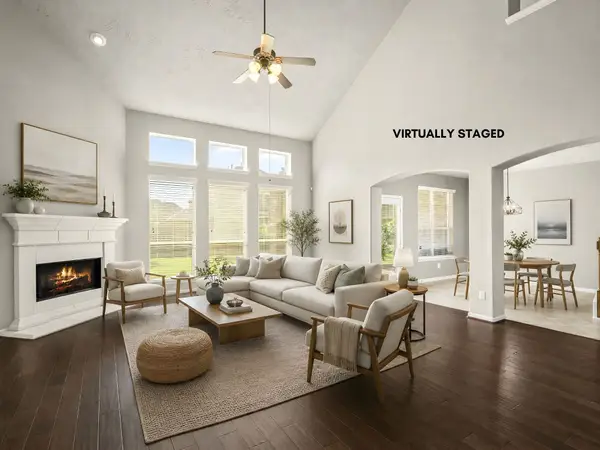 $495,000Active4 beds 4 baths4,574 sq. ft.
5307 Amber Sky Lane, Rosharon, TX 77583
MLS# 3380126Listed by: RE/MAX FINE PROPERTIES - New
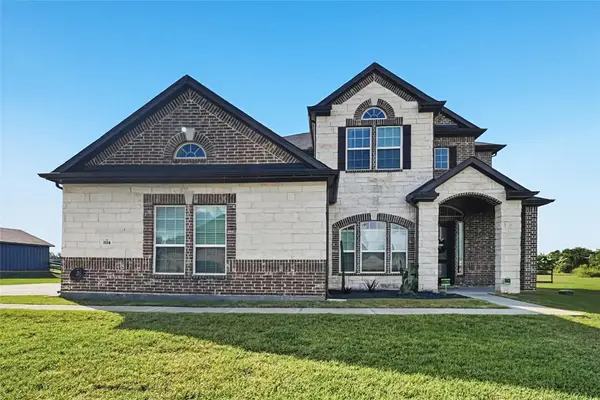 $649,900Active5 beds 4 baths3,966 sq. ft.
1114 Lakeland Circle, Rosharon, TX 77583
MLS# 34343014Listed by: OFFERPAD BROKERAGE, LLC - New
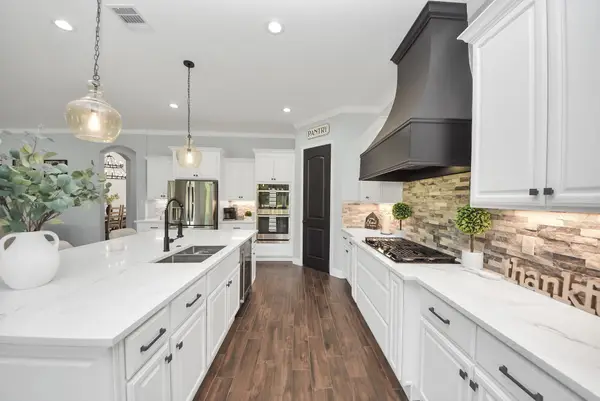 $830,000Active4 beds 4 baths3,685 sq. ft.
16626 Hamill Drive, Rosharon, TX 77583
MLS# 84938212Listed by: FATHOM REALTY


Protect your home and budget from life's surprises with an Assurant Home Warranty, backed by a partner that supports you through every step of homeownership. Explore Plans.
© 2023 - 2026 ERA Franchise Systems LLC. All rights reserved. ERA Franchise Systems LLC fully supports the principles of the Fair Housing Act and the Equal Opportunity Act. ERA, ERA Real Estate powered, and their respective logos are registered service marks of ERA Franchise Systems LLC. Each office is independently owned and operated.