
4507 Pistachio Trail, Rosharon, TX 77583
Local realty services provided by:American Real Estate ERA Powered
4507 Pistachio Trail,Manvel, TX 77583
$499,000
- 4 Beds
- 3 Baths
- 2,381 sq. ft.
- Single family
- Active
Listed by: brandon williams
Office: urban city real estate713-384-4235
MLS#:65971234
Source:HARMLS
Price summary
- Price:$499,000
- Price per sq. ft.:$209.58
- Monthly HOA dues:$96.25
About this home
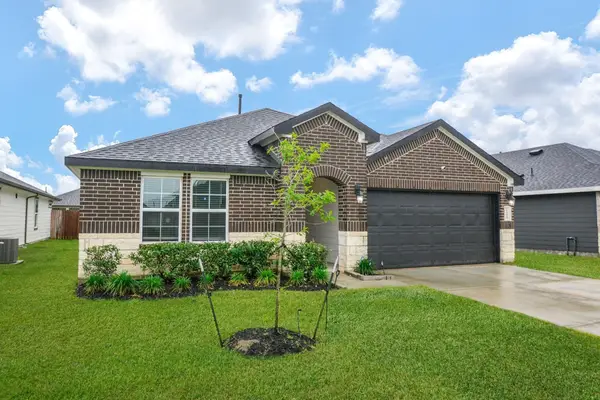
An Exquisite 4-bedroom, 3-bathroom home located in the desirable MERIDIANA MASTER PLANNED COMMUNITY. This open-concept living area is designed for entertainment with lights flowing through the gourmet modern kitchen with granite countertops, stainless steel appliances, large island, walk-in pantry, premium finishes & hardware. A Welcome Home Foyer which leads to an Optional Room, Private Office or Study. High ceilings and fireplaces throughout the entire home. The Master Retreat Haven has coffered ceilings with recessed lighting, walk-in closet, dual sinks, glass shower and a spa garden tub. Texas-Size covered patio & backyard for grilling, hosting, or relaxing. Come enjoy Resort-Style living with walking trails, fishing ponds, parks, tennis courts, waterparks, a lazy river Adventure Cove with tidal river & wave pool, Oasis Village with a Restaurant & Fitness Center. MERIDIANA is recognized as Community of the Year for Houston’s best amenities, outdoor recreation and top-rated schools.
Contact an agent
Home facts
- Year built:2023
- Subdivision & Development:Meridiana Sec 50
- Listing ID #:65971234
- Updated:August 13, 2026 at 12:14 PM
Rooms and interior
- Bedrooms:4
- Total bathrooms:3
- Full bathrooms:3
- Rooms Total:4
- Living area:2,381 sq. ft.
Heating and cooling
- Cooling:Central Air, Electric
- Heating:Central, Gas
- Central air:Yes
Structure and exterior
- Roof:Composition
- Year built:2023
- Building area:2,381 sq. ft.
- Lot area:0.18 Acres
- Lot Features:Cul De Sac
- Architectural Style:Ranch
- Construction Materials:Brick, Stone
- Foundation Description:Slab
- Levels:1 Story
Schools
- High school:IOWA COLONY HIGH SCHOOL
- Middle school:CAFFEY JUNIOR HIGH SCHOOL
- Elementary school:MERIDIANA ELEMENTARY SCHOOL
Utilities
- Sewer:Public Sewer
Finances and disclosures
- Price:$499,000
- Price per sq. ft.:$209.58
- Tax amount:$14,602 (2025)
Parking
- Parking description:Garage
- Garage:Yes
- Garage spaces:2
New listings near 4507 Pistachio Trail
- New
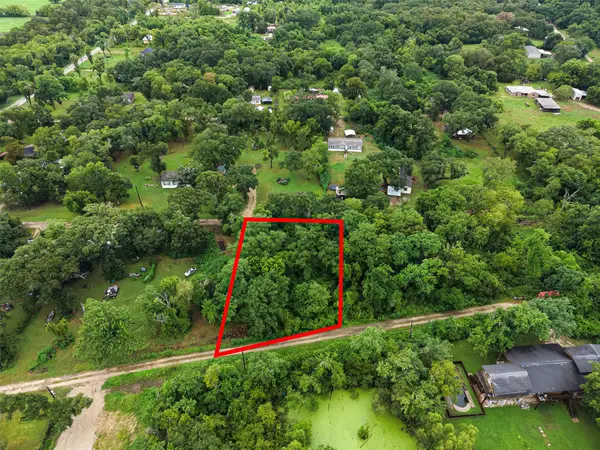 $24,900Active0.24 Acres
0 Pine Street, Rosharon, TX 77583
MLS# 38203278Listed by: AMBROSI REALTY, INC - New
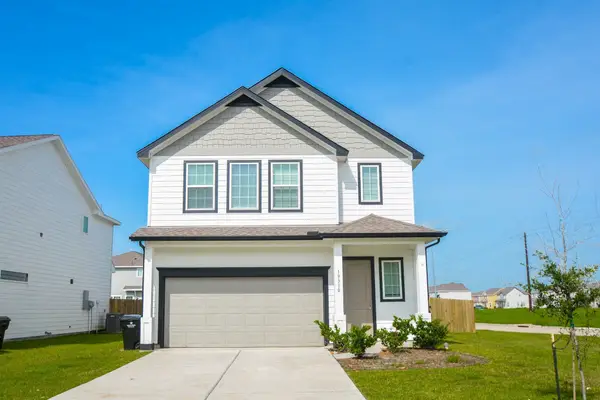 $240,000Active3 beds 3 baths1,678 sq. ft.
19310 Sparrow Trail, Rosharon, TX 77583
MLS# 27583073Listed by: AXEN REALTY - Open Sat, 12 to 2pmNew
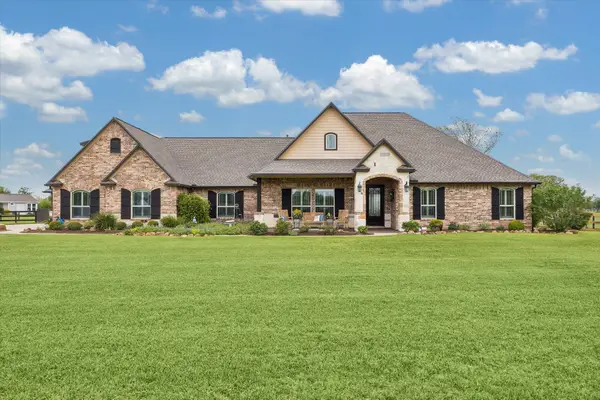 $875,000Active5 beds 5 baths3,639 sq. ft.
17703 Cedar Hill Drive, Rosharon, TX 77583
MLS# 52265612Listed by: BETTER HOMES AND GARDENS REAL ESTATE GARY GREENE - SUGAR LAND - New
 $410,000Active4 beds 3 baths2,572 sq. ft.
2417 Sequoia Grove Drive, Rosharon, TX 77583
MLS# 95661961Listed by: EXP REALTY LLC - New
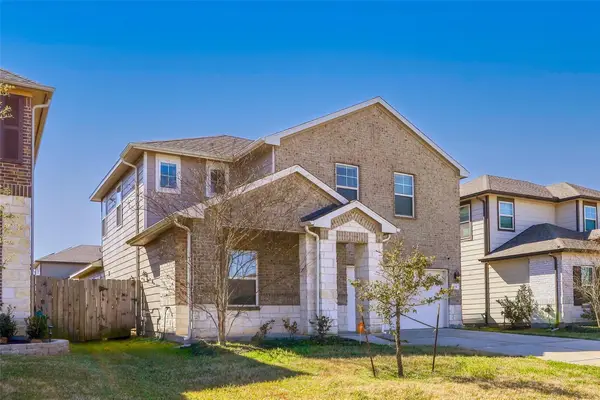 $310,000Active4 beds 3 baths2,626 sq. ft.
830 Modesto Drive, Rosharon, TX 77583
MLS# 66618630Listed by: WORTH CLARK REALTY - New
 $320,000Active4 beds 3 baths2,061 sq. ft.
1110 Desert Willow Drive, Rosharon, TX 77583
MLS# 24492782Listed by: PROMPT REALTY & MORTGAGE, INC - New
 $335,900Active4 beds 2 baths1,615 sq. ft.
2449 Abbot Brook Drive Drive, Rosharon, TX 77583
MLS# 33217544Listed by: EXP REALTY LLC - New
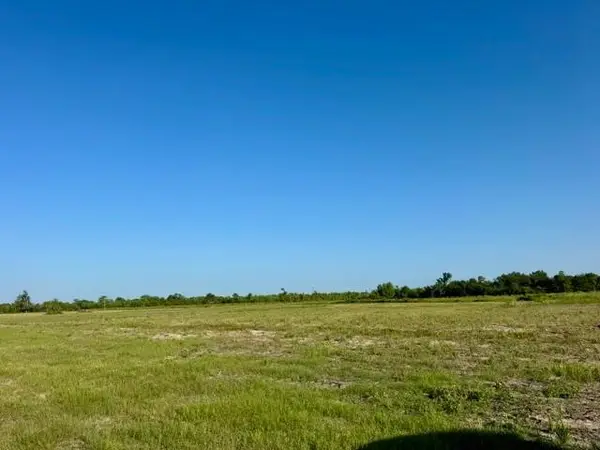 $1,690,400Active42.26 Acres
0000 Fm 1462, Rosharon, TX 77583
MLS# 34807483Listed by: RIGHT TIME REALTY - New
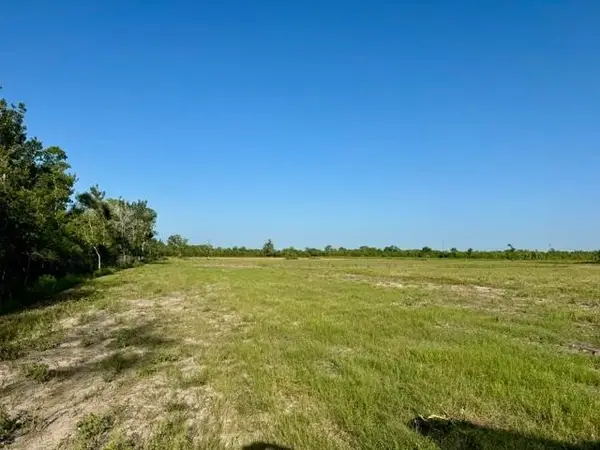 $1,664,800Active41.62 Acres
000 Fm 1462, Rosharon, TX 77583
MLS# 62011516Listed by: RIGHT TIME REALTY - New
 $615,000Active4 beds 4 baths4,160 sq. ft.
126 Lakeland Circle, Rosharon, TX 77583
MLS# 22600746Listed by: EXP REALTY LLC


Protect your home and budget from life's surprises with an Assurant Home Warranty, backed by a partner that supports you through every step of homeownership. Explore Plans.
© 2023 - 2026 ERA Franchise Systems LLC. All rights reserved. ERA Franchise Systems LLC fully supports the principles of the Fair Housing Act and the Equal Opportunity Act. ERA, ERA Real Estate powered, and their respective logos are registered service marks of ERA Franchise Systems LLC. Each office is independently owned and operated.