
13307 Timber Hollow Drive, Rosharon, TX 77583
Local realty services provided by:ERA Experts
13307 Timber Hollow Drive,Rosharon, TX 77583
$349,990
- 4 Beds
- 3 Baths
- 2,074 sq. ft.
- Single family
- Active
Listed by: jared turner
Office: coventry homes713-909-3040
MLS#:92772958
Source:HARMLS
Price summary
- Price:$349,990
- Price per sq. ft.:$168.75
- Monthly HOA dues:$100
About this home
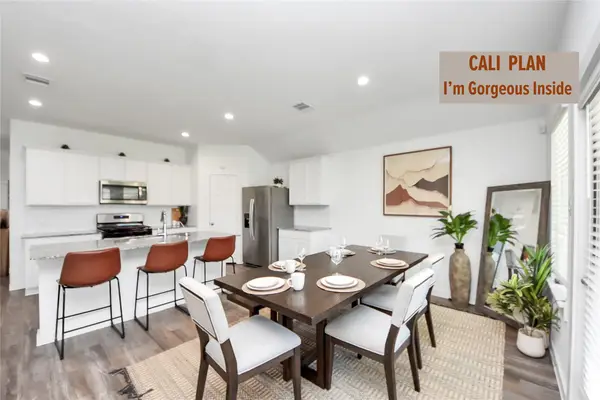
Welcome home to the Young, a beautifully designed one-story Coventry home in the desirable Creekhaven community, conveniently located just off 288 South. Featuring 4 bedrooms, 3 full baths, and a 2-car garage, this home offers plenty of space for comfortable living and entertaining. High ceilings and an open-concept layout create an airy feel, with the great room flowing seamlessly into the dining area and modern kitchen. The spacious kitchen features a large island, ample counter space, and pantry, while the flex room offers versatility as a home office, playroom, or hobby space. The private primary suite provides a relaxing retreat with a luxurious en-suite bath and generous walk-in closet. Bedroom 4 also offers direct access to a full bath, making it ideal for guests or multi-generational living. Step outside to the covered patio for relaxing or casual outdoor dining. Come tour the Young and discover your perfect place to call home!
Contact an agent
Home facts
- Year built:2026
- Subdivision & Development:Creekhaven
- Listing ID #:92772958
- Updated:October 07, 2026 at 02:22 AM
Rooms and interior
- Bedrooms:4
- Total bathrooms:3
- Full bathrooms:3
- Rooms Total:4
- Flooring:Carpet, Plank, Tile, Vinyl
- Bathrooms Description:Separate Shower, Tub Shower
- Kitchen Description:Breakfast Bar, Dishwasher, Disposal, Free Standing Range, Gas Oven, Granite Counters, Kitchen Family Room Combo, Kitchen Island, Microwave, Oven, Pantry
- Living area:2,074 sq. ft.
Heating and cooling
- Cooling:Central Air, Electric
- Heating:Central, Gas
- Central air:Yes
Structure and exterior
- Roof:Composition
- Year built:2026
- Building area:2,074 sq. ft.
- Lot Features:Subdivision
- Architectural Style:Traditional
- Construction Materials:Brick, Stucco
- Exterior Features:Patio, Private Yard
- Foundation Description:Slab
- Levels:1 Story
Schools
- High school:IOWA COLONY HIGH SCHOOL
- Middle school:IOWA COLONY JUNIOR HIGH
- Elementary school:NICHOLS MOCK ELEMENTARY
Utilities
- Sewer:Public Sewer
Finances and disclosures
- Price:$349,990
- Price per sq. ft.:$168.75
Features and amenities
- Appliances:Dishwasher, Disposal, Free Standing Range, Gas Oven, Microwave, Oven
- Amenities:High Ceilings, Prewired, Security System - Owned, Smoke Detectors
Parking
- Parking description:Garage
- Garage:Yes
- Garage spaces:2
New listings near 13307 Timber Hollow Drive
- New
 $619,000Active3 beds 3 baths3,116 sq. ft.
4827 Magnolia Bend Drive, Rosharon, TX 77583
MLS# 48875862Listed by: PROMPT REALTY & MORTGAGE, INC - New
 $239,990Active3 beds 2 baths1,392 sq. ft.
822 Countryside Glade Lane, Rosharon, TX 77583
MLS# 10090017Listed by: CB&A, REALTORS - New
 $249,990Active3 beds 2 baths1,479 sq. ft.
21126 Autumn Heights, Rosharon, TX 77583
MLS# 27680323Listed by: CB&A, REALTORS - New
 $244,990Active3 beds 2 baths1,392 sq. ft.
21107 Autumn Heights, Rosharon, TX 77583
MLS# 80641505Listed by: CB&A, REALTORS - New
 $339,000Active4 beds 2 baths1,802 sq. ft.
1302 Truckee River Drive, Rosharon, TX 77583
MLS# 81457808Listed by: BLAIR REALTY GROUP - New
 $421,950Active4 beds 3 baths2,731 sq. ft.
8746 Jade Hill Drive, Rosharon, TX 77583
MLS# 29995685Listed by: TURNER MANGUM,LLC - New
 $125,000Active1 Acres
1302 Lakeland Circle, Rosharon, TX 77583
MLS# 82066207Listed by: KELLER WILLIAMS MEMORIAL - New
 $215,000Active1 Acres
16118 County Road 897, Rosharon, TX 77583
MLS# 47872251Listed by: COLLECTIVE REALTY CO. - New
 $420,000Active3 beds 3 baths2,307 sq. ft.
1802 Tioga View Drive, Rosharon, TX 77583
MLS# 36299554Listed by: EXP REALTY LLC - New
 $309,500Active4 beds 3 baths1,812 sq. ft.
1122 Desert Willow Drive, Rosharon, TX 77583
MLS# 8813672Listed by: EXP REALTY LLC


Protect your home and budget from life's surprises with an Assurant Home Warranty, backed by a partner that supports you through every step of homeownership. Explore Plans.
© 2023 - 2026 ERA Franchise Systems LLC. All rights reserved. ERA Franchise Systems LLC fully supports the principles of the Fair Housing Act and the Equal Opportunity Act. ERA, ERA Real Estate powered, and their respective logos are registered service marks of ERA Franchise Systems LLC. Each office is independently owned and operated.