
6515 Escondido Drive, Rosharon, TX 77583
Local realty services provided by:American Real Estate ERA Powered
6515 Escondido Drive,Rosharon, TX 77583
$285,000
- 3 Beds
- 2 Baths
- 1,584 sq. ft.
- Single family
- Active
Listed by: thai klam
Office: compass re texas, llc. - houston832-899-4788
MLS#:24510562
Source:HARMLS
Price summary
- Price:$285,000
- Price per sq. ft.:$179.92
- Monthly HOA dues:$45.83
About this home
Brand-new single-story living from Saratoga Homes, built in 2026 on the builder's Wren plan in Glendale Lakes. Step under the covered front porch, framed by tapered columns on stone-look bases, and the home opens up around you. The living area, dining space and kitchen share one bright room under a sloped ceiling with recessed lights, so conversation flows from the sofa to the island. Mornings start at the large center island, surrounded by white shaker-style cabinetry, light stone-look countertops, a subway-style tile backsplash and open display shelving. At day's end, retreat to the primary suite with its walk-in closet and a bath with dual sinks, a garden tub and a glass-enclosed walk-in shower. Two more bedrooms, a second full bath and a utility room with patterned tile round out the floor plan. Host friends on the covered back patio overlooking a privacy-fenced backyard, park in the 2-car attached garage, and enjoy the community pool, clubhouse, park, playground, pond and trails.
Contact an agent
Home facts
- Year built:2026
- Subdivision & Development:Glendale Lakes
- Listing ID #:24510562
- Updated:November 18, 2026 at 02:31 PM
Rooms and interior
- Bedrooms:3
- Total bathrooms:2
- Full bathrooms:2
- Rooms Total:6
- Flooring:Carpet, Tile
- Dining Description:Kitchen Dining Combo
- Bathrooms Description:Separate Shower, Soaking Tub, Tub Shower
- Kitchen Description:Breakfast Bar, Dishwasher, Disposal, Kitchen Dining Combo, Kitchen Family Room Combo, Kitchen Island, Microwave, Quartz Counters
- Living area:1,584 sq. ft.
Heating and cooling
- Cooling:Central Air, Electric
- Heating:Central, Gas
- Central air:Yes
Structure and exterior
- Roof:Composition
- Year built:2026
- Building area:1,584 sq. ft.
- Lot area:0.12 Acres
- Lot Features:Subdivision
- Architectural Style:Traditional
- Construction Materials:Cement Siding, Stone
- Exterior Features:Fence, Patio, Porch, Private Yard
- Foundation Description:Slab
- Levels:1 Story
Schools
- High school:ALMETA CRAWFORD HIGH SCHOOL
- Middle school:ASHLEY COLEMAN MIDDLE SCHOOL
- Elementary school:HERITAGE ROSE ELEMENTARY SCHOOL
Utilities
- Sewer:Public Sewer
Finances and disclosures
- Price:$285,000
- Price per sq. ft.:$179.92
Features and amenities
- Appliances:Dishwasher, Disposal, Microwave, Tankless Water Heater
- Amenities:Ceiling Fans, High Ceilings, Low Emissivity Windows, Prewired, Programmable Thermostat, Smoke Detectors, Tankless Water Heater
Parking
- Parking description:Garage
- Garage:Yes
- Garage spaces:2
New listings near 6515 Escondido Drive
- New
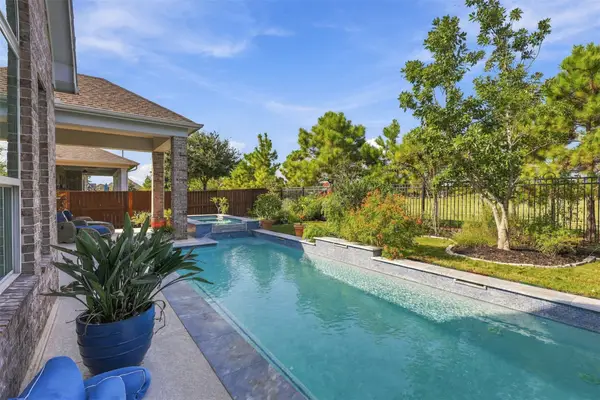 $500,000Active4 beds 3 baths3,038 sq. ft.
4711 Gilbert Road, Rosharon, TX 77583
MLS# 68408056Listed by: EXP REALTY LLC - New
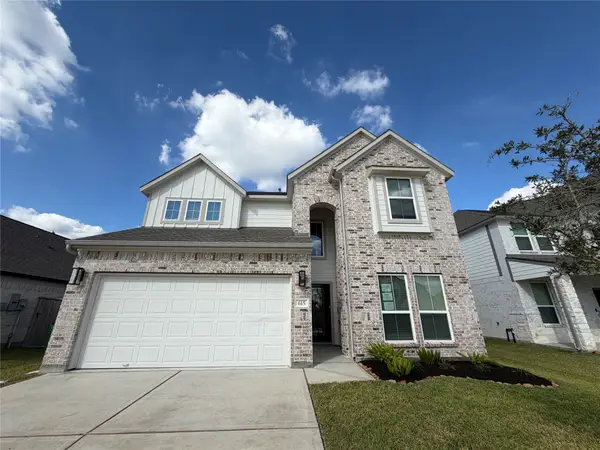 $349,900Active5 beds 4 baths2,859 sq. ft.
615 Yard Master Trail, Rosharon, TX 77583
MLS# 26114689Listed by: CLARK REALTY - New
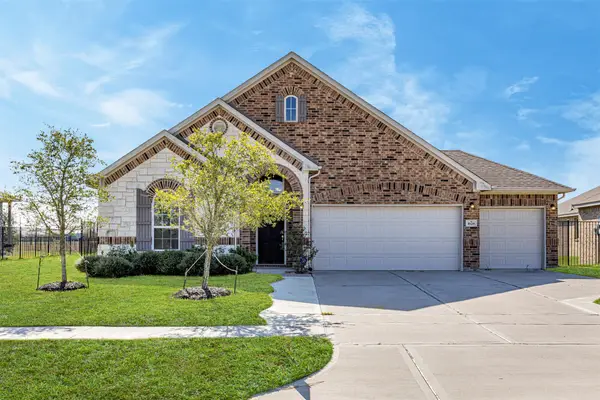 $339,900Active3 beds 2 baths2,280 sq. ft.
1626 Sequoia Run Drive, Rosharon, TX 77583
MLS# 42213980Listed by: REALTY OF AMERICA - CENTRAL HOUSTON - New
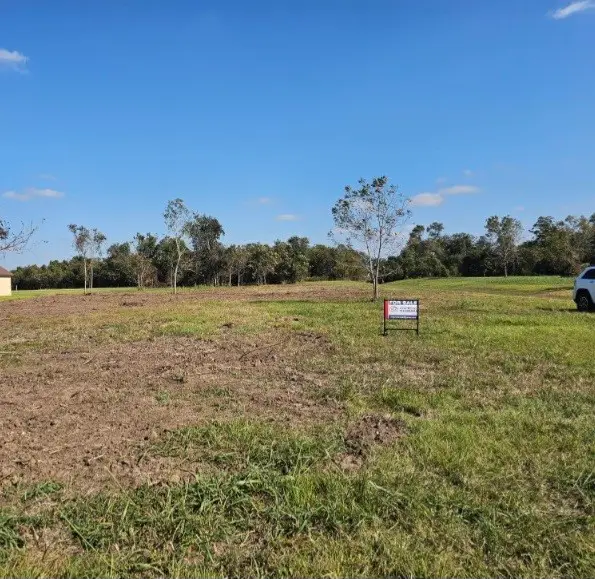 $158,000Active2 Acres
16411 Wrangler Road, Rosharon, TX 77583
MLS# 53143569Listed by: TEXAS SIGNATURE REALTY - New
 $269,999Active3 beds 2 baths1,734 sq. ft.
4656 N Teague Street, Rosharon, TX 77583
MLS# 18258530Listed by: RE/MAX FINE PROPERTIES - New
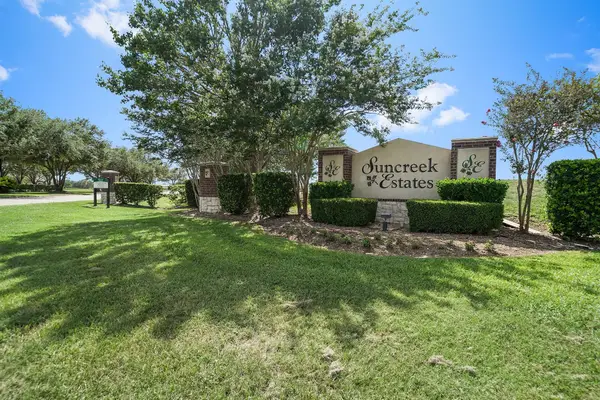 $179,990Active1 Acres
351 Lily Lane, Rosharon, TX 77583
MLS# 18258631Listed by: HOMESMART - New
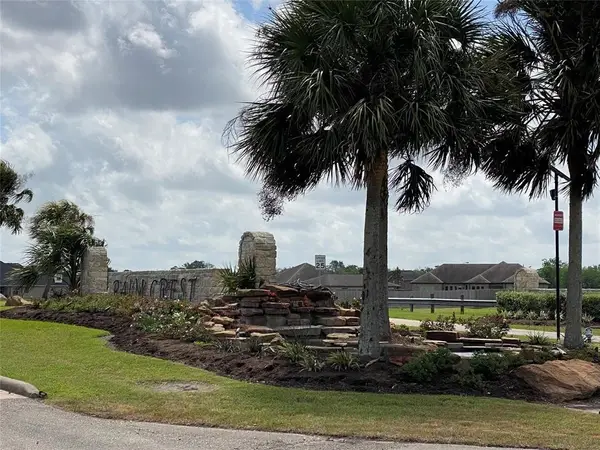 $152,990Active0.58 Acres
3711 Palm Crest Drive, Rosharon, TX 77583
MLS# 93239791Listed by: HOMESMART - New
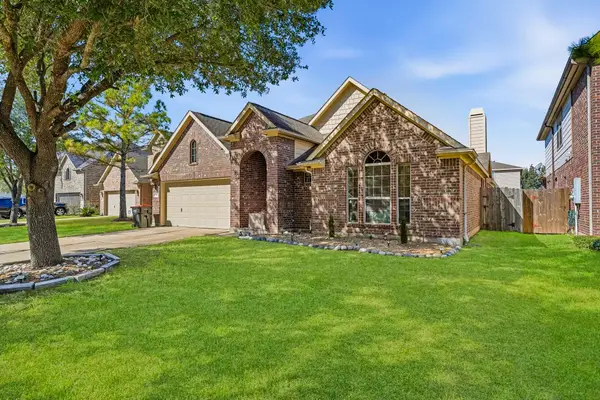 $350,000Active3 beds 2 baths2,332 sq. ft.
9618 Emerld Lakes Dr, Rosharon, TX 77583
MLS# 18632250Listed by: ROCKY MITCHELL REAL ESTATE - New
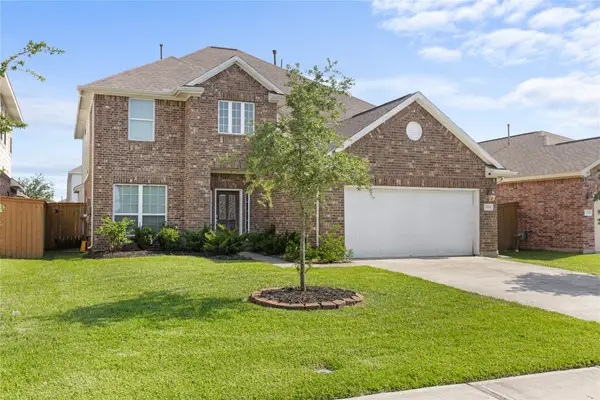 $319,000Active4 beds 3 baths2,531 sq. ft.
2314 Red Slate Drive, Rosharon, TX 77583
MLS# 69513210Listed by: PETERS PROPERTIES


Protect your home and budget from life's surprises with an Assurant Home Warranty, backed by a partner that supports you through every step of homeownership. Explore Plans.
© 2023 - 2026 ERA Franchise Systems LLC. All rights reserved. ERA Franchise Systems LLC fully supports the principles of the Fair Housing Act and the Equal Opportunity Act. ERA, ERA Real Estate powered, and their respective logos are registered service marks of ERA Franchise Systems LLC. Each office is independently owned and operated.