
9618 Emerld Lakes Dr, Rosharon, TX 77583
Local realty services provided by:American Real Estate ERA Powered
9618 Emerld Lakes Dr,Rosharon, TX 77583
$350,000
- 3 Beds
- 2 Baths
- 2,332 sq. ft.
- Single family
- Active
Listed by: kareem jackson
Office: rocky mitchell real estate281-610-6803
MLS#:18632250
Source:HARMLS
Price summary
- Price:$350,000
- Price per sq. ft.:$150.09
- Monthly HOA dues:$129.17
About this home
Welcome home to the desirable Sterling Lakes community! This inviting 3-bedroom home offers an additional versatile room, perfect for a home office or fourth bedroom. Soaring ceilings and an open-concept layout create a bright, spacious atmosphere with a seamless flow that's ideal for both everyday living and entertaining. The kitchen serves as the heart of the home, featuring beautiful granite countertops and a generous center island with plenty of space for gathering and meal preparation. The updated primary bathroom adds a fresh, modern touch, while a new complete A/C system and water heater offer added value and peace of mind. 3 car tandem garage. Beyond the home, Sterling Lakes offers an impressive lineup of community amenities, including a fitness center, basketball and tennis courts, playground, and splash pad. With its flexible floor plan, thoughtful updates, and great amenities, this home offers the perfect blend of comfort, functionality, and lifestyle. Schedule your showing!
Contact an agent
Home facts
- Year built:2010
- Subdivision & Development:Sterling Lakes
- Listing ID #:18632250
- Updated:November 18, 2026 at 02:31 PM
Rooms and interior
- Bedrooms:3
- Total bathrooms:2
- Full bathrooms:2
- Rooms Total:4
- Flooring:Engineered Hardwood, Tile
- Dining Description:Kitchen Dining Combo
- Bathrooms Description:Jetted Tub, Separate Shower
- Kitchen Description:Breakfast Bar, Dishwasher, Disposal, Double Oven, Gas Cooktop, Gas Oven, Gas Range, Granite Counters, Kitchen Dining Combo, Kitchen Family Room Combo, Kitchen Island, Microwave, Pantry, Refrigerator
- Living area:2,332 sq. ft.
Heating and cooling
- Cooling:Central Air, Gas
- Heating:Central, Gas
- Central air:Yes
Structure and exterior
- Roof:Composition
- Year built:2010
- Building area:2,332 sq. ft.
- Lot Features:Cul De Sac, Subdivision
- Architectural Style:Traditional
- Construction Materials:Brick, Cement Siding, Stone
- Exterior Features:Fully Fenced, Patio
- Foundation Description:Slab
- Levels:1 Story
Schools
- High school:IOWA COLONY HIGH SCHOOL
- Middle school:IOWA COLONY JUNIOR HIGH
- Elementary school:SANCHEZ ELEMENTARY SCHOOL (ALVIN)
Utilities
- Sewer:Public Sewer
Finances and disclosures
- Price:$350,000
- Price per sq. ft.:$150.09
Features and amenities
- Appliances:Dishwasher, Disposal, Double Oven, Gas Cooktop, Gas Oven, Gas Range, Microwave, Refrigerator
- Amenities:Controlled Access, Crown Molding, High Ceilings, Prewired, Smoke Detectors
Parking
- Parking description:Driveway, Garage, Oversized, Tandem
- Garage:Yes
- Garage spaces:3
New listings near 9618 Emerld Lakes Dr
- New
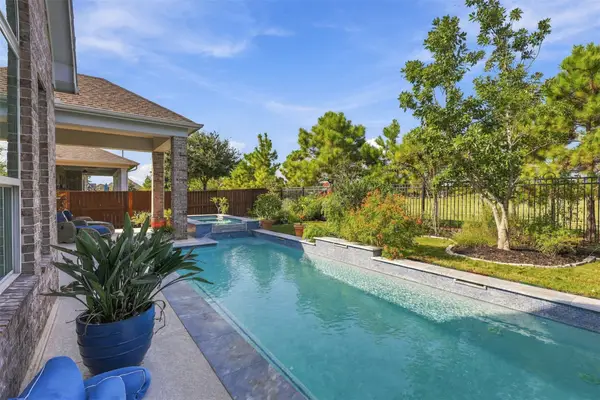 $500,000Active4 beds 3 baths3,038 sq. ft.
4711 Gilbert Road, Rosharon, TX 77583
MLS# 68408056Listed by: EXP REALTY LLC - New
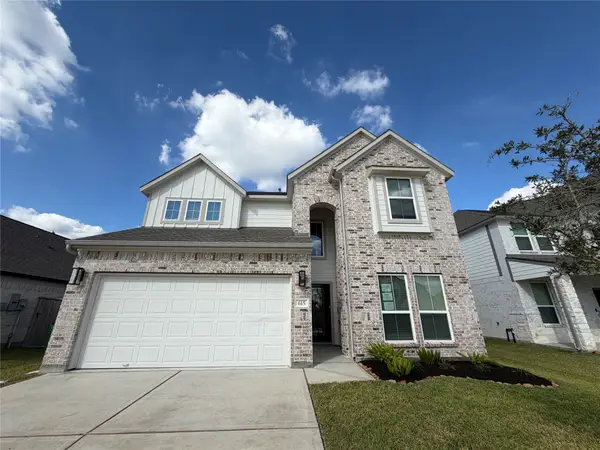 $349,900Active5 beds 4 baths2,859 sq. ft.
615 Yard Master Trail, Rosharon, TX 77583
MLS# 26114689Listed by: CLARK REALTY - New
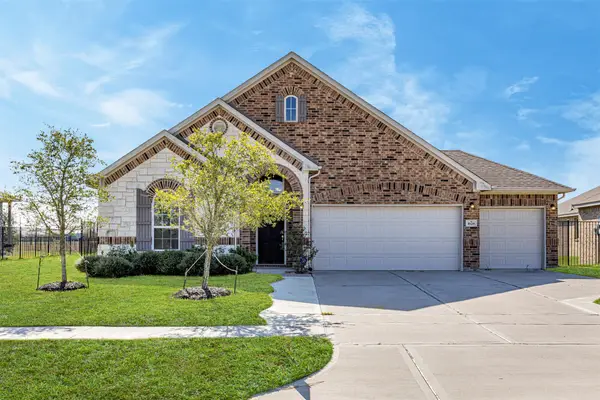 $339,900Active3 beds 2 baths2,280 sq. ft.
1626 Sequoia Run Drive, Rosharon, TX 77583
MLS# 42213980Listed by: REALTY OF AMERICA - CENTRAL HOUSTON - New
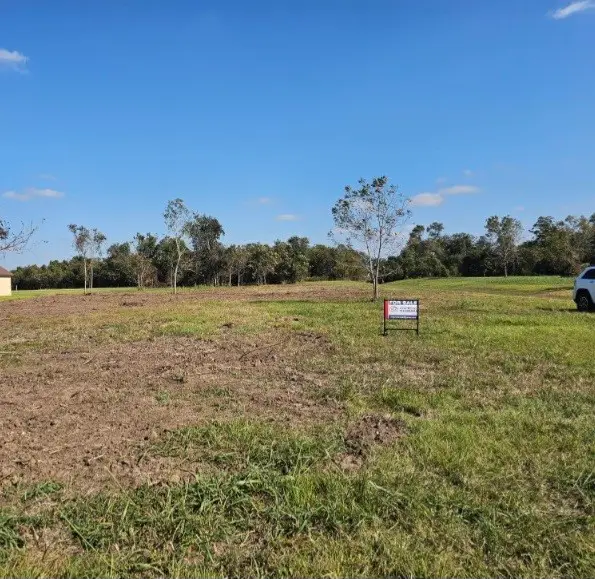 $158,000Active2 Acres
16411 Wrangler Road, Rosharon, TX 77583
MLS# 53143569Listed by: TEXAS SIGNATURE REALTY - New
 $269,999Active3 beds 2 baths1,734 sq. ft.
4656 N Teague Street, Rosharon, TX 77583
MLS# 18258530Listed by: RE/MAX FINE PROPERTIES - New
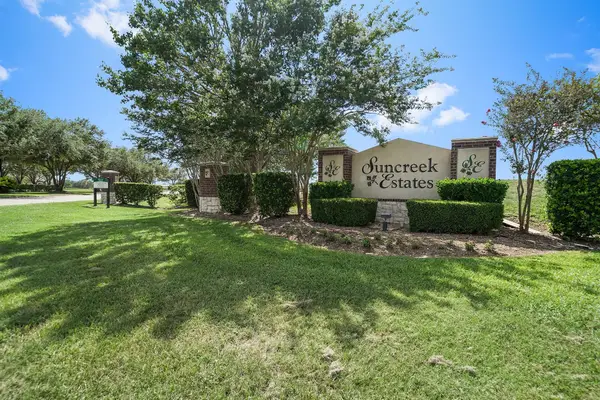 $179,990Active1 Acres
351 Lily Lane, Rosharon, TX 77583
MLS# 18258631Listed by: HOMESMART - New
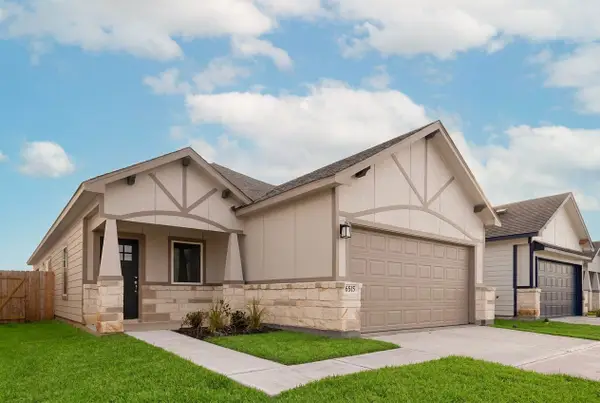 $285,000Active3 beds 2 baths1,584 sq. ft.
6515 Escondido Drive, Rosharon, TX 77583
MLS# 24510562Listed by: COMPASS RE TEXAS, LLC - HOUSTON - New
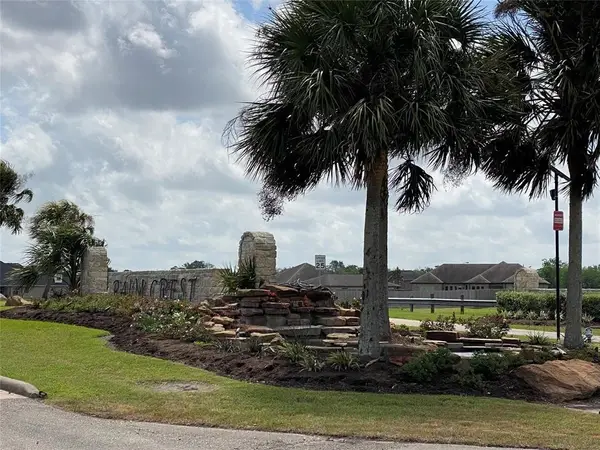 $152,990Active0.58 Acres
3711 Palm Crest Drive, Rosharon, TX 77583
MLS# 93239791Listed by: HOMESMART - New
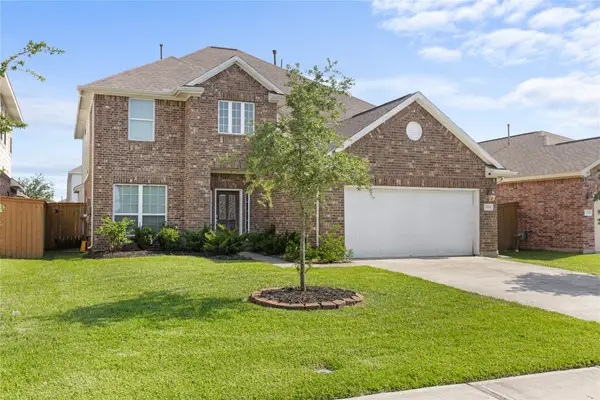 $319,000Active4 beds 3 baths2,531 sq. ft.
2314 Red Slate Drive, Rosharon, TX 77583
MLS# 69513210Listed by: PETERS PROPERTIES


Protect your home and budget from life's surprises with an Assurant Home Warranty, backed by a partner that supports you through every step of homeownership. Explore Plans.
© 2023 - 2026 ERA Franchise Systems LLC. All rights reserved. ERA Franchise Systems LLC fully supports the principles of the Fair Housing Act and the Equal Opportunity Act. ERA, ERA Real Estate powered, and their respective logos are registered service marks of ERA Franchise Systems LLC. Each office is independently owned and operated.