
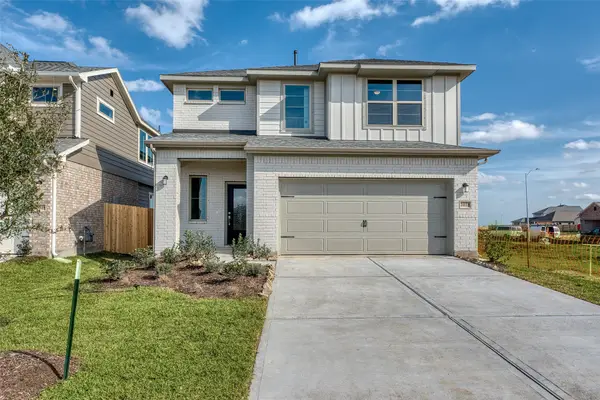
718 Harvest Bluff Drive, Rosharon, TX 77583
Local realty services provided by:ERA Experts
718 Harvest Bluff Drive,Rosharon, TX 77583
$330,000
- 4 Beds
- 3 Baths
- 2,664 sq. ft.
- Single family
- Active
Listed by: joauna tuck
Office: illustrious realty, llc.832-425-0484
MLS#:24094252
Source:HARMLS
Price summary
- Price:$330,000
- Price per sq. ft.:$123.87
- Monthly HOA dues:$41.67
About this home
Welcome to 718 Harvest Bluff Drive—a well-kept 4-bedroom, 2.5-bath home offering the space, comfort, and value today’s buyers are looking for! The open-concept design features a spacious living and dining area and a modern kitchen with granite countertops, stainless steel appliances, a large island, and plenty of room to gather. The primary suite offers a private retreat with dual vanities, a soaking tub, and walk-in closet. Upstairs, three additional bedrooms and a versatile game room provide flexibility for guests, a home office, or additional living space. Outside, the generously sized backyard is ready for entertaining, relaxing, or creating your own outdoor retreat. Located in Rosharon with convenient access to Hwy 6 and 288, buyers can enjoy a quieter residential setting while remaining connected to Houston-area employment, shopping, dining, and entertainment. If space, condition, location, and value are on your list, this home deserves a tour!
Contact an agent
Home facts
- Year built:2018
- Subdivision & Development:Southern Colony Sec 3b
- Listing ID #:24094252
- Updated:August 29, 2026 at 09:19 PM
Rooms and interior
- Bedrooms:4
- Total bathrooms:3
- Full bathrooms:2
- Half bathrooms:1
- Rooms Total:9
- Living area:2,664 sq. ft.
Heating and cooling
- Cooling:Central Air, Electric
- Heating:Central, Gas
- Central air:Yes
Structure and exterior
- Roof:Composition
- Year built:2018
- Building area:2,664 sq. ft.
- Lot area:0.13 Acres
- Lot Features:Subdivision
- Architectural Style:Traditional
- Construction Materials:Brick, Stucco
- Foundation Description:Slab
- Levels:2 Stories
Schools
- High school:ALMETA CRAWFORD HIGH SCHOOL
- Middle school:ASHLEY COLEMAN MIDDLE SCHOOL
- Elementary school:FERNDELL HENRY ELEMENTARY
Utilities
- Sewer:Public Sewer
Finances and disclosures
- Price:$330,000
- Price per sq. ft.:$123.87
- Tax amount:$9,308 (2024)
Parking
- Parking description:Garage
- Garage:Yes
- Garage spaces:2
New listings near 718 Harvest Bluff Drive
- New
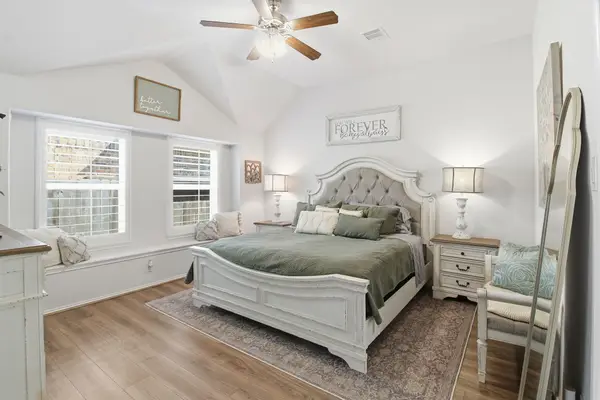 $319,500Active4 beds 2 baths1,983 sq. ft.
1705 Diamond Mountain Drive, Rosharon, TX 77583
MLS# 33061342Listed by: EPIQUE REALTY LLC - New
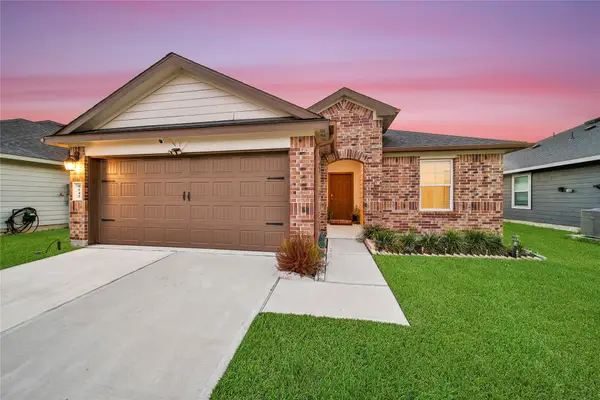 $275,000Active3 beds 2 baths1,448 sq. ft.
7542 Cynomys Court, Rosharon, TX 77583
MLS# 92876243Listed by: KELLER WILLIAMS REALTY THE WOODLANDS - New
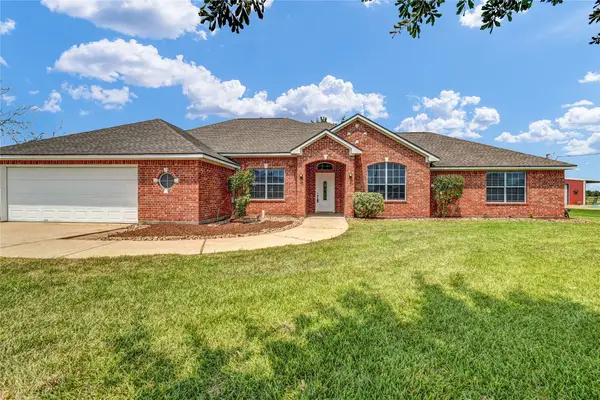 $478,000Active5 beds 3 baths2,576 sq. ft.
7411 Augusta Lane, Rosharon, TX 77583
MLS# 58607999Listed by: MEGA REALTY - New
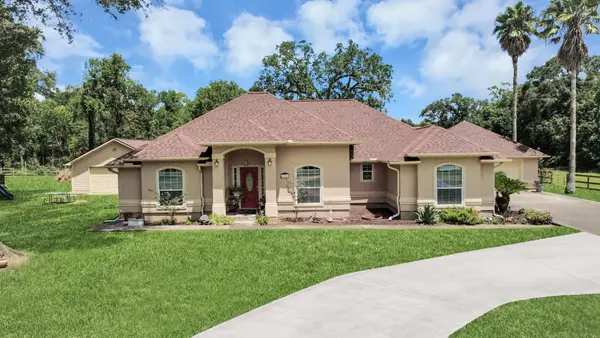 $649,000Active3 beds 3 baths2,536 sq. ft.
1102 W Point Drive, Rosharon, TX 77583
MLS# 40342396Listed by: RE/MAX AMERICAN DREAM - New
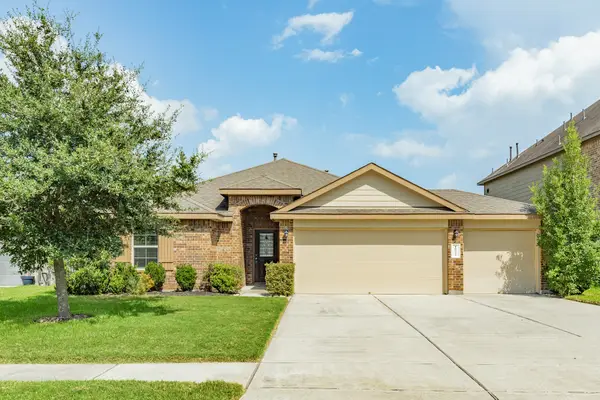 $349,900Active4 beds 2 baths2,094 sq. ft.
10323 Sill Prairie Drive, Rosharon, TX 77583
MLS# 44967830Listed by: BIRDSONG REAL ESTATE - New
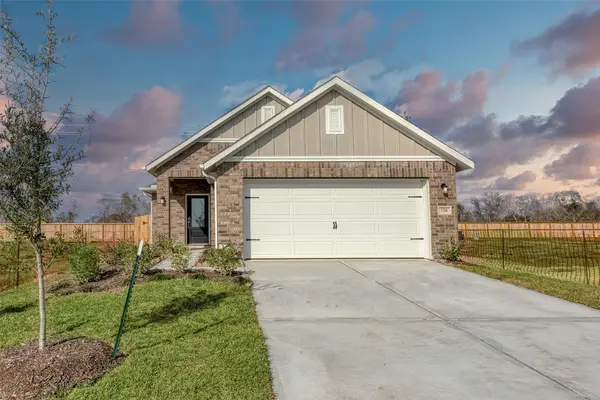 $299,000Active3 beds 2 baths1,537 sq. ft.
739 Hidden Meadow Street, Rosharon, TX 77583
MLS# 44036817Listed by: KELLER WILLIAMS PREMIER REALTY - New
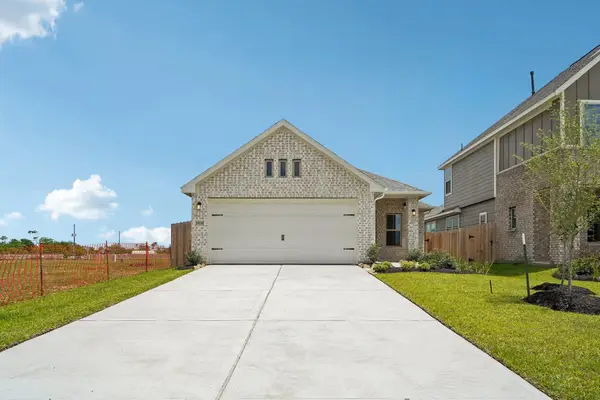 $299,000Active4 beds 2 baths1,693 sq. ft.
21115 Autumn Heights Drive, Rosharon, TX 77583
MLS# 9747441Listed by: KELLER WILLIAMS PREMIER REALTY - New
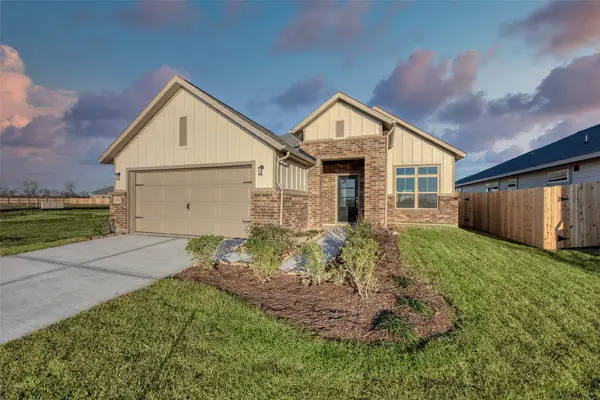 $321,040Active3 beds 2 baths2,056 sq. ft.
21111 Sunlight Grove Drive, Rosharon, TX 77583
MLS# 49474448Listed by: KELLER WILLIAMS PREMIER REALTY - New
 $327,491Active3 beds 3 baths2,317 sq. ft.
21123 Autumn Heights Drive, Rosharon, TX 77583
MLS# 50259079Listed by: KELLER WILLIAMS PREMIER REALTY


Protect your home and budget from life's surprises with an Assurant Home Warranty, backed by a partner that supports you through every step of homeownership. Explore Plans.
© 2023 - 2026 ERA Franchise Systems LLC. All rights reserved. ERA Franchise Systems LLC fully supports the principles of the Fair Housing Act and the Equal Opportunity Act. ERA, ERA Real Estate powered, and their respective logos are registered service marks of ERA Franchise Systems LLC. Each office is independently owned and operated.