
7202 Cobbs Oak Lane, Rosharon, TX 77583
Local realty services provided by:American Real Estate ERA Powered
7202 Cobbs Oak Lane,Rosharon, TX 77583
$499,900
- 4 Beds
- 3 Baths
- 2,436 sq. ft.
- Single family
- Active
Listed by: david edgerton
Office: all city real estate832-990-2699
MLS#:44801488
Source:HARMLS
Price summary
- Price:$499,900
- Price per sq. ft.:$205.21
- Monthly HOA dues:$20.83
About this home
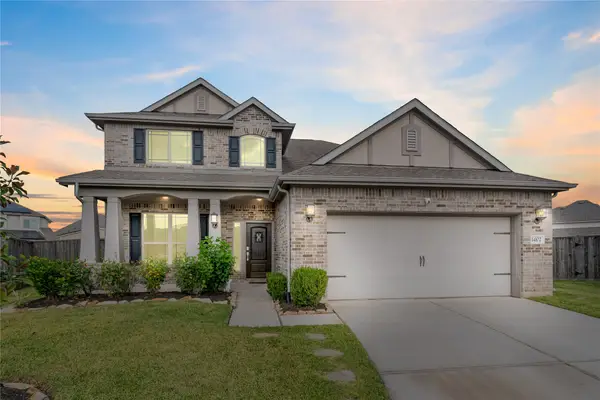
Country charm with modern updates! This inviting home sits on 1.76 acres with gorgeous mature oak trees, a 30x30 metal workshop, and major improvements throughout! The 2,436 sq ft home was remodeled in 2018, including the kitchen and bathrooms, with a NEW ROOF in 2026, NEW A/C in 2025, updated flooring, NO CARPET, energy-efficient double-pane windows, modern lighting and hardware. The flexible floor plan offers 3 bedrooms plus a 4th bedroom(currently used as a family room), private home office, and craft room! A wood-burning fireplace adds character. Enjoy a relaxing front porch, spacious back deck with wooded and bayou views, and plenty of wildlife. The 30x30 metal workshop, built in 2023, has electricity and concrete floors is used for RV or boat parking. There's also an attached 2-car garage and doublewide driveway. Located on a spacious corner lot in a quiet neighborhood with a community pool directly across the street. Country living at its best.
Contact an agent
Home facts
- Year built:1979
- Subdivision & Development:Grande Oaks
- Listing ID #:44801488
- Updated:November 21, 2026 at 04:15 AM
Rooms and interior
- Bedrooms:4
- Total bathrooms:3
- Full bathrooms:2
- Half bathrooms:1
- Rooms Total:9
- Flooring:Laminate, Tile
- Dining Description:Kitchen Dining Combo
- Bathrooms Description:Soaking Tub
- Kitchen Description:Dishwasher, Disposal, Dry Bar, Electric Cooktop, Electric Oven, Granite Counters, Ice Maker, Kitchen Dining Combo, Microwave, Oven, Pantry, Trash Compactor
- Living area:2,436 sq. ft.
Heating and cooling
- Cooling:Central Air, Electric
- Heating:Central, Electric
- Central air:Yes
Structure and exterior
- Roof:Composition
- Year built:1979
- Building area:2,436 sq. ft.
- Lot area:1.76 Acres
- Lot Features:Corner Lot, Side Yard, Subdivision, Waterfront
- Architectural Style:Ranch, Traditional
- Construction Materials:Brick, Wood Siding
- Exterior Features:Patio, Porch, Private Yard, Storage
- Foundation Description:Slab
- Levels:1 Story
Schools
- High school:IOWA COLONY HIGH SCHOOL
- Middle school:IOWA COLONY JUNIOR HIGH
- Elementary school:NELSON ELEMENTARY SCHOOL (ALVIN)
Utilities
- Water:Well
- Sewer:Septic Tank
Finances and disclosures
- Price:$499,900
- Price per sq. ft.:$205.21
- Tax amount:$4,900 (2026)
Features and amenities
- Appliances:Dishwasher, Disposal, Electric Cooktop, Electric Oven, Ice Maker, Microwave, Oven, Trash Compactor, Water Softener Owned
- Amenities:Ceiling Fans, Low Emissivity Windows, Programmable Thermostat, Smoke Detectors, Vaulted Ceilings, Water Softner - Owned, Window Coverings
Parking
- Parking description:Additional Parking, Boat Parking, Circular Driveway, Driveway, Garage, Garage Door Opener
- Garage:Yes
- Garage spaces:2
New listings near 7202 Cobbs Oak Lane
- New
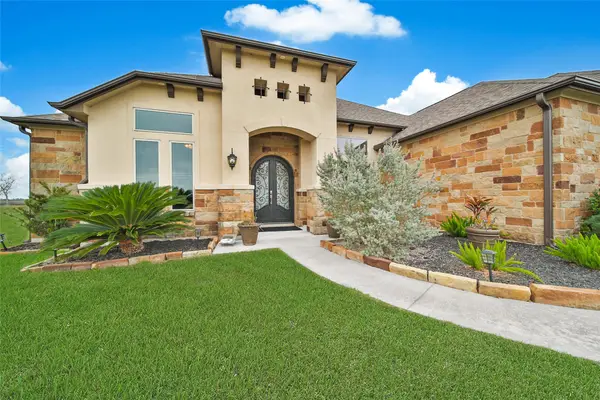 $625,000Active4 beds 4 baths2,786 sq. ft.
7903 Stratford Hall Drive, Rosharon, TX 77583
MLS# 12727273Listed by: BETTER HOMES AND GARDENS REAL ESTATE GARY GREENE - SUGAR LAND - New
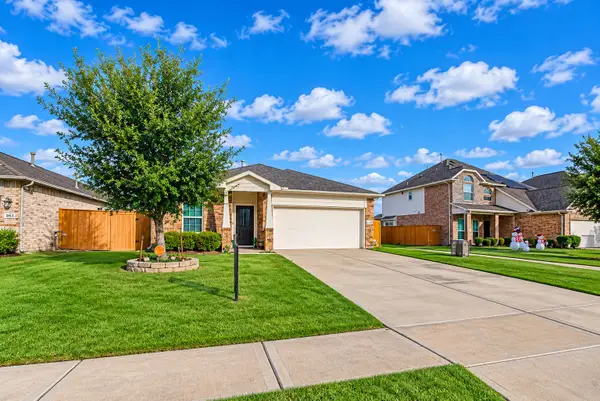 $320,000Active4 beds 2 baths1,828 sq. ft.
10327 Matterhorn Drive, Rosharon, TX 77583
MLS# 78320177Listed by: CITY GROUP PROPERTIES - New
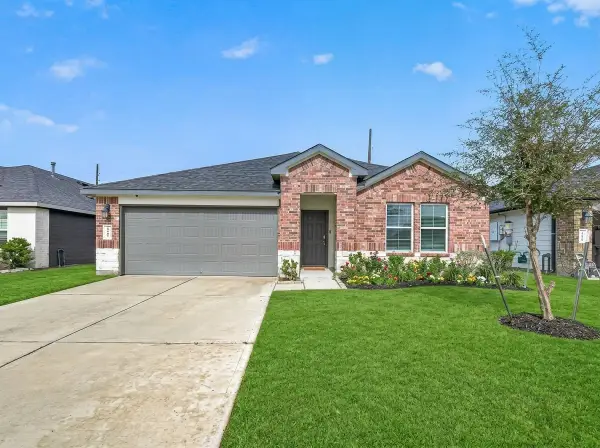 $259,900Active4 beds 2 baths1,860 sq. ft.
1107 Cattle Chute Court, Rosharon, TX 77583
MLS# 26412944Listed by: FOREVER REALTY, LLC - Open Sun, 1 to 3pmNew
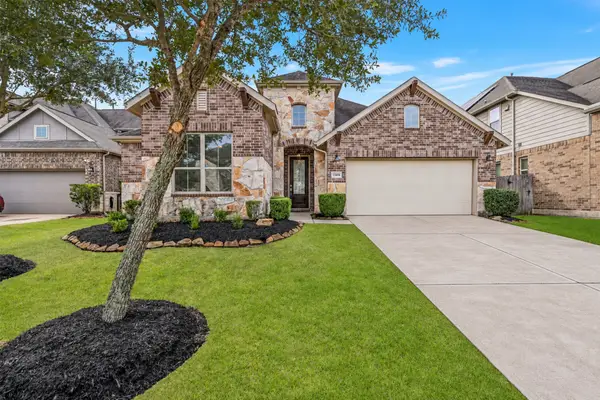 $399,900Active3 beds 2 baths2,029 sq. ft.
13406 Noble Landing Lane, Rosharon, TX 77583
MLS# 38558558Listed by: STANFIELD PROPERTIES - New
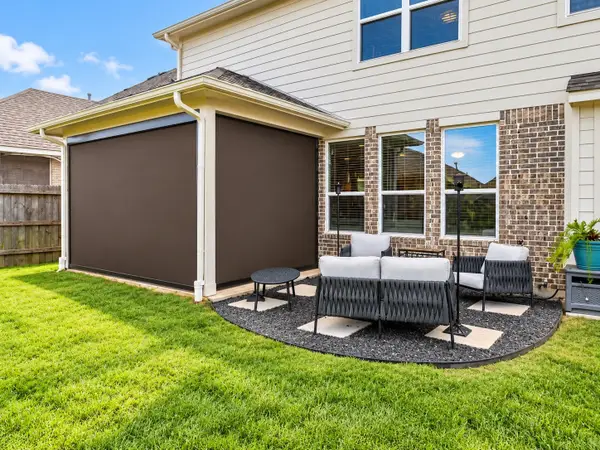 $409,900Active4 beds 4 baths2,902 sq. ft.
1507 Homewood Point Lane, Rosharon, TX 77583
MLS# 51005515Listed by: CB&A, REALTORS - New
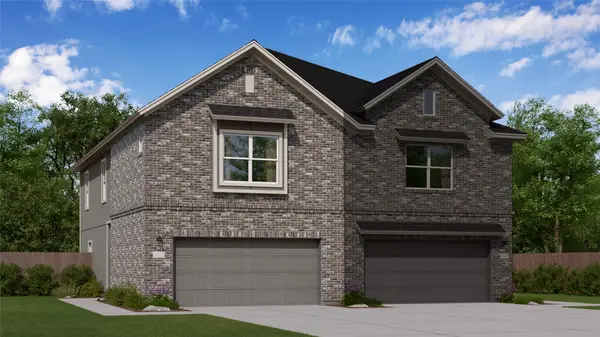 $245,990Active3 beds 2 baths1,715 sq. ft.
2146 Visalia Villa Drive, Rosharon, TX 77583
MLS# 54131542Listed by: KELLER WILLIAMS CITY VIEW - New
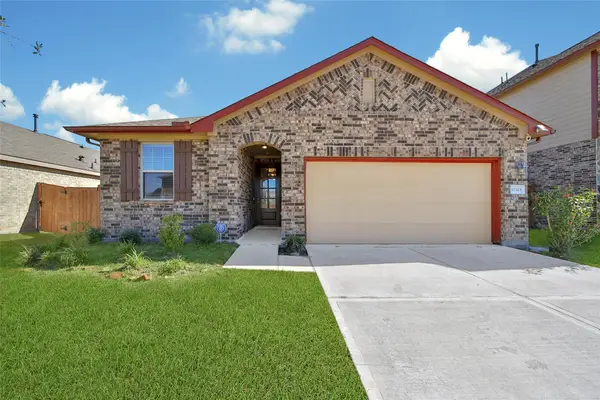 $279,995Active4 beds 3 baths1,924 sq. ft.
10313 Slide Mountain Drive, Rosharon, TX 77583
MLS# 81202828Listed by: HOUSTON DISCOUNT REALTY LLC - New
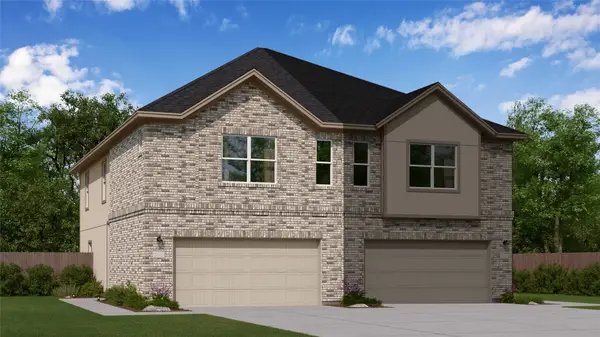 $245,990Active3 beds 2 baths1,715 sq. ft.
2151 Visalia Villa Drive, Rosharon, TX 77583
MLS# 89442483Listed by: KELLER WILLIAMS CITY VIEW - New
 $405,000Active4 beds 4 baths2,680 sq. ft.
14102 Rosebriar Glen Court, Rosharon, TX 77583
MLS# 61705338Listed by: THE LAKES GROUP


Protect your home and budget from life's surprises with an Assurant Home Warranty, backed by a partner that supports you through every step of homeownership. Explore Plans.
© 2023 - 2026 ERA Franchise Systems LLC. All rights reserved. ERA Franchise Systems LLC fully supports the principles of the Fair Housing Act and the Equal Opportunity Act. ERA, ERA Real Estate powered, and their respective logos are registered service marks of ERA Franchise Systems LLC. Each office is independently owned and operated.