
7903 Stratford Hall Drive, Rosharon, TX 77583
Local realty services provided by:ERA Experts
7903 Stratford Hall Drive,Rosharon, TX 77583
$625,000
- 4 Beds
- 4 Baths
- 2,786 sq. ft.
- Single family
- Active
Listed by: wendy saik
Office: better homes and gardens real estate gary greene - sugar land281-980-5050
MLS#:12727273
Source:HARMLS
Price summary
- Price:$625,000
- Price per sq. ft.:$224.34
- Monthly HOA dues:$58.33
About this home
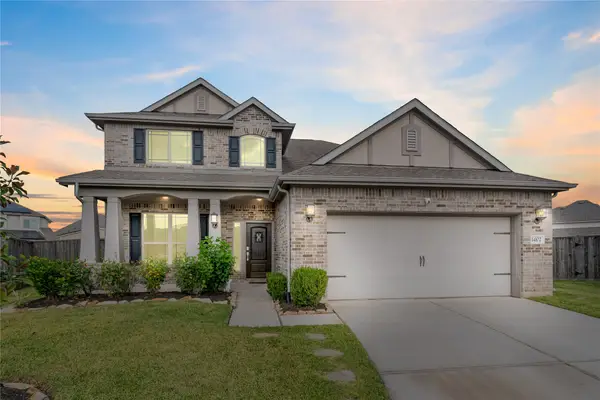
Welcome to this stunning custom home on over an acre in the sought after community of Savannah Plantation! Impressive wrought iron double doors welcome you into a thoughtfully designed, generator ready home featuring soaring ceilings, wood-look tile flooring, & an inviting open-concept layout. Providing a private study, both formal rooms, & a spacious living area boasting striking wood beams with picturesque views. The beautifully appointed island kitchen features granite countertops, custom cabinetry, stainless steel appliances, & a gas cooktop with convenient pot filler.This desirable split floor plan has a secondary primary suite & two additional bedrooms with a shared bath. You will find the secluded Owners Retreat providing private access to the covered back patio.YES! YOU JUST FOUND THE ONE. Enjoy spacious living with endless possibilities for a future workshop, or additional outdoor amenities because the dirt work is already done saving you thousands in prep work! Don't Wait!
Contact an agent
Home facts
- Year built:2017
- Subdivision & Development:Savannah Plantation
- Listing ID #:12727273
- Updated:November 21, 2026 at 04:15 AM
Rooms and interior
- Bedrooms:4
- Total bathrooms:4
- Full bathrooms:3
- Half bathrooms:1
- Rooms Total:6
- Flooring:Carpet, Tile
- Bathrooms Description:Hollywood Bath, Jetted Tub, Separate Shower, Tub Shower
- Kitchen Description:Breakfast Bar, Dishwasher, Disposal, Gas Cooktop, Granite Counters, Kitchen Family Room Combo, Kitchen Island, Microwave, Pot Filler
- Living area:2,786 sq. ft.
Heating and cooling
- Cooling:Central Air, Electric
- Heating:Central, Electric, Gas, Propane
- Central air:Yes
Structure and exterior
- Roof:Composition
- Year built:2017
- Building area:2,786 sq. ft.
- Lot area:1.28 Acres
- Lot Features:Subdivision
- Architectural Style:Mediterranean, Traditional
- Construction Materials:Brick, Stone, Stucco, Wood Siding
- Exterior Features:Patio, Private Yard
- Foundation Description:Slab
- Levels:1 Story
Schools
- High school:IOWA COLONY HIGH SCHOOL
- Middle school:IOWA COLONY JUNIOR HIGH
- Elementary school:NELSON ELEMENTARY SCHOOL (ALVIN)
Utilities
- Sewer:Public Sewer
Finances and disclosures
- Price:$625,000
- Price per sq. ft.:$224.34
- Tax amount:$11,003 (2026)
Features and amenities
- Appliances:Dishwasher, Disposal, Gas Cooktop, Microwave
- Amenities:Crown Molding, Entrance Foyer, Smoke Detectors, Vaulted Ceilings, Window Coverings
Parking
- Parking description:Additional Parking, Driveway, Garage, Oversized
- Garage:Yes
- Garage spaces:2
New listings near 7903 Stratford Hall Drive
- New
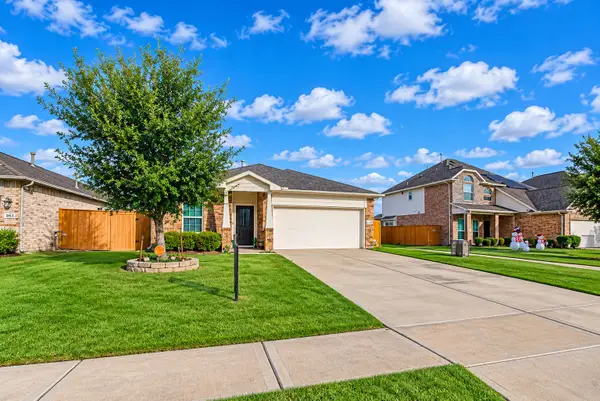 $320,000Active4 beds 2 baths1,828 sq. ft.
10327 Matterhorn Drive, Rosharon, TX 77583
MLS# 78320177Listed by: CITY GROUP PROPERTIES - New
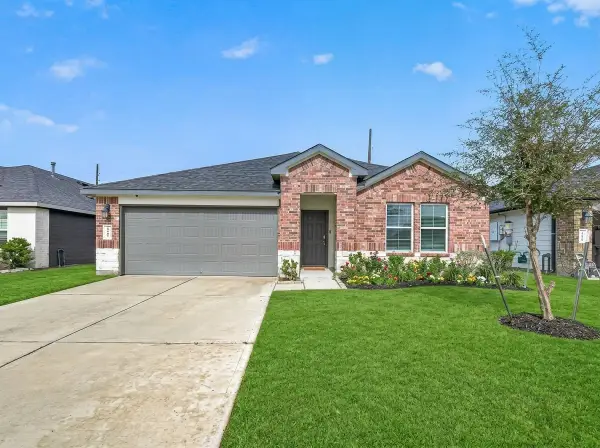 $259,900Active4 beds 2 baths1,860 sq. ft.
1107 Cattle Chute Court, Rosharon, TX 77583
MLS# 26412944Listed by: FOREVER REALTY, LLC - Open Sun, 1 to 3pmNew
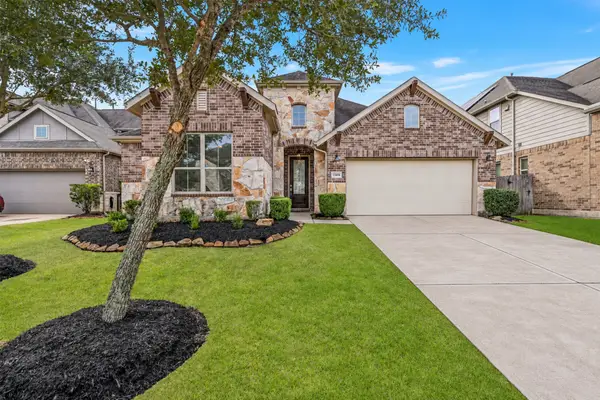 $399,900Active3 beds 2 baths2,029 sq. ft.
13406 Noble Landing Lane, Rosharon, TX 77583
MLS# 38558558Listed by: STANFIELD PROPERTIES - New
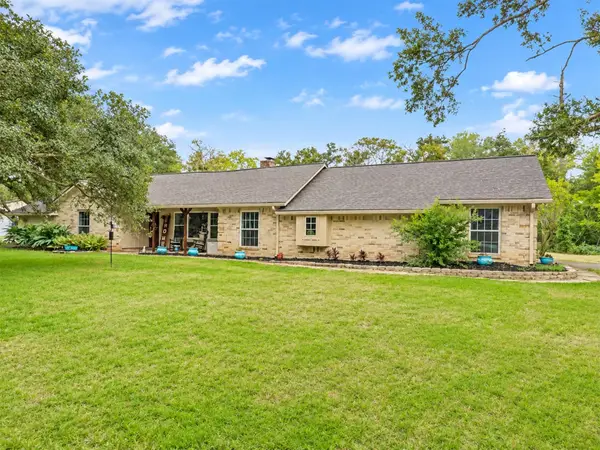 $499,900Active4 beds 3 baths2,436 sq. ft.
7202 Cobbs Oak Lane, Rosharon, TX 77583
MLS# 44801488Listed by: ALL CITY REAL ESTATE - New
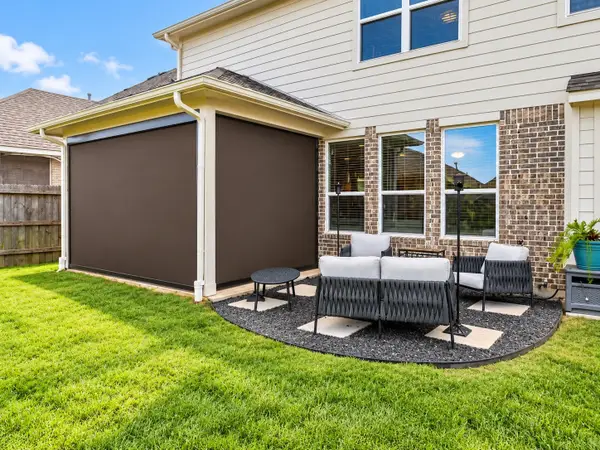 $409,900Active4 beds 4 baths2,902 sq. ft.
1507 Homewood Point Lane, Rosharon, TX 77583
MLS# 51005515Listed by: CB&A, REALTORS - New
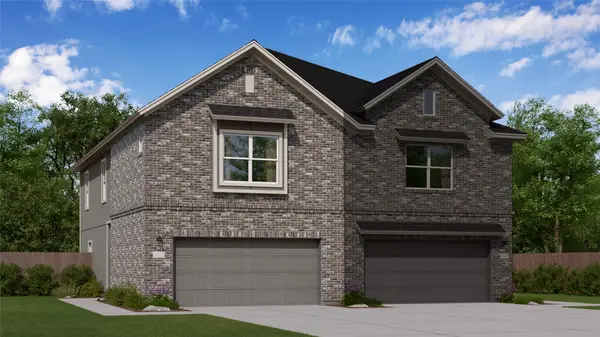 $245,990Active3 beds 2 baths1,715 sq. ft.
2146 Visalia Villa Drive, Rosharon, TX 77583
MLS# 54131542Listed by: KELLER WILLIAMS CITY VIEW - New
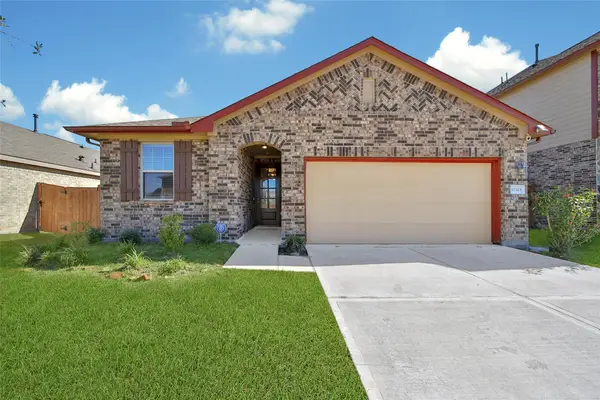 $279,995Active4 beds 3 baths1,924 sq. ft.
10313 Slide Mountain Drive, Rosharon, TX 77583
MLS# 81202828Listed by: HOUSTON DISCOUNT REALTY LLC - New
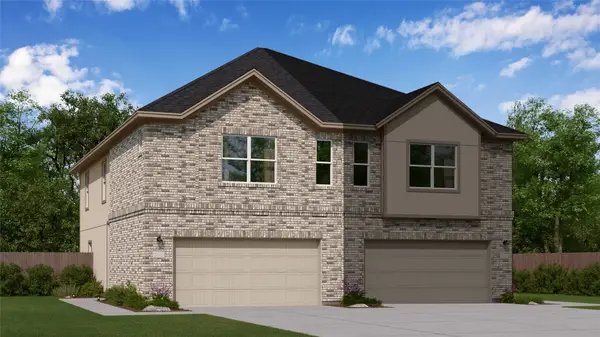 $245,990Active3 beds 2 baths1,715 sq. ft.
2151 Visalia Villa Drive, Rosharon, TX 77583
MLS# 89442483Listed by: KELLER WILLIAMS CITY VIEW - New
 $405,000Active4 beds 4 baths2,680 sq. ft.
14102 Rosebriar Glen Court, Rosharon, TX 77583
MLS# 61705338Listed by: THE LAKES GROUP


Protect your home and budget from life's surprises with an Assurant Home Warranty, backed by a partner that supports you through every step of homeownership. Explore Plans.
© 2023 - 2026 ERA Franchise Systems LLC. All rights reserved. ERA Franchise Systems LLC fully supports the principles of the Fair Housing Act and the Equal Opportunity Act. ERA, ERA Real Estate powered, and their respective logos are registered service marks of ERA Franchise Systems LLC. Each office is independently owned and operated.