
9407 Grand Spark Drive, Rosharon, TX 77583
Local realty services provided by:ERA Experts
9407 Grand Spark Drive,Rosharon, TX 77583
$245,000
- 4 Beds
- 2 Baths
- 1,661 sq. ft.
- Single family
- Active
Listed by: christa hoogeboom
Office: sparrow realty281-961-2944
MLS#:41837538
Source:HARMLS
Price summary
- Price:$245,000
- Price per sq. ft.:$147.5
- Monthly HOA dues:$137.5
About this home
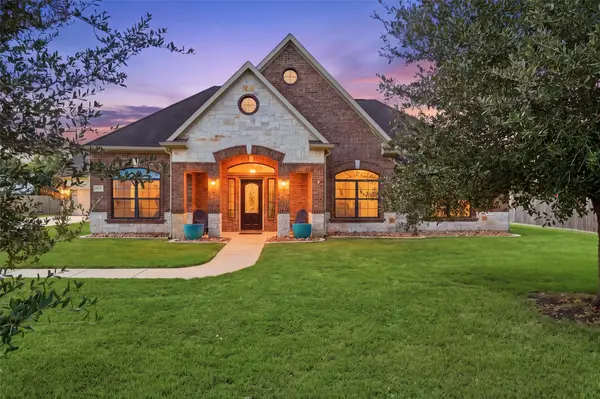
MOTIVATED SELLERS! Welcome to 9407 Grand Spark in the desirable Sterling Lakes community! This beautifully refreshed 4-bedroom, 2-bath home is truly move-in ready and feels like new.
Step inside to find fresh interior paint, new carpet, updated light fixtures, new faucets, and brand-new appliances, creating a clean and modern feel throughout. The thoughtfully maintained exterior features freshly mulched, beautifully landscaped flower beds that add great curb appeal.
Enjoy the privacy of no back neighbors while relaxing on your back porch, with the convenience of a great view of the elementary school. The spacious 4-bedroom layout offers plenty of room for family, guests, a home office, or a flex space.
With numerous updates already completed and motivated sellers ready to make a move, this is an opportunity you won't want to miss! Come see all that 9407 Grand Spark has to offer and make it your new home.
Contact an agent
Home facts
- Year built:2016
- Subdivision & Development:Sterling Lakes West Sec 1 A07
- Listing ID #:41837538
- Updated:September 18, 2026 at 01:19 AM
Rooms and interior
- Bedrooms:4
- Total bathrooms:2
- Full bathrooms:2
- Rooms Total:9
- Flooring:Carpet, Tile
- Dining Description:Kitchen Dining Combo, Living Dining Room
- Bathrooms Description:Separate Shower, Soaking Tub, Tub Shower
- Kitchen Description:Dishwasher, Disposal, Electric Oven, Electric Range, Granite Counters, Ice Maker, Kitchen Dining Combo, Kitchen Family Room Combo, Kitchen Island, Microwave, Pantry, Refrigerator
- Living area:1,661 sq. ft.
Heating and cooling
- Cooling:Central Air, Electric
- Heating:Central, Electric
- Central air:Yes
Structure and exterior
- Roof:Composition
- Year built:2016
- Building area:1,661 sq. ft.
- Lot area:0.15 Acres
- Lot Features:Cul De Sac, Subdivision
- Architectural Style:Traditional
- Construction Materials:Brick, Cement Siding, Wood Siding
- Exterior Features:Fence, Fully Fenced
- Foundation Description:Slab
- Levels:1 Story
Schools
- High school:IOWA COLONY HIGH SCHOOL
- Middle school:IOWA COLONY JUNIOR HIGH
- Elementary school:SANCHEZ ELEMENTARY SCHOOL (ALVIN)
Utilities
- Sewer:Public Sewer
Finances and disclosures
- Price:$245,000
- Price per sq. ft.:$147.5
- Tax amount:$7,448 (2026)
Features and amenities
- Appliances:Dishwasher, Disposal, Electric Oven, Electric Range, Ice Maker, Microwave, Refrigerator
- Amenities:Ceiling Fans, Controlled Access, Entrance Foyer, Gated, High Ceilings, Prewired, Programmable Thermostat, Security Gate, Security System - Owned, Smoke Detectors, Vaulted Ceilings, Window Coverings
Parking
- Parking description:Garage
- Garage:Yes
- Garage spaces:2
New listings near 9407 Grand Spark Drive
- New
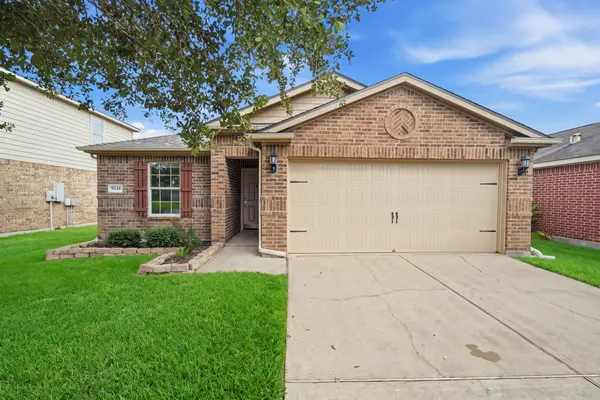 $229,000Active3 beds 2 baths1,449 sq. ft.
9834 Opal Rock Drive, Rosharon, TX 77583
MLS# 12644492Listed by: CENTRAL METRO REALTY - New
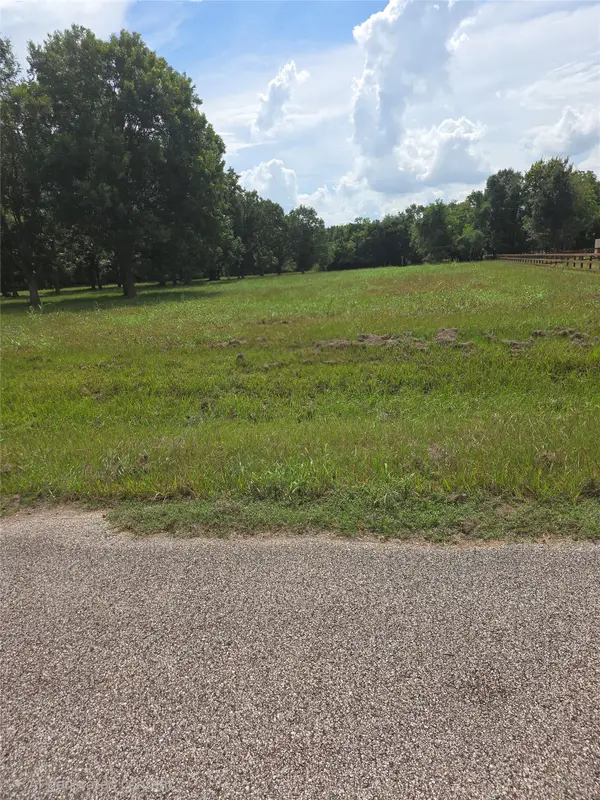 $130,000Active1.78 Acres
16834 Wrangler Road, Rosharon, TX 77583
MLS# 28216163Listed by: UNITED REAL ESTATE - Open Sat, 12 to 2pmNew
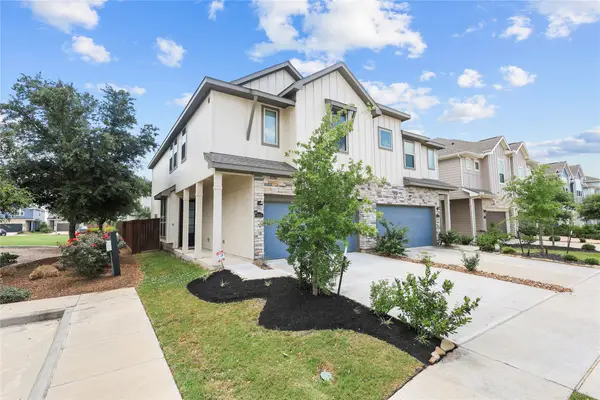 $282,000Active3 beds 3 baths1,843 sq. ft.
4050 Champlain Way, Rosharon, TX 77583
MLS# 42540739Listed by: LPT REALTY, LLC - New
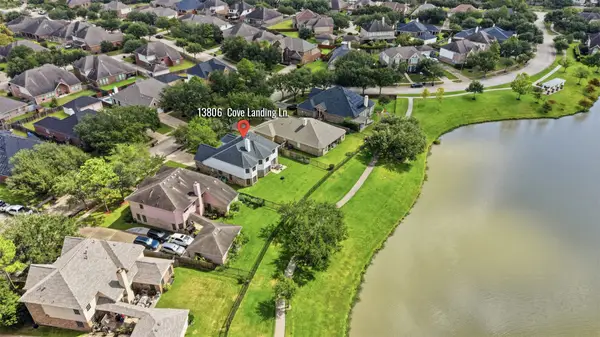 $399,990Active4 beds 4 baths2,840 sq. ft.
13806 Cove Landing Lane, Rosharon, TX 77583
MLS# 86578837Listed by: ATLAS REAL ESTATE - New
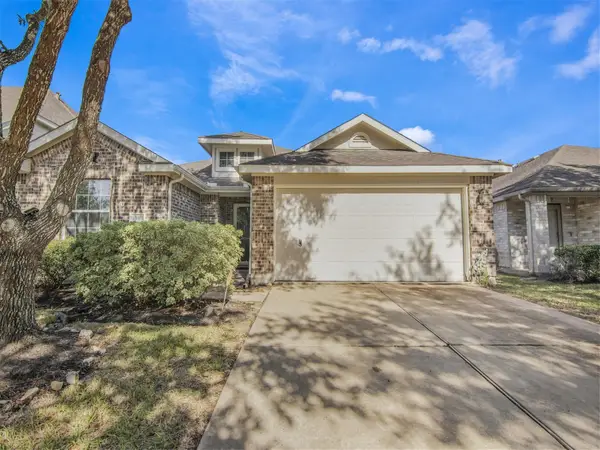 $285,000Active3 beds 2 baths1,891 sq. ft.
13301 Baron Hill Lane, Rosharon, TX 77583
MLS# 93925103Listed by: RUMPH REALTY LLC - New
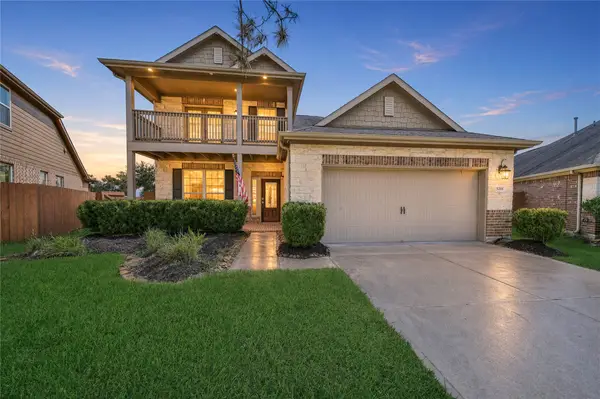 $355,000Active4 beds 4 baths2,598 sq. ft.
5201 Kendall Glen Court, Rosharon, TX 77583
MLS# 95620040Listed by: EXP REALTY LLC - New
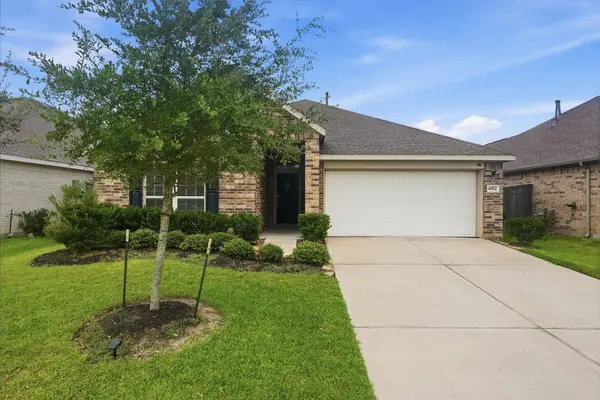 $330,000Active3 beds 2 baths2,109 sq. ft.
4902 Penton Meadow Lane, Rosharon, TX 77583
MLS# 90250667Listed by: KELLER WILLIAMS ARE - New
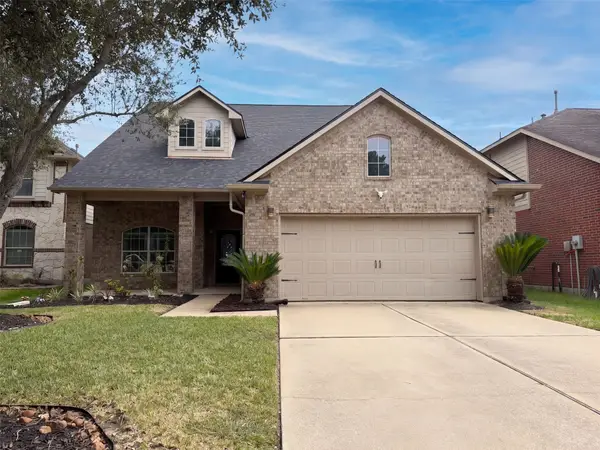 $270,000Active3 beds 3 baths2,457 sq. ft.
9411 Silver Ridge Drive, Rosharon, TX 77583
MLS# 52476325Listed by: OPENDOOR BROKERAGE, LLC - New
 $575,000Active3 beds 3 baths2,645 sq. ft.
4810 Magnolia Bend Drive, Rosharon, TX 77583
MLS# 84868150Listed by: KELLER WILLIAMS REALTY NORTHEAST


Protect your home and budget from life's surprises with an Assurant Home Warranty, backed by a partner that supports you through every step of homeownership. Explore Plans.
© 2023 - 2026 ERA Franchise Systems LLC. All rights reserved. ERA Franchise Systems LLC fully supports the principles of the Fair Housing Act and the Equal Opportunity Act. ERA, ERA Real Estate powered, and their respective logos are registered service marks of ERA Franchise Systems LLC. Each office is independently owned and operated.