
1100 Renaissance Trl, Round Rock, TX 78665
Local realty services provided by:ERA Experts
Listed by: inaky strick
Office: kuper sotheby's int'l realty n
MLS#:2461056
Source:ACTRIS
1100 Renaissance Trl,Round Rock, TX 78665
$405,000
- 4 Beds
- 3 Baths
- 3,268 sq. ft.
- Single family
- Active
Price summary
- Price:$405,000
- Price per sq. ft.:$123.93
- Monthly HOA dues:$45
About this home
Set on a desirable corner lot in Round Rock’s Legends Village, this four-bedroom, two-and-a-half-bath residence pairs a spacious, versatile floor plan with an exceptionally convenient location. A classic three-sided brick exterior introduces light-filled interiors featuring luxury vinyl flooring throughout and multiple living and dining spaces designed to adapt beautifully to everyday living and entertaining.
Generous windows bring an abundance of natural light throughout the home, creating a bright and welcoming atmosphere. The thoughtful layout offers flexibility for gathering, dining, working from home, or simply enjoying additional space to unwind.
Ideally positioned with easy access to Highway 79, the home is approximately five minutes from Double File Trail Elementary and ten minutes from some of Round Rock’s most recognized destinations, including Dell Diamond, Kalahari Resort, and Salt Lick BBQ. Residents of Legends Village also enjoy neighborhood amenities including a community pool, park, playground, and basketball court.
Offering a compelling combination of space, natural light, neighborhood amenities, and accessibility, this Legends Village residence presents an inviting opportunity to enjoy the best of the Round Rock lifestyle...
Contact an agent
Home facts
- Year built:2012
- Subdivision & Development:Legends Village Sec 2 Ph 3
- Listing ID #:2461056
- Updated:October 03, 2026 at 04:40 PM
Rooms and interior
- Bedrooms:4
- Total bathrooms:3
- Full bathrooms:2
- Half bathrooms:1
- Flooring:Tile, Vinyl
- Kitchen Description:Dishwasher, Disposal, Free-Standing Electric Range, Microwave, Plumbed For Ice Maker, Refrigerator
- Living area:3,268 sq. ft.
Heating and cooling
- Cooling:Central, Electric
- Heating:Central, Electric
- Central air:Yes
Structure and exterior
- Roof:Composition
- Year built:2012
- Building area:3,268 sq. ft.
- Lot area:0.17 Acres
- Lot Features:Back Yard, Corner Lot, Curbs, Front Yard, Level
- Construction Materials:Brick, HardiPlank Type
- Exterior Features:Private Yard
- Foundation Description:Slab
Schools
- High school:Stony Point
- Elementary school:Double File Trail
Utilities
- Water:Public
- Sewer:Public Sewer
Finances and disclosures
- Price:$405,000
- Price per sq. ft.:$123.93
- Tax amount:$8,695 (2026)
Features and amenities
- Appliances:Dishwasher, Disposal, Electric Water Heater, Free-Standing Electric Range, Microwave, Plumbed For Ice Maker, Refrigerator
- Amenities:Pantry
Parking
- Total parking spaces:2
- Parking description:Attached, Door-Single, Driveway, Garage, Garage Faces Front
- Garage:Yes
- Garage spaces:2
New listings near 1100 Renaissance Trl
- New
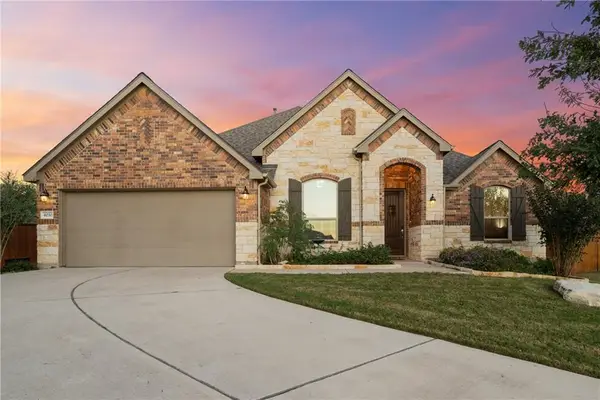 $530,000Active4 beds 3 baths2,311 sq. ft.
4030 Mason Cv, Round Rock, TX 78681
MLS# 9445143Listed by: TULA PROPERTIES - New
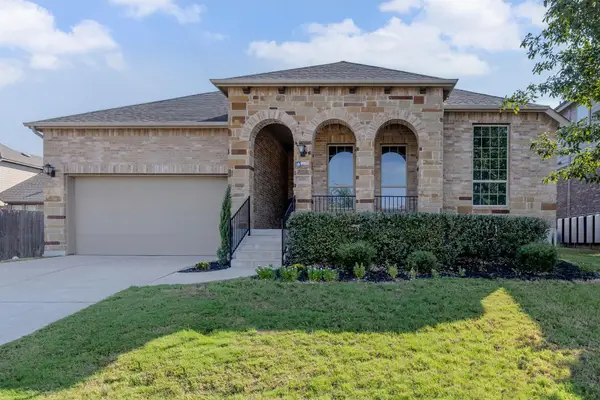 $465,000Active5 beds 3 baths2,804 sq. ft.
6711 Calabria Dr, Round Rock, TX 78665
MLS# 9531045Listed by: KELLER WILLIAMS REALTY LONE STAR - New
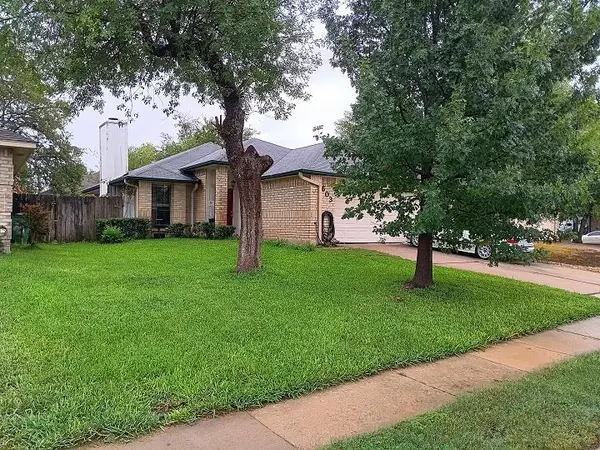 $249,000Active3 beds 2 baths1,409 sq. ft.
603 Clearwater Trl, Round Rock, TX 78664
MLS# 9659059Listed by: PREFERRED PROPERTIES - New
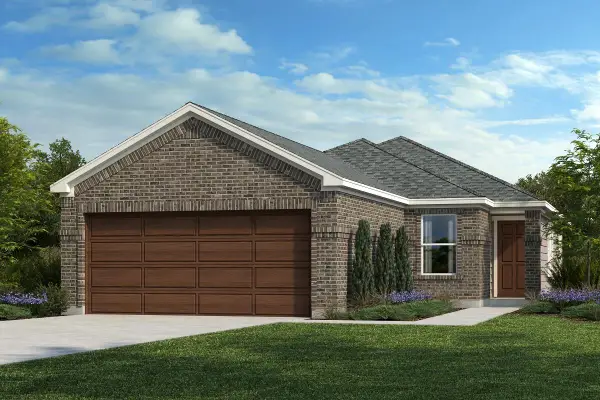 $294,355Active3 beds 2 baths1,548 sq. ft.
4040 Nusco Way, Round Rock, TX 78665
MLS# 2639228Listed by: SATEX PROPERTIES, INC. - New
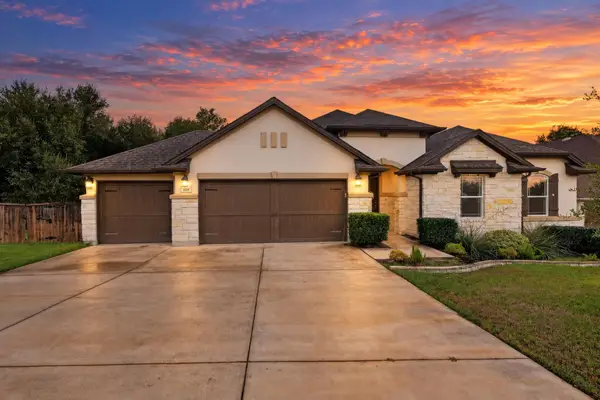 $640,000Active3 beds 3 baths2,616 sq. ft.
809 Lorraine Cv, Round Rock, TX 78665
MLS# 4091915Listed by: NB ELITE REALTY - New
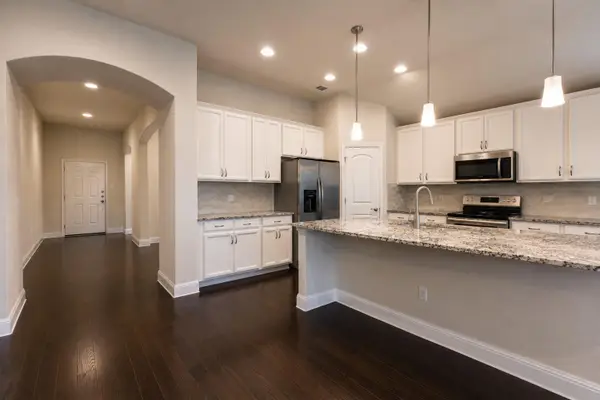 $370,000Active3 beds 2 baths2,092 sq. ft.
7501 Lombardy Loop, Round Rock, TX 78665
MLS# 6306960Listed by: ALL CITY REAL ESTATE LTD. CO - New
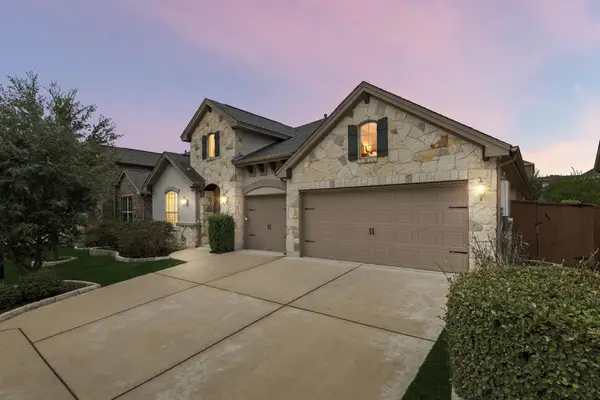 $649,900Active4 beds 3 baths3,886 sq. ft.
2516 Portici Pass, Round Rock, TX 78665
MLS# 7134841Listed by: KWLS - T. KERR PROPERTY GROUP - New
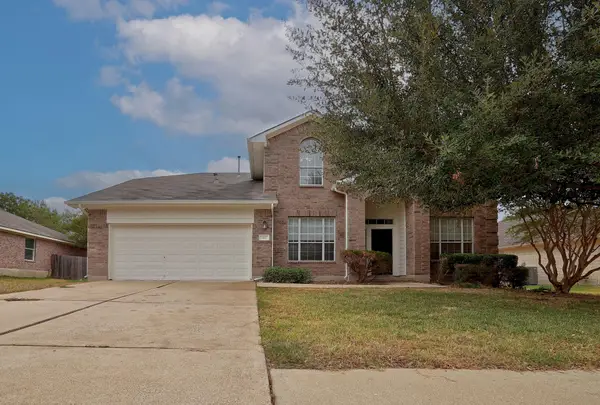 $335,000Active4 beds 3 baths2,525 sq. ft.
102 Chandler Pointe Loop, Round Rock, TX 78665
MLS# 7761416Listed by: COMPASS RE TEXAS, LLC - New
 $338,100Active3 beds 2 baths1,730 sq. ft.
1829 Rachel Ln, Round Rock, TX 78664
MLS# 8562419Listed by: REALTY TEXAS LLC - New
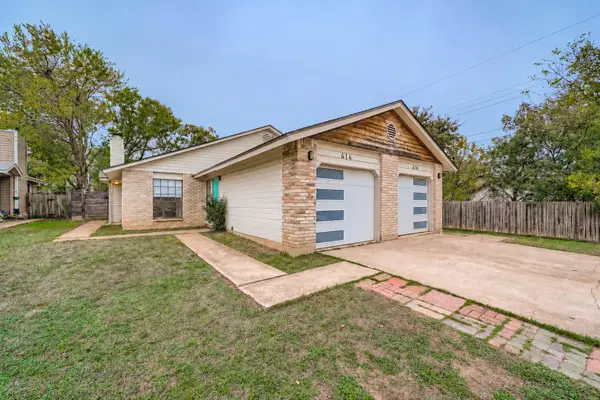 $400,000Active-- beds -- baths2,027 sq. ft.
414 Cypress Ln, Round Rock, TX 78664
MLS# 9781028Listed by: EXP REALTY, LLC


Protect your home and budget from life's surprises with an Assurant Home Warranty, backed by a partner that supports you through every step of homeownership. Explore Plans.
© 2023 - 2026 ERA Franchise Systems LLC. All rights reserved. ERA Franchise Systems LLC fully supports the principles of the Fair Housing Act and the Equal Opportunity Act. ERA, ERA Real Estate powered, and their respective logos are registered service marks of ERA Franchise Systems LLC. Each office is independently owned and operated.