
1322 Becca Teal Pl, Round Rock, TX 78681
Local realty services provided by:ERA Brokers Consolidated
Listed by: marie dang-schwartz, eddie mae francis
Office: all city real estate ltd. co
MLS#:3478262
Source:ACTRIS
1322 Becca Teal Pl,Round Rock, TX 78681
$650,000
- 5 Beds
- 4 Baths
- 3,592 sq. ft.
- Single family
- Active
Price summary
- Price:$650,000
- Price per sq. ft.:$180.96
- Monthly HOA dues:$41.67
About this home
Priced at $699,000, this updated 5-bed, 4-bath Wood Glen home on 3,592 SF backs to a dedicated greenbelt. Includes a 3-car garage, 2023 roof, new energy-efficient windows, & updated attic insulation. Interior features fresh paint, a mix of bamboo & ceramic tile on the main level, and upstairs LVP with minimal ceramic tile. Carpet is strictly limited to the stairs and game room. Community amenities: junior Olympic pool, sports courts, and trails.
- 2 story
- 5 Bedrooms (2 downstairs and 3 upstairs)
- 4 Full Baths (2 downstairs and 2 upstairs)
- Private greenbelt view with no rear neighbors
- Formal living and formal dining off front entry
- Breakfast area
- Great room in rear of home with a cozy corner fireplace
- Game room upstairs with a view of the greenbelt
- Utility room / laundry room with custom built-in shelving
- 3-car attached garage
- Large master suite downstairs
- Master bathroom with a corner garden tub, separate glass-enclosed shower, dual vanities, and a large walk-in closet
- Smartly-designed, easy-care kitchen featuring stainless steel appliances (new range and sink), opening to the great room and breakfast area with an eating bar in between
- All water-resistant tile in wet areas
- Screened covered patio facing the greenbelt and side-yard landscape
- Upper-level bedroom with private bath
- Underground irrigation system
- Tankless water heater
- All new bamboo flooring throughout downstairs
- All new LVP flooring upstairs and new carpet in the game room
- All new windows throughout the house
- Fresh interior paint throughout
- Roof installed in 2023
- New attic insulation
****Close to shopping and restaurants. Few minutes drive to I35. HEB located on University Blvd. St David's hospital on 620, Baylor Scott and White hospital next to HEB, Ascension Seton Williamson Hospital on AW Grimes. Shopping center at I35 and University Blvd. Round Rock outlet mall just north of University Blvd on I35 access. Excellent school district....
Contact an agent
Home facts
- Year built:2002
- Subdivision & Development:Wood Glen Sec 06
- Listing ID #:3478262
- Updated:September 27, 2026 at 04:53 AM
Rooms and interior
- Bedrooms:5
- Total bathrooms:4
- Full bathrooms:4
- Flooring:Bamboo, Carpet, Vinyl
- Kitchen Description:Built-In Electric Oven, Built-In Gas Range, Dishwasher, Disposal, Exhaust Fan, Gas Range, Microwave, Plumbed For Ice Maker, Self Cleaning Oven, Stainless Steel Appliance(s), Vented Exhaust Fan
- Living area:3,592 sq. ft.
Heating and cooling
- Cooling:Central
- Heating:Central, Natural Gas
- Central air:Yes
Structure and exterior
- Roof:Composition, Shingle
- Year built:2002
- Building area:3,592 sq. ft.
- Lot area:0.26 Acres
- Lot Features:Back Yard, Curbs, Front Yard, Landscaped, Level, Public Maintained Road, Sprinkler - Automatic, Sprinkler - Drip Only/Bubblers, Trees-Large (Over 40 Ft), Trees-Moderate, Trees-Small (Under 20 Ft)
- Construction Materials:Blown-In Insulation, Brick, HardiPlank Type
- Exterior Features:Exterior Steps, Garden, Private Entrance, Private Yard
- Foundation Description:Slab
Schools
- High school:Round Rock
- Elementary school:Old Town
Utilities
- Water:Public
- Sewer:Public Sewer
Finances and disclosures
- Price:$650,000
- Price per sq. ft.:$180.96
- Tax amount:$13,249 (2026)
Features and amenities
- Appliances:Built-In Electric Oven, Built-In Gas Range, Dishwasher, Disposal, Exhaust Fan, Gas Range, Microwave, Plumbed For Ice Maker, RNGHD, Self Cleaning Oven, Stainless Steel Appliance(s), Tankless Water Heater, Vented Exhaust Fan, Water Softener, Water Softener Owned
- Amenities:Pantry
Parking
- Total parking spaces:3
- Parking description:Driveway, Garage, Garage Door Opener, Garage Faces Front, Inside Entrance
- Garage:Yes
- Garage spaces:3
New listings near 1322 Becca Teal Pl
- New
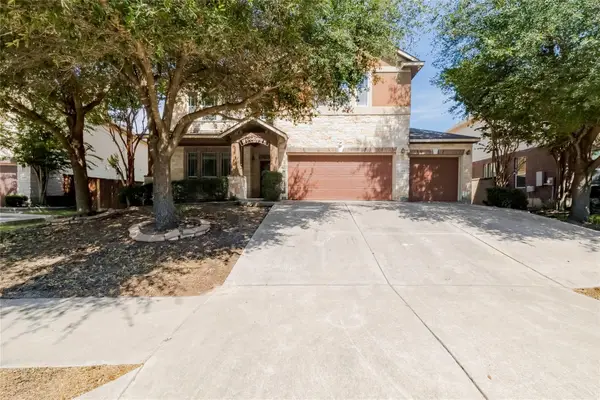 $495,000Active4 beds 4 baths2,934 sq. ft.
2102 Reston Cv, Round Rock, TX 78665
MLS# 3186634Listed by: ALL CITY REAL ESTATE LTD. CO - New
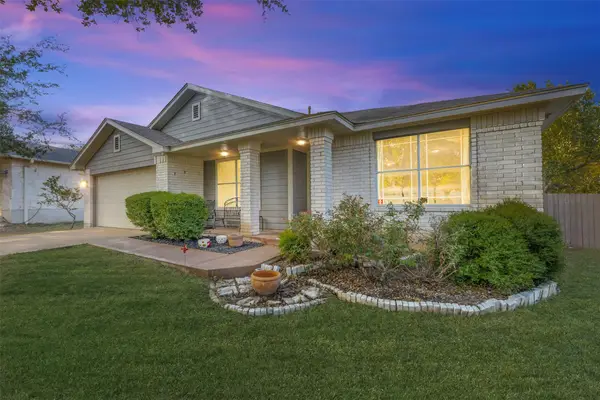 $479,888Active3 beds 2 baths2,343 sq. ft.
1022 Balanced Rock Pl, Round Rock, TX 78681
MLS# 4873619Listed by: REAL BROKER, LLC - New
 $426,000Active3 beds 3 baths2,529 sq. ft.
19629 San Chisolm Dr, Round Rock, TX 78664
MLS# 6633194Listed by: ALL CITY REAL ESTATE - New
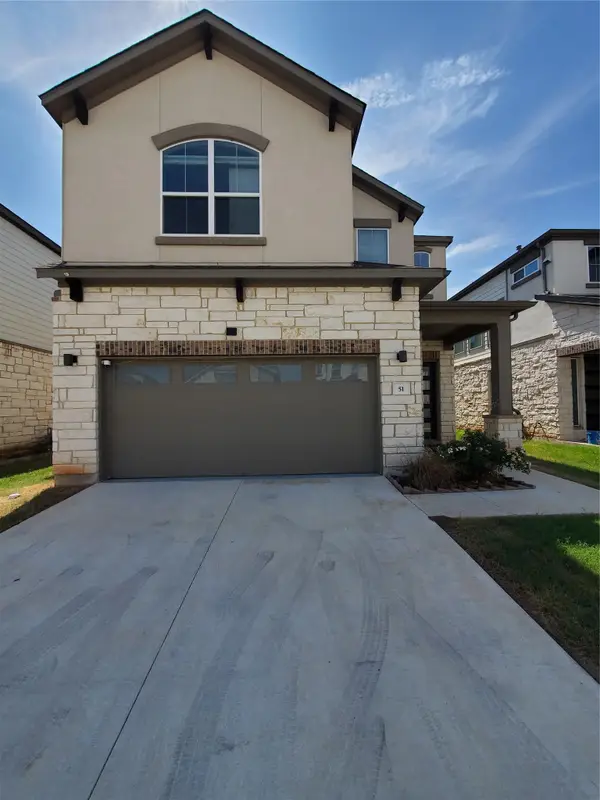 $449,950Active4 beds 3 baths2,416 sq. ft.
1531 N Red Bud Ln #51, Round Rock, TX 78665
MLS# 6676221Listed by: KW-AUSTIN PORTFOLIO REAL ESTATE - New
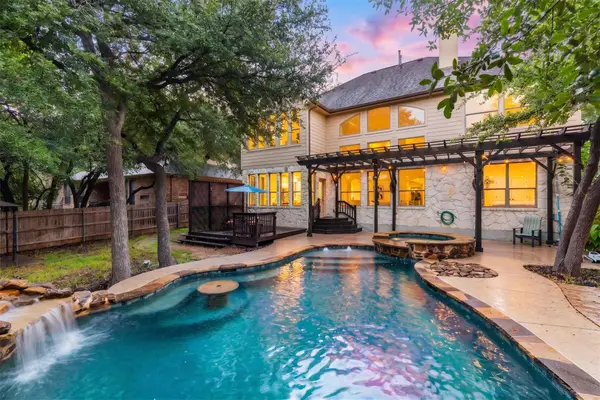 $749,900Active5 beds 4 baths3,632 sq. ft.
2709 Deep River Cir, Round Rock, TX 78665
MLS# 8612455Listed by: CULTIVATE REALTY INC - New
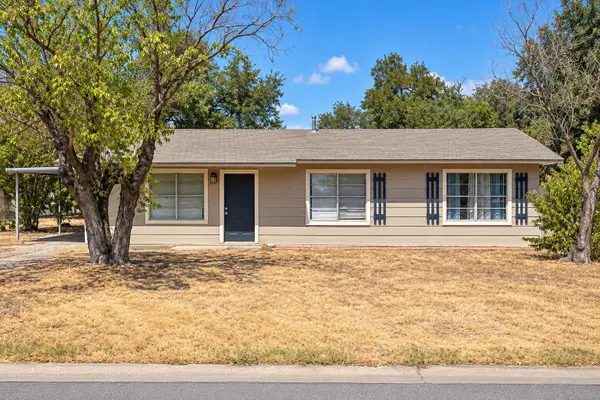 $159,900Active3 beds 2 baths988 sq. ft.
1506 Circle Dr, Round Rock, TX 78664
MLS# 9780253Listed by: COMPASS RE TEXAS, LLC - Open Sun, 1 to 3pmNew
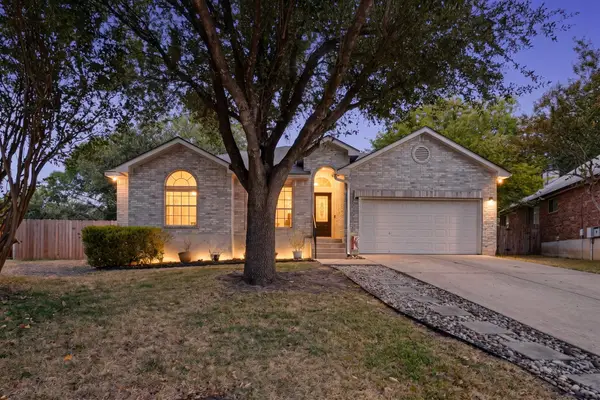 Listed by ERA$345,800Active3 beds 2 baths1,733 sq. ft.
906 Hollow Trail Ct, Round Rock, TX 78664
MLS# 1639767Listed by: ERA EXPERTS - Open Sun, 2 to 4pmNew
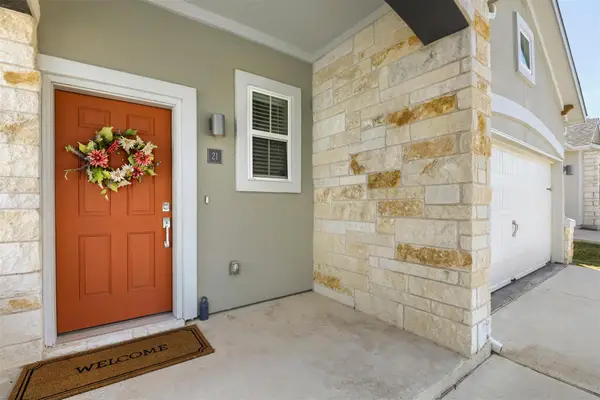 $330,000Active3 beds 2 baths1,542 sq. ft.
2800 Joe Dimaggio Blvd #21, Round Rock, TX 78665
MLS# 2643591Listed by: EXP REALTY, LLC - New
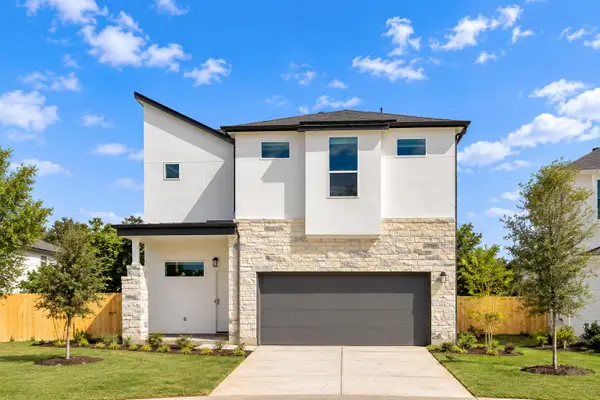 $510,000Active4 beds 4 baths2,278 sq. ft.
17511 Emperador Dr, Round Rock, TX 78664
MLS# 4550616Listed by: CHRISTIES INTL REAL ESTATE LONE STAR - New
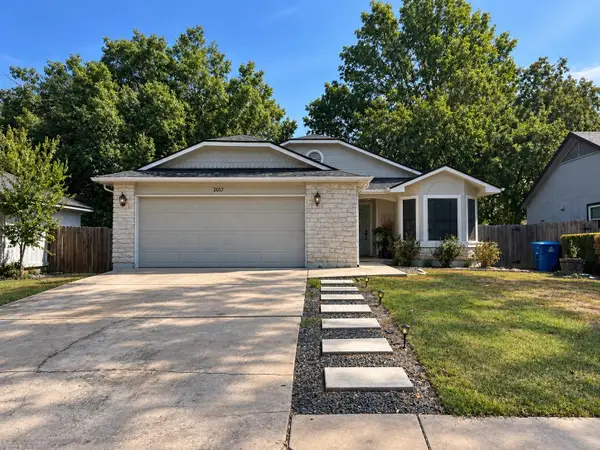 $250,000Active4 beds 2 baths1,379 sq. ft.
2017 Balsam Way, Round Rock, TX 78665
MLS# 5128777Listed by: CENTRAL METRO REALTY


Protect your home and budget from life's surprises with an Assurant Home Warranty, backed by a partner that supports you through every step of homeownership. Explore Plans.
© 2023 - 2026 ERA Franchise Systems LLC. All rights reserved. ERA Franchise Systems LLC fully supports the principles of the Fair Housing Act and the Equal Opportunity Act. ERA, ERA Real Estate powered, and their respective logos are registered service marks of ERA Franchise Systems LLC. Each office is independently owned and operated.