
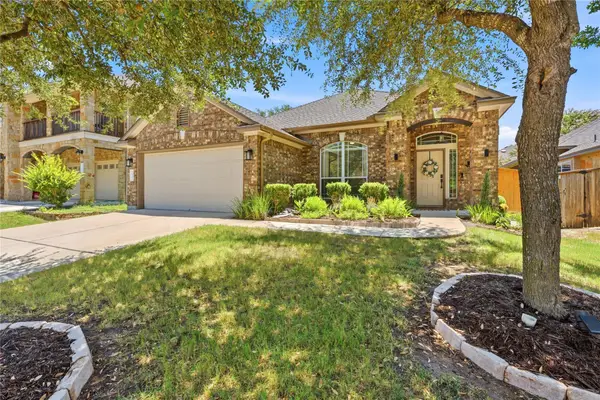
1341 Meadowild Dr, Round Rock, TX 78664
Local realty services provided by:ERA Experts
Listed by: martha kohlmorgan
Office: beacon pointe realty
MLS#:2674514
Source:ACTRIS
Price summary
- Price:$559,000
- Price per sq. ft.:$217.59
About this home
Location Location Location. Well maintained home on a large & spacious 1/2 acre lot with room for a pool, additional garage/workshop or tiny home. Minutes from toll road, Costco, two HEB's, hospitals, schools. Low tax rate, no HOA. No carpet, smoke free home.
Contact an agent
Home facts
- Year built:1987
- Listing ID #:2674514
- Updated:July 16, 2026 at 03:29 PM
Rooms and interior
- Bedrooms:4
- Total bathrooms:3
- Full bathrooms:2
- Half bathrooms:1
- Flooring:Tile
- Kitchen Description:Built-In Electric Oven, Dishwasher, Double Oven, Electric Range
- Living area:2,569 sq. ft.
Heating and cooling
- Cooling:Central
- Heating:Central, Fireplace(s)
- Central air:Yes
Structure and exterior
- Roof:Composition
- Year built:1987
- Building area:2,569 sq. ft.
- Lot area:0.5 Acres
- Lot Features:Interior Lot, Level, Near Golf Course, Public Maintained Road
- Construction Materials:Brick, Frame
- Exterior Features:Exterior Steps
- Foundation Description:Slab
Schools
- High school:Cedar Ridge
- Elementary school:Forest Creek
Utilities
- Water:Public
- Sewer:Septic Tank
Finances and disclosures
- Price:$559,000
- Price per sq. ft.:$217.59
- Tax amount:$7,412 (2025)
Features and amenities
- Appliances:Built-In Electric Oven, Dishwasher, Double Oven, Electric Range, Water Softener
- Amenities:Pantry
Parking
- Total parking spaces:4
- Parking description:Attached, Door-Single, Garage, Garage Door Opener, Garage Faces Side, Oversized
- Garage:Yes
- Garage spaces:2
New listings near 1341 Meadowild Dr
- New
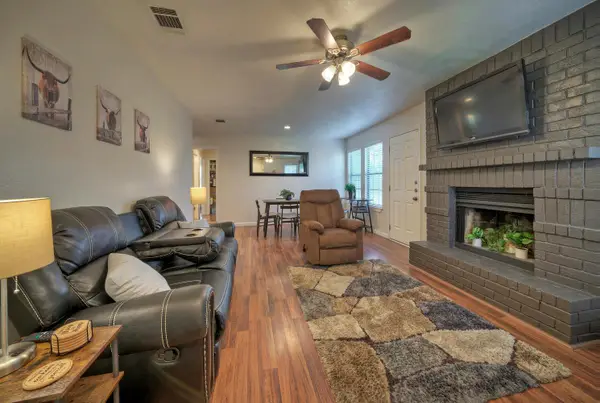 $528,769Active-- beds -- baths1,937 sq. ft.
1004/1006 Hyridge St, Round Rock, TX 78664
MLS# 6296831Listed by: FIRE HOUSE REALTY - New
 $299,900Active3 beds 2 baths1,421 sq. ft.
1712 Somerset Dr, Round Rock, TX 78681
MLS# 7452372Listed by: TARA WILLIAMS - New
 $279,900Active3 beds 2 baths1,280 sq. ft.
2206 Bluebonnet Dr, Round Rock, TX 78664
MLS# 1172072Listed by: COLDWELL BANKER REALTY - New
 $340,000Active5 beds 2 baths1,915 sq. ft.
3353 Rod Carew Dr, Round Rock, TX 78665
MLS# 2328422Listed by: RPM RELIABLE PROP. MGMT - New
 $415,000Active4 beds 3 baths2,109 sq. ft.
2526 Rose Archer Ln, Round Rock, TX 78665
MLS# 4532375Listed by: LOKATION REAL ESTATE - New
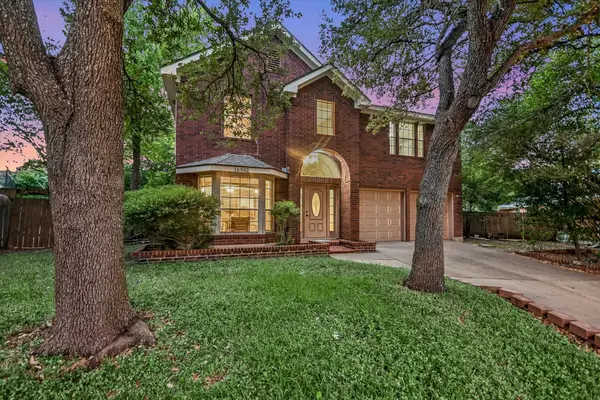 $487,100Active4 beds 3 baths2,476 sq. ft.
16902 Tomcat Dr, Round Rock, TX 78681
MLS# 5388453Listed by: BERKSHIRE HATHAWAY TX REALTY - New
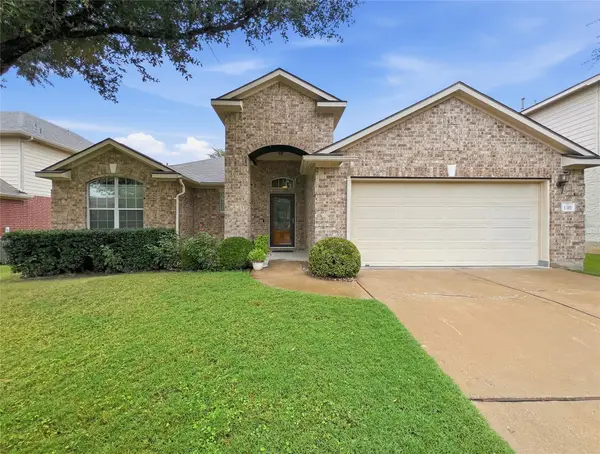 $389,900Active3 beds 2 baths1,828 sq. ft.
1317 Irish Moss Trl, Round Rock, TX 78665
MLS# 2089450Listed by: CHRIS HINKLE REAL ESTATE - Open Sat, 1 to 3pmNew
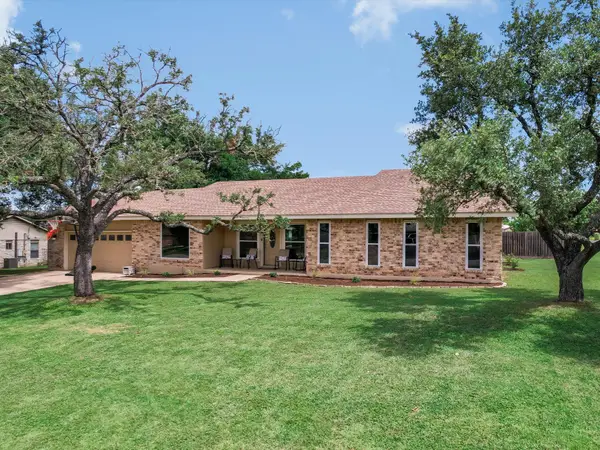 $625,000Active4 beds 2 baths2,886 sq. ft.
1433 Windcrest Dr, Round Rock, TX 78664
MLS# 2090229Listed by: SERHANT TEXAS, LLC - New
 $399,990Active3 beds 2 baths1,730 sq. ft.
2851 Angelina Dr, Round Rock, TX 78665
MLS# 7237471Listed by: COMPASS RE TEXAS, LLC - Open Sat, 10am to 12pmNew
 $439,900Active4 beds 2 baths2,515 sq. ft.
1705 Cranston Cv, Round Rock, TX 78664
MLS# 8915414Listed by: TEIFKE REAL ESTATE


Protect your home and budget from life's surprises with an Assurant Home Warranty, backed by a partner that supports you through every step of homeownership. Explore Plans.
© 2023 - 2026 ERA Franchise Systems LLC. All rights reserved. ERA Franchise Systems LLC fully supports the principles of the Fair Housing Act and the Equal Opportunity Act. ERA, ERA Real Estate powered, and their respective logos are registered service marks of ERA Franchise Systems LLC. Each office is independently owned and operated.