
1511 Arusha St, Round Rock, TX 78664
Local realty services provided by:ERA Experts
Listed by: david ponce, amanda ponce
Office: keller williams realty
MLS#:3808551
Source:ACTRIS
Upcoming open houses
- Thu, Aug 1302:00 pm - 04:00 pm
- Sat, Aug 1512:00 pm - 02:00 pm
- Sun, Aug 1612:00 pm - 02:00 pm
Price summary
- Price:$239,999
- Price per sq. ft.:$146.97
- Monthly HOA dues:$25
About this home
Welcome to this charming single-story home in the heart of Round Rock! Offering approximately 1,633 sq. ft. of comfortable living space on a spacious 7,405 sq. ft. lot, this home provides the perfect blend of functionality and opportunity. The inviting floor plan features generous living areas, two full bathrooms, and a 2-car garage. Enjoy added privacy with no back neighbors, creating the perfect setting for relaxing, entertaining, or enjoying your outdoor space. The large backyard offers plenty of room for gardening, play, or creating your own backyard retreat. Conveniently located with easy access to TX-45, I-35, major employers, shopping, dining, and everyday conveniences. Whether you're a first-time homebuyer, downsizing, or looking for your next investment, this home offers outstanding value in a desirable Round Rock location. Schedule your private showing today!
Contact an agent
Home facts
- Year built:1993
- Subdivision & Development:Springbrook Centre Ph A
- Listing ID #:3808551
- Updated:August 12, 2026 at 10:28 PM
Rooms and interior
- Bedrooms:3
- Total bathrooms:2
- Full bathrooms:2
- Flooring:Carpet, Tile, Vinyl
- Kitchen Description:Dishwasher, Disposal, Free-Standing Range, Refrigerator
- Living area:1,633 sq. ft.
Heating and cooling
- Cooling:Central
- Heating:Central
- Central air:Yes
Structure and exterior
- Roof:Composition
- Year built:1993
- Building area:1,633 sq. ft.
- Lot area:0.17 Acres
- Lot Features:Curbs, Trees-Moderate
- Construction Materials:Brick Veneer, Masonry Partial
- Exterior Features:Private Yard
- Foundation Description:Slab
Schools
- High school:Pflugerville
- Elementary school:Windermere
Utilities
- Water:Public
Finances and disclosures
- Price:$239,999
- Price per sq. ft.:$146.97
- Tax amount:$7,234 (2026)
Features and amenities
- Appliances:Dishwasher, Disposal, Free-Standing Range, Refrigerator
Parking
- Total parking spaces:2
- Parking description:Attached, Garage Door Opener
- Garage:Yes
- Garage spaces:2
New listings near 1511 Arusha St
- New
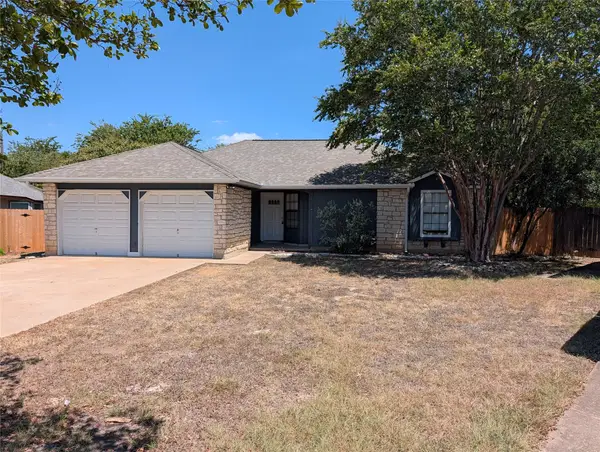 $264,950Active3 beds 2 baths1,268 sq. ft.
502 Dry Creek Cv, Round Rock, TX 78681
MLS# 5631461Listed by: SMART SOURCE REALTY - New
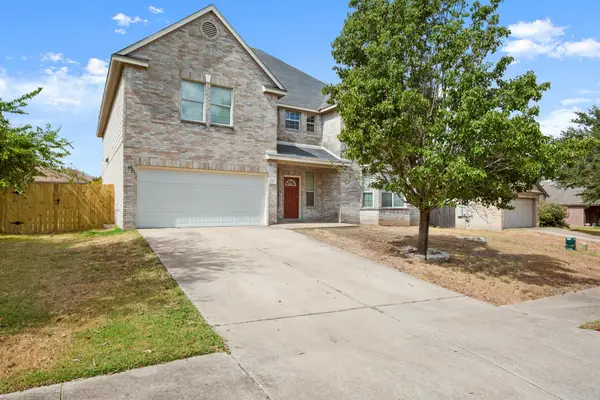 $439,900Active5 beds 3 baths4,088 sq. ft.
19616 San Chisolm Dr, Round Rock, TX 78664
MLS# 9014382Listed by: JOHN PFLUGER REALTY,LLC - Open Sat, 11am to 3pm
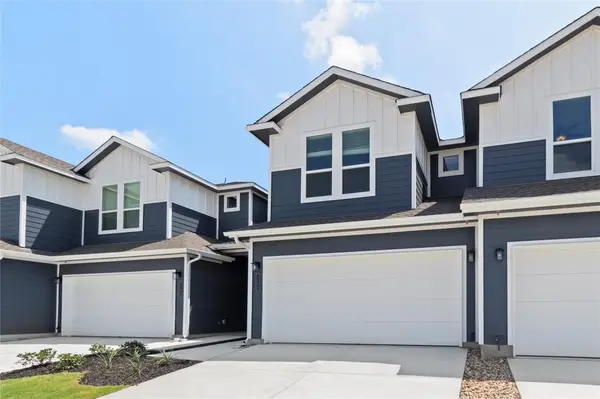 $329,900Active3 beds 3 baths1,822 sq. ft.
18909 Schultz Ln, Round Rock, TX 78664
MLS# 9644100Listed by: RANDOL VICK, BROKER - New
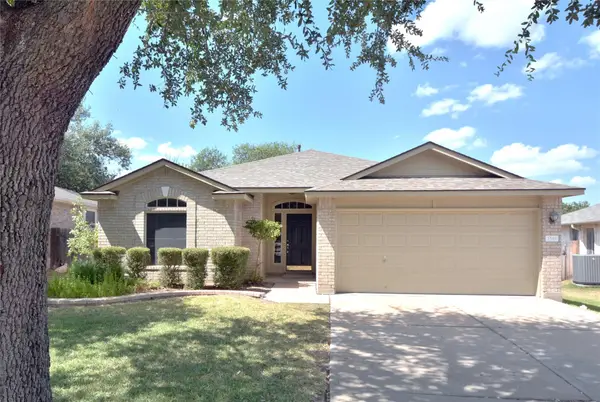 $385,000Active3 beds 2 baths1,682 sq. ft.
3349 Cantera Way, Round Rock, TX 78681
MLS# 4587492Listed by: JBGOODWIN REALTORS NW - Open Sat, 10am to 12pmNew
 $475,000Active3 beds 3 baths2,018 sq. ft.
857 Whitetail Dr, Round Rock, TX 78681
MLS# 6257861Listed by: COMPASS RE TEXAS, LLC 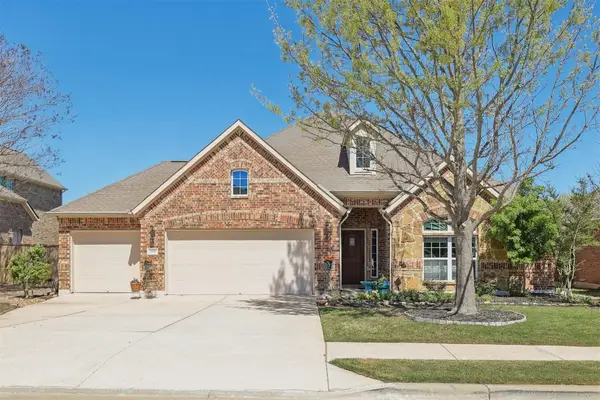 $589,000Pending3 beds 3 baths3,011 sq. ft.
2641 Los Alamos Pass, Round Rock, TX 78665
MLS# 9273847Listed by: KELLER WILLIAMS REALTY- New
 $429,900Active3 beds 2 baths2,161 sq. ft.
1601 Breezy Cv, Round Rock, TX 78664
MLS# 2550980Listed by: HUGHES REALTY - New
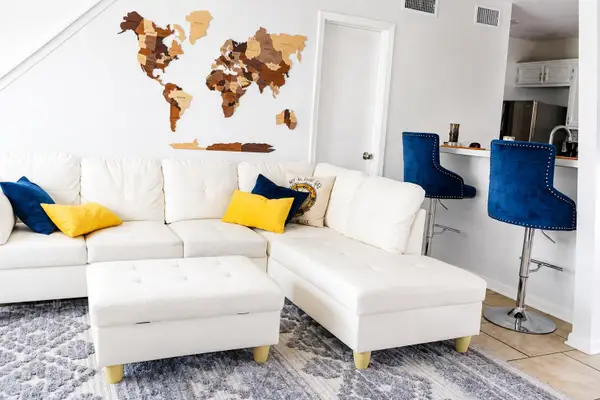 $550,000Active-- beds -- baths2,000 sq. ft.
1741/1743 Horseshoe Cir, Round Rock, TX 78681
MLS# 2898065Listed by: KELLER WILLIAMS REALTY - New
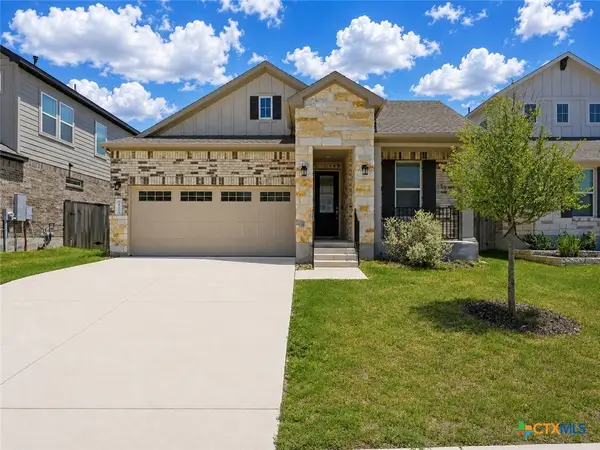 $439,990Active4 beds 2 baths1,717 sq. ft.
4319 Port Hope Street, Round Rock, TX 78665
MLS# 622138Listed by: REALTY TEXAS LLC - New
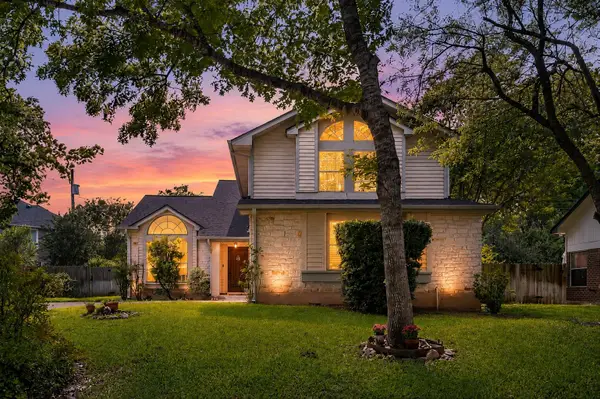 $400,000Active4 beds 3 baths2,216 sq. ft.
1807 Blackjack Dr, Round Rock, TX 78681
MLS# 2737443Listed by: TEXCEN REALTY


Protect your home and budget from life's surprises with an Assurant Home Warranty, backed by a partner that supports you through every step of homeownership. Explore Plans.
© 2023 - 2026 ERA Franchise Systems LLC. All rights reserved. ERA Franchise Systems LLC fully supports the principles of the Fair Housing Act and the Equal Opportunity Act. ERA, ERA Real Estate powered, and their respective logos are registered service marks of ERA Franchise Systems LLC. Each office is independently owned and operated.