
17708 Limpia Creek Drive, Round Rock, TX 78664
Local realty services provided by:ERA Brokers Consolidated
Listed by: marion l. lamantia
Office: magnolia realty
MLS#:622926
Source:TX_FRAR
Price summary
- Price:$324,900
- Price per sq. ft.:$228.48
- Monthly HOA dues:$30
About this home
Welcome to this move-in ready single-story home in Cambridge Heights, offering thoughtful updates, a well-designed floor plan and a fantastic private backyard setting. Featuring 3 bedrooms and 2 baths, the split-bedroom layout places the primary suite apart from the guest bedrooms for added privacy. An inviting entry leads into comfortable living spaces, while the kitchen features a breakfast bar ideal for casual dining and entertaining. Recent improvements include a new roof in June 2026, HVAC replaced in 2022, a beautifully updated guest bath, newer privacy fence and water softener installed in 2026. Extended front and back patios enhance the outdoor living, while the spacious backyard is a true highlight with a paver patio and fire pit, greenhouse and storage shed. With no home directly behind and a backdrop of mature trees, the backyard offers a peaceful, private feel that is hard to find. Conveniently located near H-E-B, shopping, dining, parks and neighborhood amenities, this home combines comfort, privacy and convenience in one inviting package....
Contact an agent
Home facts
- Year built:2001
- Subdivision & Development:Cambridge Heights
- Listing ID #:622926
- Added:46 day(s) ago
- Updated:September 30, 2026 at 02:33 PM
Rooms and interior
- Bedrooms:3
- Total bathrooms:2
- Full bathrooms:2
- Rooms Total:3
- Flooring:Ceramic Tile, Laminate
- Dining Description:Breakfast Bar, Kitchen/Dining Combo
- Bathrooms Description:Double Vanity, Separate Shower, Soaking Tub
- Kitchen Description:Dishwasher, Disposal, Gas Range, Kitchen/Dining Combo, Kitchen/Family Room Combo, Microwave, Pantry, Range, Range Hood, Some Gas Appliances
- Living area:1,422 sq. ft.
Heating and cooling
- Cooling:Ceiling Fans, Central Air
- Heating:Central, Natural Gas
- Central air:Yes
Structure and exterior
- Roof:Composition, Shingle
- Year built:2001
- Building area:1,422 sq. ft.
- Lot area:0.32 Acres
- Construction Materials:Brick, Masonry
- Exterior Features:Covered, Fire Pit, Patio, Porch, Private Yard, Rain Gutters
- Foundation Description:Slab
- Levels:1 Story
Schools
- High school:Pflugerville High School
- Middle school:Pflugerville Middle School
- Elementary school:Caldwell Elementary School
Utilities
- Water:Public
- Sewer:Public Sewer
Finances and disclosures
- Price:$324,900
- Price per sq. ft.:$228.48
Features and amenities
- Appliances:Dishwasher, Disposal, Gas Range, Gas Water Heater, Microwave, Range, Range Hood, Some Gas Appliances, Water Softener Owned
- Laundry features:Laundry Room, Main Level
- Amenities:Entrance Foyer, In-Law Floorplan, Pull-Down Attic Stairs, Recessed Lighting, Smoke Detectors, Walk-in Closets, Window Treatments
- Pool features:Community, In Ground, Outdoor Pool
Parking
- Parking description:2 Car Garage, Attached, Door-Single, Garage, Garage Door Opener, Garage Faces Front
- Garage:Yes
- Garage spaces:2
New listings near 17708 Limpia Creek Drive
- New
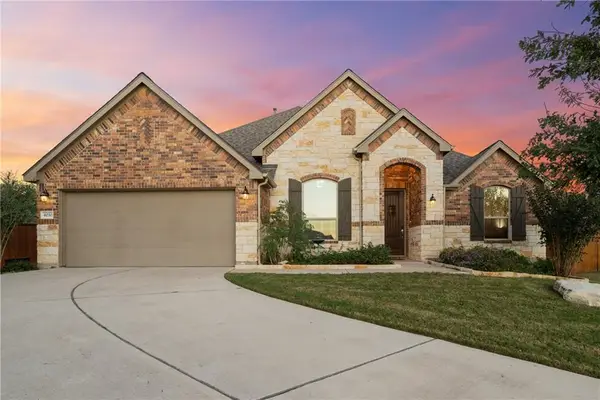 $530,000Active4 beds 3 baths2,311 sq. ft.
4030 Mason Cv, Round Rock, TX 78681
MLS# 9445143Listed by: TULA PROPERTIES - New
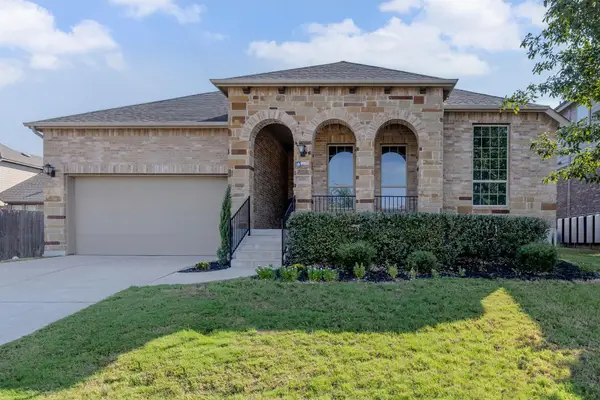 $465,000Active5 beds 3 baths2,804 sq. ft.
6711 Calabria Dr, Round Rock, TX 78665
MLS# 9531045Listed by: KELLER WILLIAMS REALTY LONE STAR - New
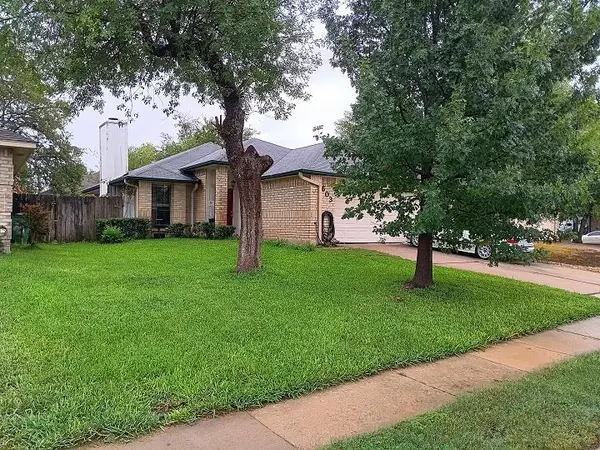 $249,000Active3 beds 2 baths1,409 sq. ft.
603 Clearwater Trl, Round Rock, TX 78664
MLS# 9659059Listed by: PREFERRED PROPERTIES - New
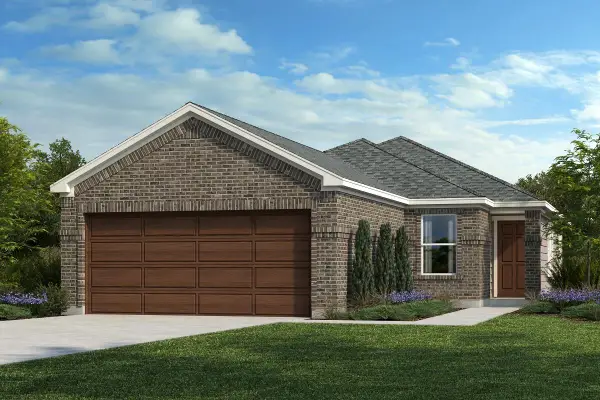 $294,355Active3 beds 2 baths1,548 sq. ft.
4040 Nusco Way, Round Rock, TX 78665
MLS# 2639228Listed by: SATEX PROPERTIES, INC. - New
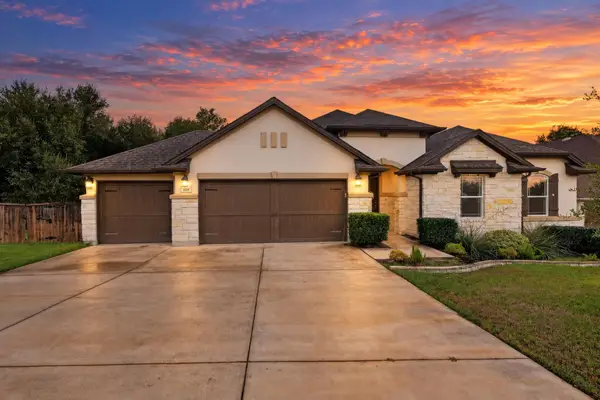 $640,000Active3 beds 3 baths2,616 sq. ft.
809 Lorraine Cv, Round Rock, TX 78665
MLS# 4091915Listed by: NB ELITE REALTY - New
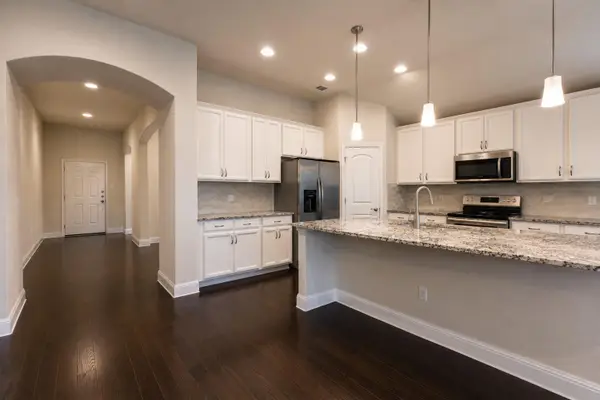 $370,000Active3 beds 2 baths2,092 sq. ft.
7501 Lombardy Loop, Round Rock, TX 78665
MLS# 6306960Listed by: ALL CITY REAL ESTATE LTD. CO - New
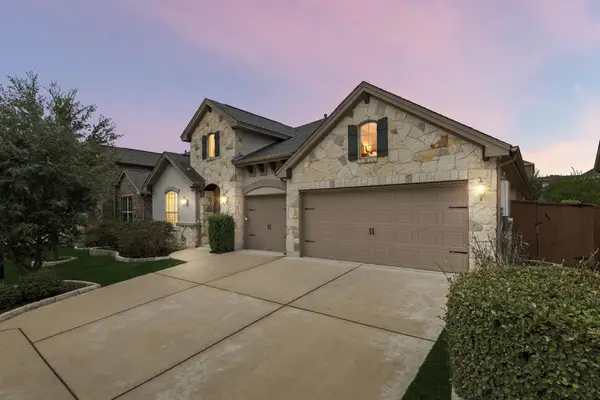 $649,900Active4 beds 3 baths3,886 sq. ft.
2516 Portici Pass, Round Rock, TX 78665
MLS# 7134841Listed by: KWLS - T. KERR PROPERTY GROUP - New
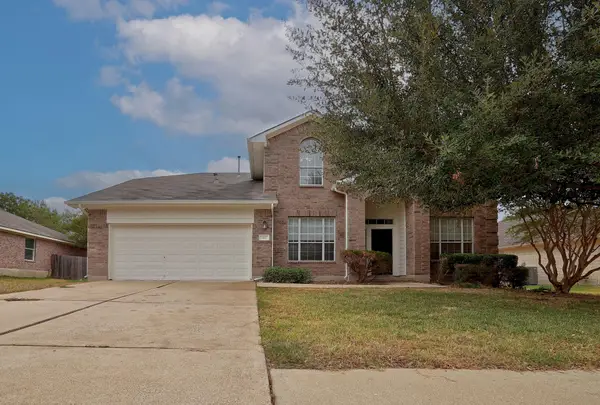 $335,000Active4 beds 3 baths2,525 sq. ft.
102 Chandler Pointe Loop, Round Rock, TX 78665
MLS# 7761416Listed by: COMPASS RE TEXAS, LLC - New
 $338,100Active3 beds 2 baths1,730 sq. ft.
1829 Rachel Ln, Round Rock, TX 78664
MLS# 8562419Listed by: REALTY TEXAS LLC - New
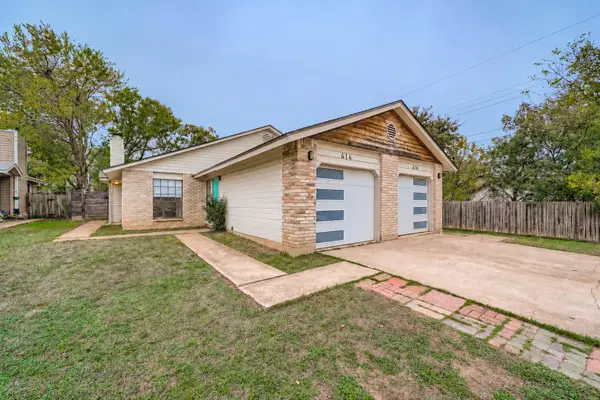 $400,000Active-- beds -- baths2,027 sq. ft.
414 Cypress Ln, Round Rock, TX 78664
MLS# 9781028Listed by: EXP REALTY, LLC


Protect your home and budget from life's surprises with an Assurant Home Warranty, backed by a partner that supports you through every step of homeownership. Explore Plans.
© 2023 - 2026 ERA Franchise Systems LLC. All rights reserved. ERA Franchise Systems LLC fully supports the principles of the Fair Housing Act and the Equal Opportunity Act. ERA, ERA Real Estate powered, and their respective logos are registered service marks of ERA Franchise Systems LLC. Each office is independently owned and operated.