
809 Lorraine Cv, Round Rock, TX 78665
Local realty services provided by:ERA Brokers Consolidated
Listed by: lucy nguyendon
Office: nb elite realty
MLS#:4091915
Source:ACTRIS
809 Lorraine Cv,Round Rock, TX 78665
$640,000
- 3 Beds
- 3 Baths
- 2,616 sq. ft.
- Single family
- Active
Price summary
- Price:$640,000
- Price per sq. ft.:$244.65
- Monthly HOA dues:$58.33
About this home
Rare opportunity to own a perfect blend of modern living and natural beauty at 809 Lorraine Cv. home. This gem on a spacious half acre lot backs to a tranquil greenbelt with mature trees and an oversized covered porch, offering an idyllic outdoor escape and plentiful shade. As you enter, you'll be welcomed by a grand foyer with coffered ceilings, leading to an open, but functional layout. Wood floors, high ceilings, and crown molding elevate the home throughout all living areas. A welcoming stone fireplace in the living room creates a cozy ambiance, while the dedicated office and versatile secondary living area add practicality. The heart of the home is the elegant kitchen, a culinary haven equipped with granite countertops, white shaker cabinets, and an oversized island, perfect for entertaining. Upgraded appliances include a built-in oven / microwave and a 5-burner cooktop. The primary bedroom offers a tray ceiling and a spacious primary bathroom complete with dual closets. Four sides of masonry and upgraded R42 insulation showcase exceptional craftsmanship. Other features include a fully irrigated yard, a water softener, and a rare 3-car garage. The property is conveniently located within walking distance to the neighborhood park, Brushy Creek Trail, Kalahari Indoor Water Park, and a short drive to Settler's Park, Dell Diamond. Major Employers nearby Samsung, Dell, Tesla. 15 mins to Domain & 30 minutes to ABIA. Excellent RRISD Schools....
Contact an agent
Home facts
- Year built:2018
- Subdivision & Development:Freeman Park Ph 4
- Listing ID #:4091915
- Updated:October 03, 2026 at 05:07 PM
Rooms and interior
- Bedrooms:3
- Total bathrooms:3
- Full bathrooms:2
- Half bathrooms:1
- Flooring:Carpet, Tile, Wood
- Kitchen Description:Dishwasher, Disposal, Gas Cooktop, Microwave, Oven
- Living area:2,616 sq. ft.
Heating and cooling
- Cooling:Central
- Heating:Central
- Central air:Yes
Structure and exterior
- Roof:Composition
- Year built:2018
- Building area:2,616 sq. ft.
- Lot area:0.51 Acres
- Lot Features:Back Yard, Front Yard, Level, Many Trees, Sprinkler - Automatic
- Construction Materials:Brick, Stone
- Exterior Features:Gutters Full
- Foundation Description:Slab
Schools
- High school:Cedar Ridge
- Elementary school:Blackland Prairie
Utilities
- Water:Public
- Sewer:Public Sewer
Finances and disclosures
- Price:$640,000
- Price per sq. ft.:$244.65
Features and amenities
- Appliances:Dishwasher, Disposal, Gas Cooktop, Microwave, Oven
Parking
- Total parking spaces:3
- Parking description:Garage, Garage Door Opener
- Garage:Yes
- Garage spaces:3
New listings near 809 Lorraine Cv
- New
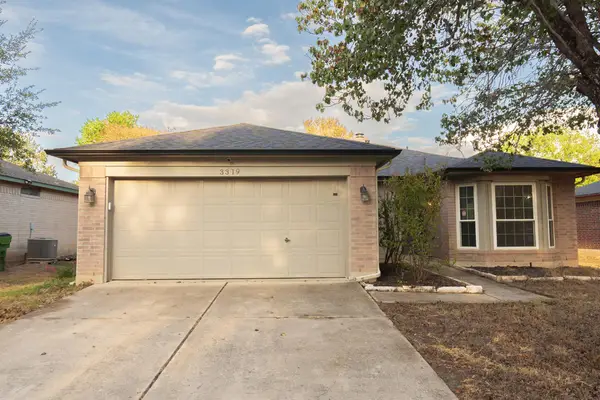 $259,000Active3 beds 2 baths1,390 sq. ft.
3319 Settlement Dr, Round Rock, TX 78665
MLS# 9490270Listed by: TEAMLY REALTY - New
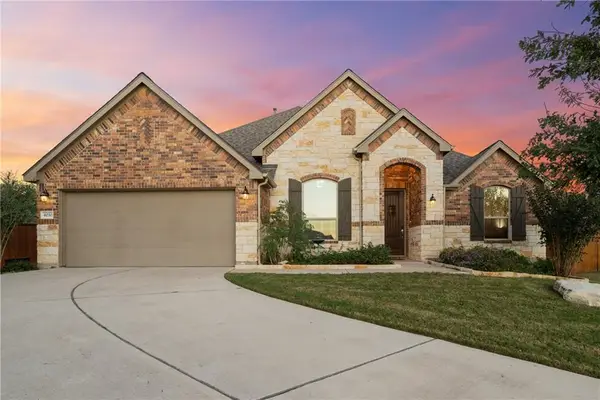 $530,000Active4 beds 3 baths2,311 sq. ft.
4030 Mason Cv, Round Rock, TX 78681
MLS# 9445143Listed by: TULA PROPERTIES - New
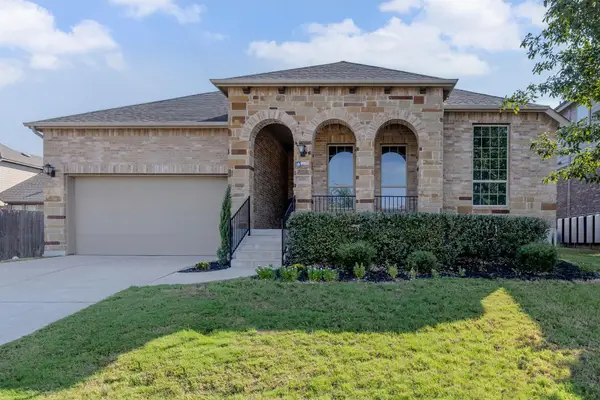 $465,000Active5 beds 3 baths2,804 sq. ft.
6711 Calabria Dr, Round Rock, TX 78665
MLS# 9531045Listed by: KELLER WILLIAMS REALTY LONE STAR - New
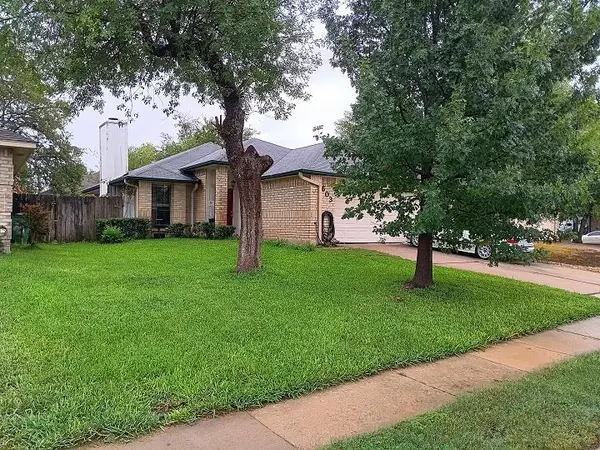 $249,000Active3 beds 2 baths1,409 sq. ft.
603 Clearwater Trl, Round Rock, TX 78664
MLS# 9659059Listed by: PREFERRED PROPERTIES - New
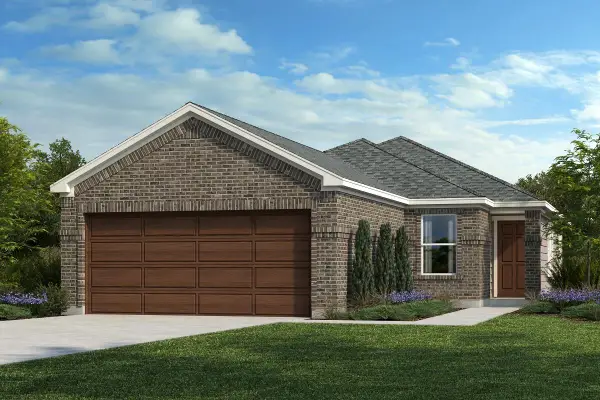 $294,355Active3 beds 2 baths1,548 sq. ft.
4040 Nusco Way, Round Rock, TX 78665
MLS# 2639228Listed by: SATEX PROPERTIES, INC. - New
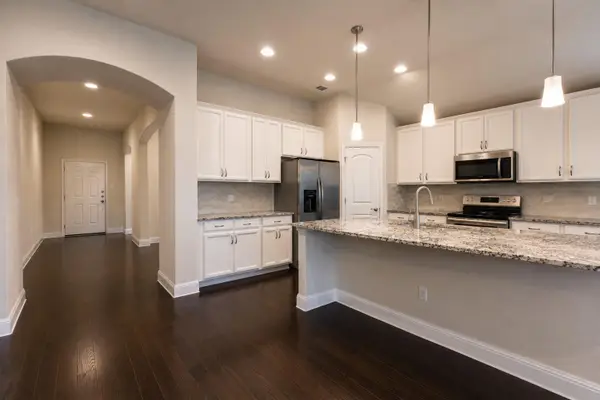 $370,000Active3 beds 2 baths2,092 sq. ft.
7501 Lombardy Loop, Round Rock, TX 78665
MLS# 6306960Listed by: ALL CITY REAL ESTATE LTD. CO - New
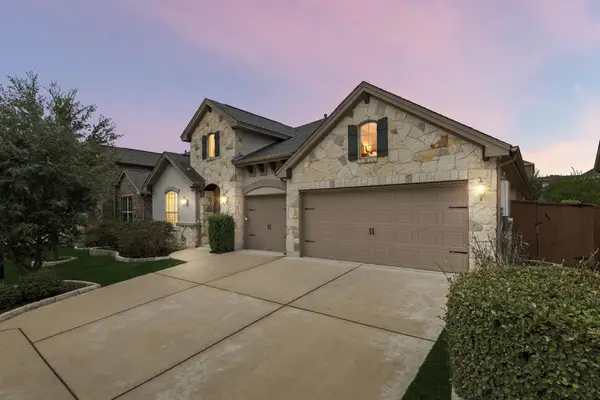 $649,900Active4 beds 3 baths3,886 sq. ft.
2516 Portici Pass, Round Rock, TX 78665
MLS# 7134841Listed by: KWLS - T. KERR PROPERTY GROUP - New
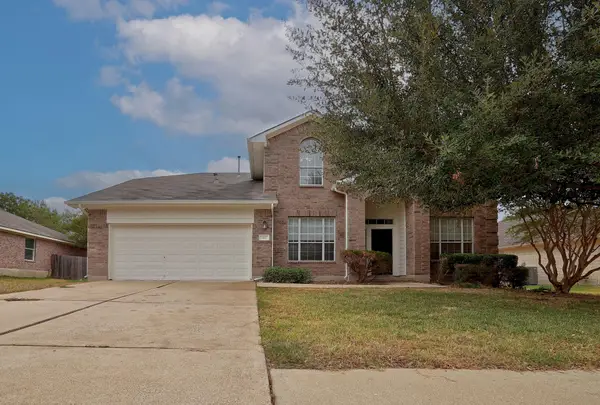 $335,000Active4 beds 3 baths2,525 sq. ft.
102 Chandler Pointe Loop, Round Rock, TX 78665
MLS# 7761416Listed by: COMPASS RE TEXAS, LLC - New
 $338,100Active3 beds 2 baths1,730 sq. ft.
1829 Rachel Ln, Round Rock, TX 78664
MLS# 8562419Listed by: REALTY TEXAS LLC


Protect your home and budget from life's surprises with an Assurant Home Warranty, backed by a partner that supports you through every step of homeownership. Explore Plans.
© 2023 - 2026 ERA Franchise Systems LLC. All rights reserved. ERA Franchise Systems LLC fully supports the principles of the Fair Housing Act and the Equal Opportunity Act. ERA, ERA Real Estate powered, and their respective logos are registered service marks of ERA Franchise Systems LLC. Each office is independently owned and operated.