
1801 Creek Crest Way, Round Rock, TX 78664
Local realty services provided by:ERA Brokers Consolidated
Listed by: davis cook
Office: orchard brokerage
MLS#:8140819
Source:ACTRIS
Price summary
- Price:$345,000
- Price per sq. ft.:$194.26
- Monthly HOA dues:$30.5
About this home
Welcome to this inviting home tucked away on a quiet cul-de-sac in the peaceful Ashton Oaks community. Designed with both comfort and functionality in mind, the open floor plan features a spacious living area with a cozy fireplace that flows effortlessly into the kitchen, creating the perfect space for everyday living and entertaining. The kitchen offers a center island, ample cabinet space, and plenty of room for gathering with family and friends. The private primary suite provides a relaxing retreat with an en-suite bathroom featuring dual vanities, a soaking tub, a separate shower, and a walk-in closet. Step outside to the covered patio overlooking the fenced backyard, where mature trees and Lake Creek runs through the peaceful greenbelt setting to create the perfect place to unwind or host outdoor gatherings. Combining a desirable location with a thoughtful layout, this home is ready to welcome its next owners.
Contact an agent
Home facts
- Year built:2006
- Subdivision & Development:Ashton Oaks Sec 1
- Listing ID #:8140819
- Updated:September 25, 2026 at 03:16 PM
Rooms and interior
- Bedrooms:3
- Total bathrooms:2
- Full bathrooms:2
- Flooring:Tile, Wood
- Kitchen Description:Built-In Oven(s), Dishwasher, Disposal, Microwave, Refrigerator
- Living area:1,776 sq. ft.
Heating and cooling
- Cooling:Central
- Heating:Central
- Central air:Yes
Structure and exterior
- Roof:Composition, Shingle
- Year built:2006
- Building area:1,776 sq. ft.
- Lot area:0.18 Acres
- Lot Features:Cul-De-Sac, Sprinkler - Automatic
- Construction Materials:HardiPlank Type, Masonry Partial
- Exterior Features:Exterior Steps, Gutters Full
- Foundation Description:Slab
Schools
- High school:Cedar Ridge
- Elementary school:Callison
Utilities
- Water:Public
- Sewer:Public Sewer
Finances and disclosures
- Price:$345,000
- Price per sq. ft.:$194.26
- Tax amount:$7,530 (2026)
Features and amenities
- Appliances:Built-In Oven(s), Dishwasher, Disposal, Microwave, Refrigerator, Water Heater
Parking
- Total parking spaces:2
- Parking description:Attached, Door-Single, Driveway, Garage, Garage Door Opener
- Garage:Yes
- Garage spaces:2
New listings near 1801 Creek Crest Way
- New
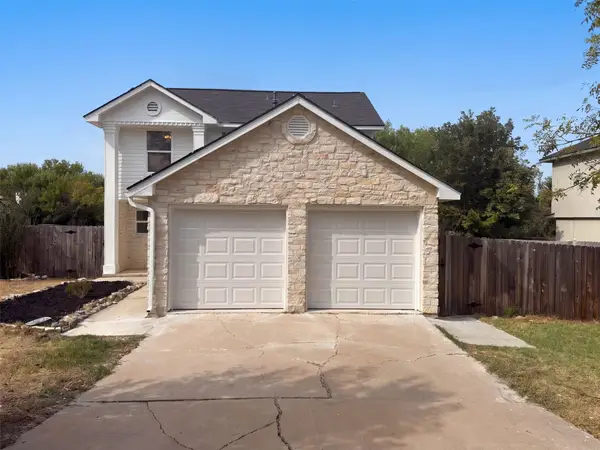 $280,000Active3 beds 3 baths1,712 sq. ft.
1200 Green Terrace Dr, Round Rock, TX 78664
MLS# 3859185Listed by: OPENDOOR BROKERAGE, LLC - New
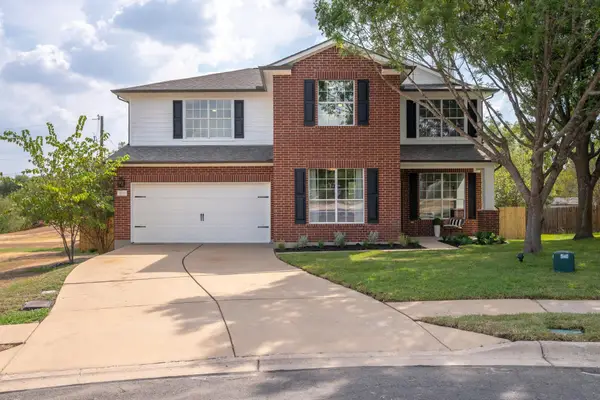 $550,000Active4 beds 3 baths2,529 sq. ft.
3118 Karstview Cv, Round Rock, TX 78681
MLS# 9082214Listed by: MIKSCH REALTY - Open Sat, 1 to 3pmNew
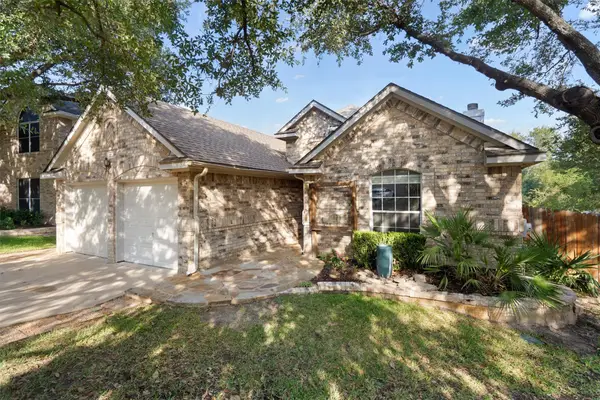 $399,000Active4 beds 2 baths1,619 sq. ft.
17710 Box Canyon Ter, Round Rock, TX 78681
MLS# 4146339Listed by: COMPASS RE TEXAS, LLC - Open Sat, 8am to 7pmNew
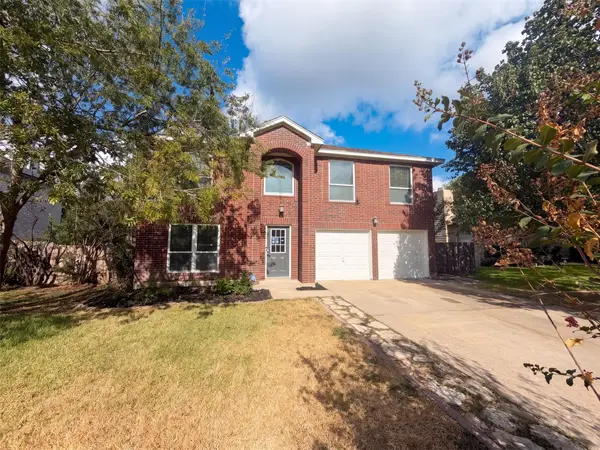 $398,000Active4 beds 3 baths2,464 sq. ft.
1722 Woods Blvd, Round Rock, TX 78681
MLS# 5350250Listed by: OPENDOOR BROKERAGE, LLC - New
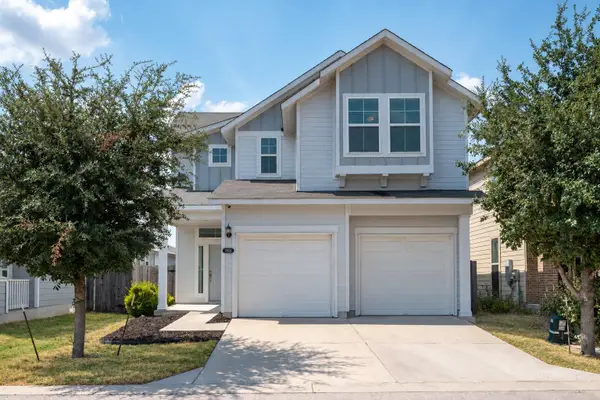 $389,000Active4 beds 3 baths2,327 sq. ft.
7924 Castelardo Pl, Round Rock, TX 78665
MLS# 6989392Listed by: COMPASS RE TEXAS, LLC - New
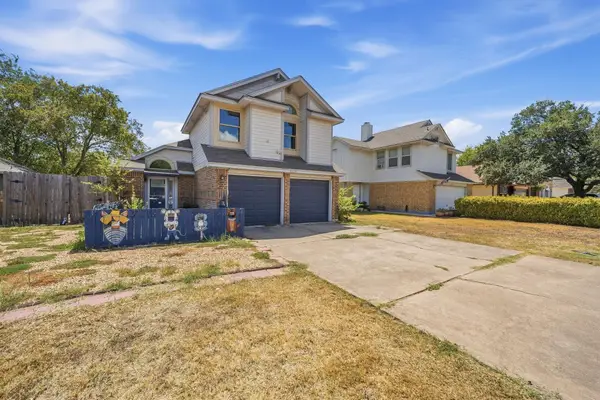 $280,000Active3 beds 3 baths1,539 sq. ft.
1315 E Logan St, Round Rock, TX 78664
MLS# 3780800Listed by: SANTOS & ASSOCIATES REAL ESTATE GROUP LLC - New
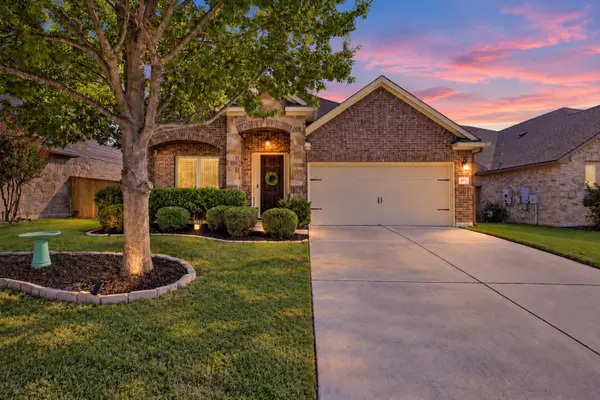 $460,000Active4 beds 2 baths2,407 sq. ft.
2772 Santa Ana Ln, Round Rock, TX 78665
MLS# 6586093Listed by: MAGNOLIA REALTY - Open Sat, 12 to 3pmNew
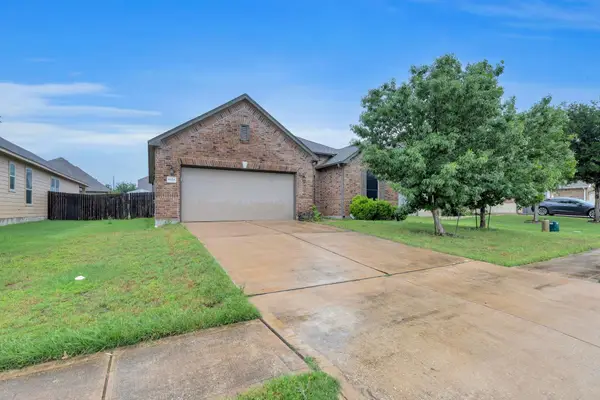 $325,000Active3 beds 2 baths1,845 sq. ft.
5928 Pescia St, Round Rock, TX 78665
MLS# 7106079Listed by: T J LEWIS REAL ESTATE - Open Sat, 1 to 3pmNew
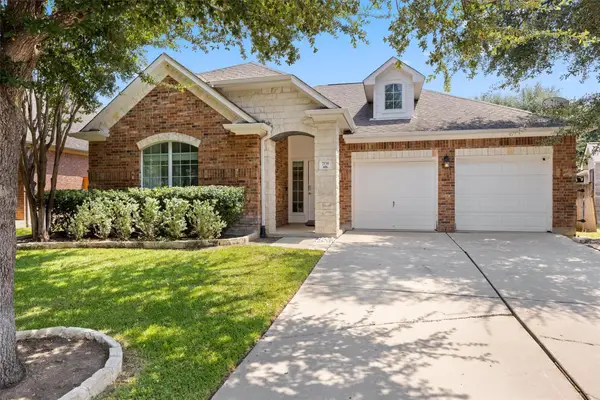 $405,000Active4 beds 2 baths1,836 sq. ft.
708 Bent Wood Pl, Round Rock, TX 78665
MLS# 8466208Listed by: COMPASS RE TEXAS, LLC - New
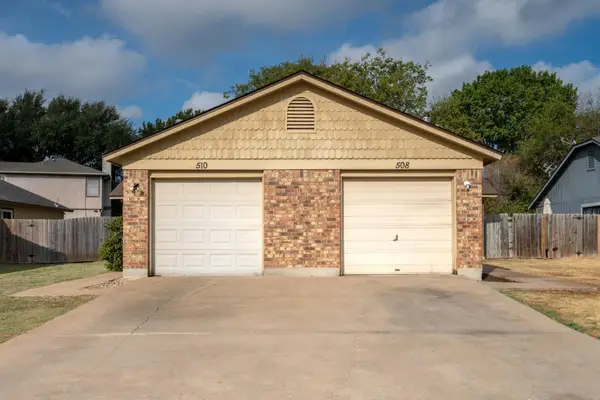 $400,000Active-- beds -- baths1,812 sq. ft.
508/510 Greenlawn Blvd, Round Rock, TX 78664
MLS# 7537476Listed by: T J LEWIS REAL ESTATE


Protect your home and budget from life's surprises with an Assurant Home Warranty, backed by a partner that supports you through every step of homeownership. Explore Plans.
© 2023 - 2026 ERA Franchise Systems LLC. All rights reserved. ERA Franchise Systems LLC fully supports the principles of the Fair Housing Act and the Equal Opportunity Act. ERA, ERA Real Estate powered, and their respective logos are registered service marks of ERA Franchise Systems LLC. Each office is independently owned and operated.