
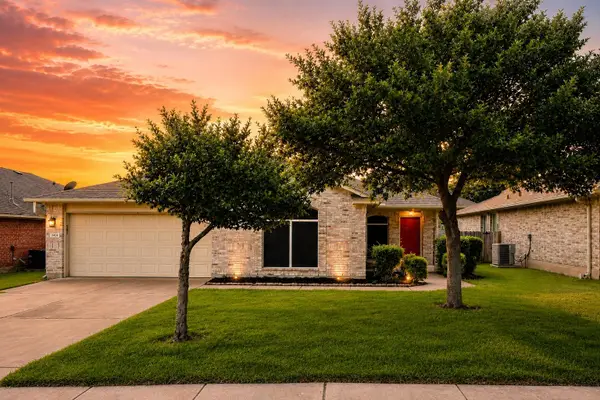
1833 Paradise Ridge Dr, Round Rock, TX 78665
Local realty services provided by:ERA Brokers Consolidated
Listed by: julie burton
Office: willow real estate, llc.
MLS#:2234834
Source:ACTRIS
Price summary
- Price:$436,000
- Price per sq. ft.:$255.12
- Monthly HOA dues:$50
About this home
Stunningly updated one-story home offering 1,709 square feet with 3 bedrooms and 2 bathrooms, perfectly situated on a premium lot backing to peaceful green space and a picturesque vineyard. This move-in ready home combines luxury finishes, thoughtful design, and an unbeatable outdoor setting.
The heart of the home is the beautifully remodeled custom kitchen featuring leathered Taj Mahal quartzite countertops, high-end GE Café appliances, and abundant workspace, all opening seamlessly to the spacious living area. Anchoring the family room is a striking limestone fireplace with a reclaimed mantle beam from a 200-year-old Pennsylvania farmhouse, creating a warm and inviting focal point.
Luxury vinyl plank flooring flows throughout the home, complemented by fresh interior and exterior paint, updated lighting, ceiling fans, and new 4-inch baseboards. Plantation shutters add timeless style throughout every room.
The spacious primary suite is a true retreat with a completely renovated spa-inspired bathroom featuring a large custom tile shower, Carrera marble vanity, soaking tub, and designer finishes.
Step outside to enjoy the oversized covered patio and attached deck overlooking the tranquil greenbelt and vineyard—perfect for relaxing, entertaining, or enjoying beautiful Texas sunsets. The backyard also provides direct access to a trail leading to the extensive Brushy Creek Trail System.
Additional features include a 2022 roof, sprinkler system, water softener, high-end landscape lighting, smart home security cameras with Lutron lighting that continue to function even without internet, a hidden charging station for a Dyson vacuum, and numerous custom upgrades throughout.
This exceptional home offers luxury, privacy, and an incredible location just minutes from shopping, dining, major employers, and everything Round Rock has to offer....
Contact an agent
Home facts
- Year built:2002
- Subdivision & Development:Sonoma Sec 03
- Listing ID #:2234834
- Updated:July 31, 2026 at 06:54 PM
Rooms and interior
- Bedrooms:3
- Total bathrooms:2
- Full bathrooms:2
- Flooring:Tile, Wood
- Kitchen Description:Dishwasher, Disposal, Exhaust Fan, Gas Range
- Living area:1,709 sq. ft.
Heating and cooling
- Cooling:Central
- Heating:Central, Natural Gas
- Central air:Yes
Structure and exterior
- Roof:Shingle
- Year built:2002
- Building area:1,709 sq. ft.
- Lot area:0.16 Acres
- Lot Features:Sprinkler - Automatic, Trees-Moderate
- Construction Materials:Brick, Cement Siding, Wood Siding
- Exterior Features:Private Yard
- Foundation Description:Slab
Schools
- High school:Cedar Ridge
- Elementary school:Blackland Prairie
Utilities
- Water:MUD, Public
- Sewer:Public Sewer
Finances and disclosures
- Price:$436,000
- Price per sq. ft.:$255.12
- Tax amount:$6,700 (2026)
Features and amenities
- Appliances:Dishwasher, Disposal, Exhaust Fan, Gas Range, Water Softener Owned
- Amenities:Pantry
- Smart home:Yes
Parking
- Total parking spaces:2
- Parking description:Attached, Garage Door Opener, Garage Faces Front
- Garage:Yes
- Garage spaces:2
New listings near 1833 Paradise Ridge Dr
- New
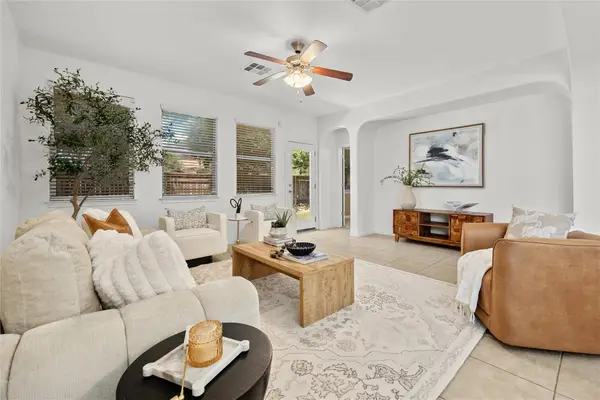 $395,000Active5 beds 4 baths3,175 sq. ft.
1069 Sussex Way, Round Rock, TX 78665
MLS# 1950890Listed by: GIVE REALTY, INC - New
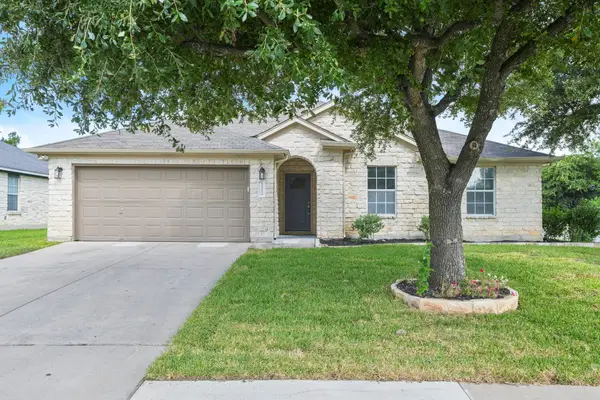 $345,000Active3 beds 2 baths1,707 sq. ft.
1322 Terra St, Round Rock, TX 78665
MLS# 3650219Listed by: NETWORTH REALTY OF AUSTIN - New
 $399,900Active4 beds 3 baths2,465 sq. ft.
5820 Livorno Cv, Round Rock, TX 78665
MLS# 4075418Listed by: COLDWELL BANKER REALTY - New
 $295,000Active3 beds 3 baths1,553 sq. ft.
2410 Great Oaks Dr #701, Round Rock, TX 78681
MLS# 4656984Listed by: WEICHERT-BARTON HARRIS & CO - New
 Listed by ERA$669,900Active4 beds 3 baths3,435 sq. ft.
1108 Dalea Blf, Round Rock, TX 78665
MLS# 8718539Listed by: ERA EXPERTS - New
 $374,900Active4 beds 3 baths2,167 sq. ft.
3919 Eagles Nest St, Round Rock, TX 78665
MLS# 2945588Listed by: COMPASS RE TEXAS, LLC - New
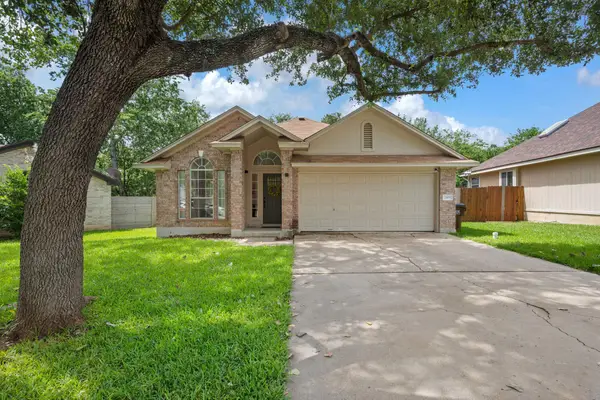 $380,000Active3 beds 2 baths1,700 sq. ft.
2105 Yaupon Holw, Round Rock, TX 78664
MLS# 9112332Listed by: COMPASS RE TEXAS, LLC - Open Sat, 11am to 2pmNew
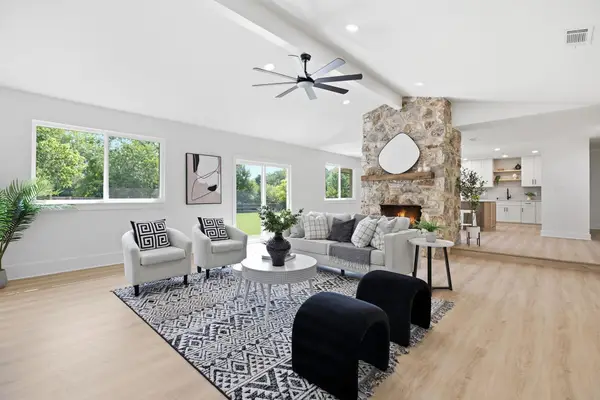 $449,950Active3 beds 2 baths1,891 sq. ft.
1103 Stillhouse Spg, Round Rock, TX 78681
MLS# 9744036Listed by: BRAMLETT PARTNERS - Open Sat, 11am to 2pmNew
 $285,000Active3 beds 2 baths1,714 sq. ft.
3414 Yogi Berra Way, Round Rock, TX 78665
MLS# 3920308Listed by: REALTY OF AMERICA, LLC


Protect your home and budget from life's surprises with an Assurant Home Warranty, backed by a partner that supports you through every step of homeownership. Explore Plans.
© 2023 - 2026 ERA Franchise Systems LLC. All rights reserved. ERA Franchise Systems LLC fully supports the principles of the Fair Housing Act and the Equal Opportunity Act. ERA, ERA Real Estate powered, and their respective logos are registered service marks of ERA Franchise Systems LLC. Each office is independently owned and operated.