
1870 Paradise Ridge Dr, Round Rock, TX 78665
Local realty services provided by:ERA Brokers Consolidated
Listed by: mariella cabral rivero
Office: keller williams realty lone st
MLS#:1834337
Source:ACTRIS
Price summary
- Price:$469,900
- Price per sq. ft.:$192.74
- Monthly HOA dues:$50
About this home
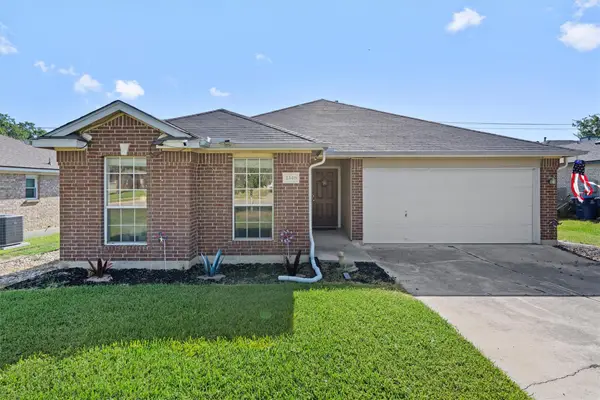
Exceptional one-story living in the highly sought-after Sonoma community! This beautifully maintained 2,438 sq. ft. home offers 4 bedrooms, 3 full baths, and a private office, blending comfort, elegance, and functionality. Soaring ceilings, abundant natural light, and expansive windows create a warm, inviting atmosphere throughout. The spacious family room, anchored by a cozy fireplace, flows seamlessly into the island kitchen and breakfast area, where views of the lush backyard make everyday living and entertaining effortless. The well-appointed kitchen features a large breakfast island, built-in appliances, generous cabinetry, and ample prep space. The private primary suite is a true retreat, complete with a spa-inspired bath, dual vanities, soaking tub, separate shower, two walk-in closets, and plenty of room to unwind. Spacious secondary bedrooms and three full baths provide flexibility for family and guests. Step outside to a covered patio overlooking a beautifully landscaped backyard with mature shade trees, creating the perfect setting for relaxing or entertaining. Residents of Sonoma enjoy community pools, parks, playgrounds, and scenic walking and biking trails, and benefit from access to highly regarded Round Rock ISD schools. Conveniently located near shopping, dining, major employers, and with easy access to I-35, SH-45, and SH-130, this exceptional home offers the ideal blend of lifestyle, location, and convenience....
Contact an agent
Home facts
- Year built:2003
- Listing ID #:1834337
- Updated:July 10, 2026 at 10:40 AM
Rooms and interior
- Bedrooms:4
- Total bathrooms:3
- Full bathrooms:3
- Flooring:Carpet, Tile, Vinyl
- Kitchen Description:Built-In Oven(s), Cooktop, Dishwasher, Disposal, Gas Cooktop, Microwave, Stainless Steel Appliance(s)
- Living area:2,438 sq. ft.
Heating and cooling
- Cooling:Central, Electric
- Heating:Central, Electric, Natural Gas
Structure and exterior
- Roof:Composition, Shingle
- Year built:2003
- Building area:2,438 sq. ft.
- Lot area:0.19 Acres
- Lot Features:Back Yard, Front Yard, Gentle Sloping, Interior Lot, Level, Many Trees, Trees-Small (Under 20 Ft)
- Construction Materials:Brick, Cement Siding, HardiPlank Type, Masonry Partial
- Exterior Features:Gutters Full, Uncovered Courtyard
- Foundation Description:Slab
Schools
- High school:Cedar Ridge
- Elementary school:Blackland Prairie
Utilities
- Water:Public
- Sewer:Private Sewer
Finances and disclosures
- Price:$469,900
- Price per sq. ft.:$192.74
- Tax amount:$7,568 (2026)
Features and amenities
- Appliances:Built-In Oven(s), Cooktop, Dishwasher, Disposal, Gas Cooktop, Microwave, Stainless Steel Appliance(s), Water Softener Owned
- Amenities:Pantry
Parking
- Total parking spaces:6
- Parking description:Attached, Direct Access, Door-Multi, Driveway, Garage, Garage Door Opener, Garage Faces Front, Private, Side By Side
- Garage:Yes
- Garage spaces:3
New listings near 1870 Paradise Ridge Dr
- New
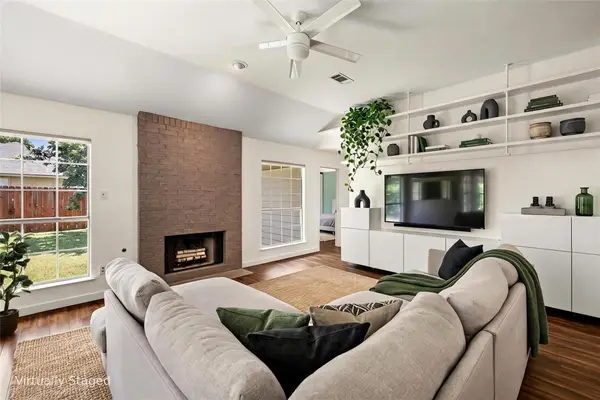 $349,900Active3 beds 2 baths1,692 sq. ft.
2305 Willow Way, Round Rock, TX 78664
MLS# 2770438Listed by: COMPASS RE TEXAS, LLC - New
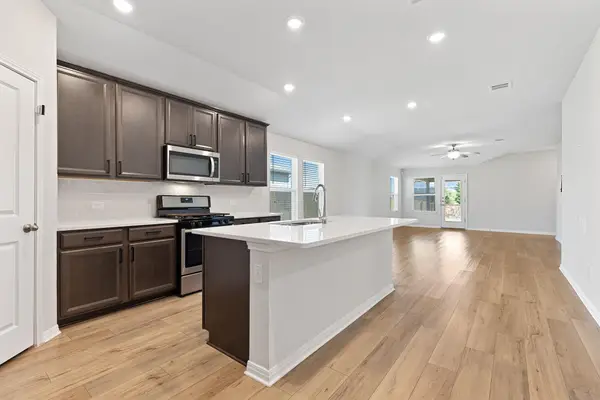 $440,000Active4 beds 3 baths2,046 sq. ft.
2803 Canteen Creek Way, Round Rock, TX 78665
MLS# 8252721Listed by: HORIZON REALTY - New
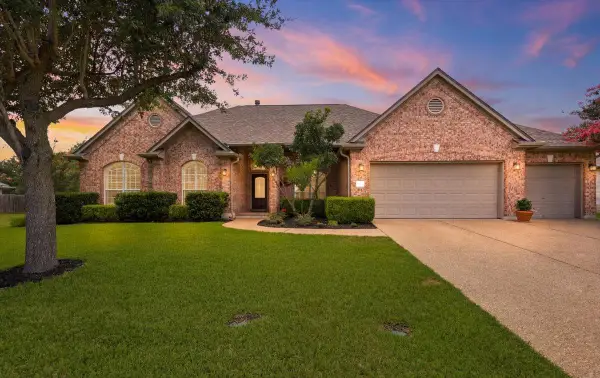 $630,000Active4 beds 3 baths2,660 sq. ft.
16632 Malaga Hills Dr, Round Rock, TX 78681
MLS# 2228231Listed by: SPYGLASS REALTY - New
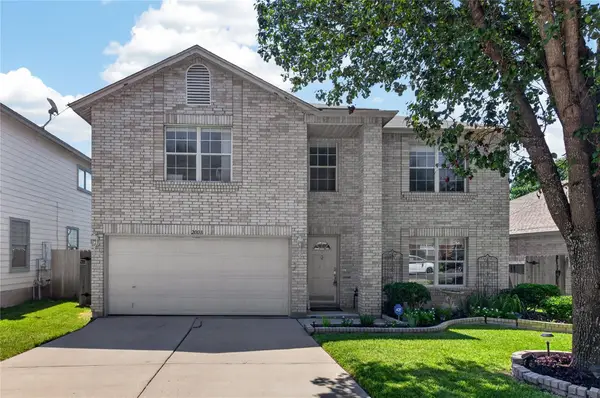 $429,000Active4 beds 3 baths3,224 sq. ft.
2008 Cyclone Ridge Cv, Round Rock, TX 78665
MLS# 5614363Listed by: TERESA EMERSON - New
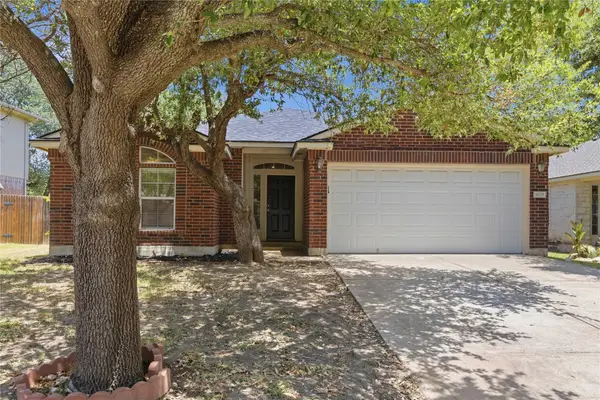 $385,000Active4 beds 2 baths1,725 sq. ft.
3629 Spring Canyon Trl, Round Rock, TX 78681
MLS# 8081749Listed by: ALLEGIANT REALTY - New
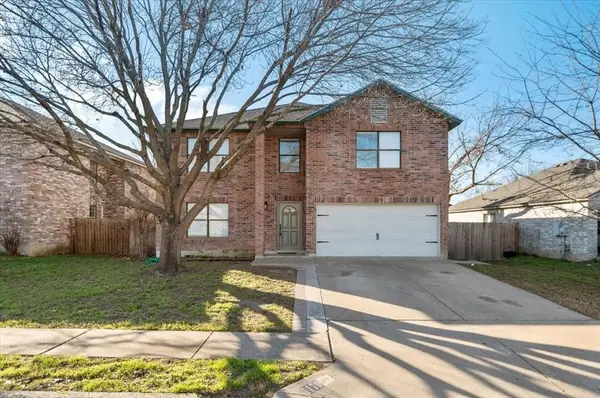 $400,000Active4 beds 3 baths3,224 sq. ft.
1179 Forest Bluff Trl, Round Rock, TX 78665
MLS# 1255198Listed by: EXP REALTY - New
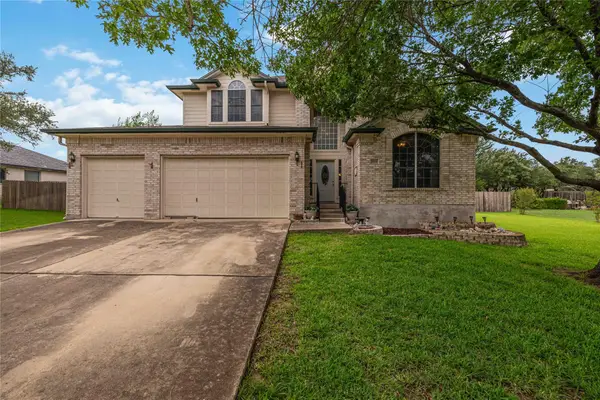 $600,000Active5 beds 4 baths3,000 sq. ft.
3006 Bradford Park Dr, Round Rock, TX 78664
MLS# 6555960Listed by: PURE REALTY - Open Sun, 1 to 3pmNew
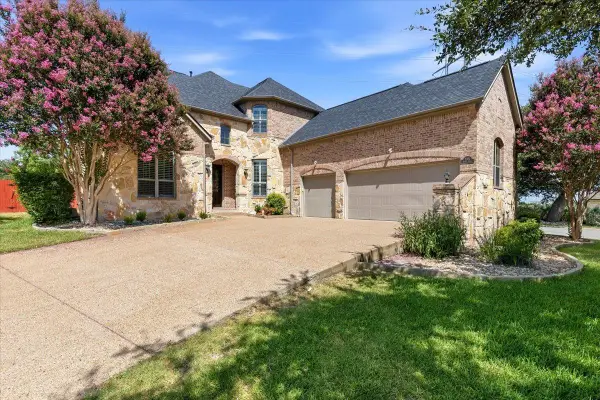 $950,000Active5 beds 4 baths4,187 sq. ft.
3201 Napali Ct, Round Rock, TX 78681
MLS# 7114704Listed by: KWLS - T. KERR PROPERTY GROUP - New
 $314,000Active3 beds 2 baths1,626 sq. ft.
2346 Friarcreek Loop, Round Rock, TX 78664
MLS# 8010931Listed by: REAL BROKER, LLC


Protect your home and budget from life's surprises with an Assurant Home Warranty, backed by a partner that supports you through every step of homeownership. Explore Plans.
© 2023 - 2026 ERA Franchise Systems LLC. All rights reserved. ERA Franchise Systems LLC fully supports the principles of the Fair Housing Act and the Equal Opportunity Act. ERA, ERA Real Estate powered, and their respective logos are registered service marks of ERA Franchise Systems LLC. Each office is independently owned and operated.