
3201 Napali Ct, Round Rock, TX 78681
Local realty services provided by:ERA Experts
Listed by: tanya kerr, vanessa martin
Office: kwls - t. kerr property group
MLS#:7114704
Source:ACTRIS
3201 Napali Ct,Round Rock, TX 78681
$950,000Last list price
- 5 Beds
- 4 Baths
- - sq. ft.
- Single family
- Sold
Sorry, we are unable to map this address
Price summary
- Price:$950,000
- Monthly HOA dues:$43.92
About this home
Designed for entertaining & everyday comfort, this spacious Hidden Glen home offers 2 primary bedrooms, a dedicated office, a theater room, large flex space, & a backyard retreat complete with a fireplace, outdoor kitchen, pool, & hot tub. Beautifully positioned on a premium corner lot in a cul-de-sac, the home backs to serene green space & is zoned to highly rated Round Rock ISD schools. Brand new carpet & fresh paint throughout the entire home add a fresh, move-in-ready feel. Beautiful curb appeal welcomes you with a 3-car garage & mature trees, including flowering trees. The spacious living room is anchored by a striking floor-to-ceiling stone fireplace. The kitchen offers granite countertops, an island with bar seating, abundant cabinetry with pullout drawers & glass-front accents, stainless steel appliances, & a pantry. A breakfast nook provides space for casual meals, while the dining room is ideal for hosting. An office with French doors offers a quiet space to work. The main-level primary bedroom boasts an ensuite bath with a dual vanity, soaking tub, frameless glass shower, & a spacious walk-in closet. The second primary bed is also located downstairs near a full bath, offering flexibility for guests or multigenerational living. Upstairs, you’ll find a spacious flex space, a large theater room with projector & screen, & three additional bedrooms. Two bedrooms share a Jack-&-Jill bath, while the third is near a full bath. A built-in desk nook with shelving, along with two storage rooms, adds even more function to the second level. Outside, host evening cookouts on the spacious patio, gather around the fireplace as the sun goes down, serve dinner from the outdoor kitchen, & relax by the pool & hot tub in a backyard designed to be enjoyed year-round. Enjoy neighborhood amenities including a pool, playground, & trails. All of this is set in a prime location near a wealth of shopping, dining, & recreation, with easy access to I-35, TX-45, & US-79....
Contact an agent
Home facts
- Year built:2009
- Subdivision & Development:Hidden Glen Ph 06-B
- Listing ID #:7114704
- Updated:August 07, 2026 at 08:45 PM
Rooms and interior
- Bedrooms:5
- Total bathrooms:4
- Full bathrooms:4
- Flooring:Carpet, Tile, Wood
- Kitchen Description:Cooktop, Dishwasher, Disposal, Double Oven, Exhaust Fan, Microwave, Oven, Range, Stainless Steel Appliance(s)
Heating and cooling
- Cooling:Central
- Heating:Central
- Central air:Yes
Structure and exterior
- Roof:Shingle
- Year built:2009
- Lot Features:Back Yard, Corner Lot, Cul-De-Sac, Curbs, Front Yard, Landscaped, Native Plants, Sprinkler - Automatic
- Construction Materials:Brick, HardiPlank Type, Stone
- Exterior Features:Gutters Full, Outdoor Grill, Private Yard
- Foundation Description:Slab
Schools
- High school:Round Rock
- Elementary school:Old Town
Utilities
- Water:Public
- Sewer:Public Sewer
Finances and disclosures
- Price:$950,000
- Tax amount:$17,178 (2026)
Features and amenities
- Appliances:Cooktop, Dishwasher, Disposal, Double Oven, Exhaust Fan, Microwave, Oven, RNGHD, Range, Stainless Steel Appliance(s), Water Heater
- Amenities:Chandelier, Pantry, Storage
Parking
- Total parking spaces:6
- Parking description:Attached, Door-Multi, Driveway, Garage, Garage Door Opener, Garage Faces Front
- Garage:Yes
- Garage spaces:3
New listings near 3201 Napali Ct
- New
 $355,000Active3 beds 2 baths1,876 sq. ft.
803 Broken Trace Ct, Round Rock, TX 78665
MLS# 8609311Listed by: WATTERS INTERNATIONAL REALTY - New
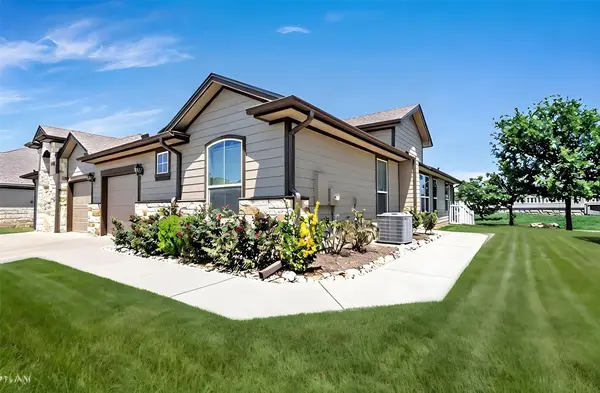 $299,999Active2 beds 2 baths1,448 sq. ft.
711 Rolling Oak Dr #123, Round Rock, TX 78664
MLS# 2647968Listed by: ELITE LIVING REALTY - Open Sat, 11am to 1pmNew
 $279,000Active3 beds 2 baths1,554 sq. ft.
1813 Rosenborough Ln N, Round Rock, TX 78665
MLS# 3956228Listed by: SPYGLASS REALTY - Open Sat, 2 to 4pmNew
 $350,000Active4 beds 2 baths1,714 sq. ft.
16815 E Dorman Dr, Round Rock, TX 78681
MLS# 4032278Listed by: KELLER WILLIAMS REALTY - New
 $479,000Active4 beds 2 baths1,939 sq. ft.
1403 Creekview Dr, Round Rock, TX 78681
MLS# 4053288Listed by: LPT REALTY, LLC - New
 $364,999Active3 beds 2 baths1,776 sq. ft.
1801 Creek Crest Way, Round Rock, TX 78664
MLS# 8140819Listed by: ORCHARD BROKERAGE - New
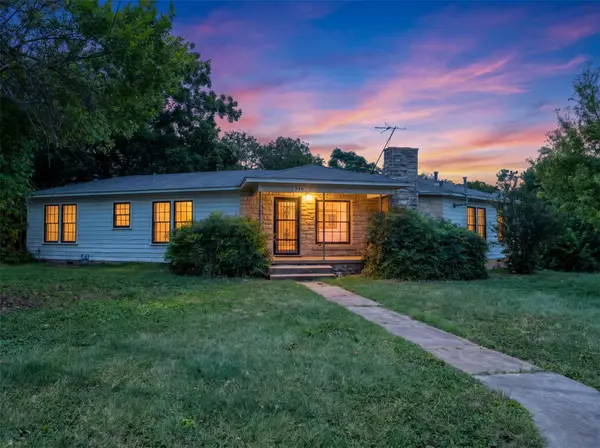 $500,000Active2 beds 1 baths1,460 sq. ft.
710 E Austin Ave, Round Rock, TX 78664
MLS# 4814253Listed by: HART OF TEXAS - New
 $350,000Active2 beds 1 baths888 sq. ft.
704 E Austin Ave, Round Rock, TX 78664
MLS# 8915146Listed by: HART OF TEXAS - Open Sat, 9:30am to 12pmNew
 $545,000Active4 beds 3 baths2,837 sq. ft.
6033 Almelo Dr, Round Rock, TX 78681
MLS# 1183035Listed by: ALL CITY REAL ESTATE LTD. CO - Open Sun, 1 to 3pmNew
 $449,900Active3 beds 2 baths1,740 sq. ft.
4032 Cargill Dr, Round Rock, TX 78681
MLS# 1321073Listed by: MAGNOLIA REALTY ROUND ROCK


Protect your home and budget from life's surprises with an Assurant Home Warranty, backed by a partner that supports you through every step of homeownership. Explore Plans.
© 2023 - 2026 ERA Franchise Systems LLC. All rights reserved. ERA Franchise Systems LLC fully supports the principles of the Fair Housing Act and the Equal Opportunity Act. ERA, ERA Real Estate powered, and their respective logos are registered service marks of ERA Franchise Systems LLC. Each office is independently owned and operated.