
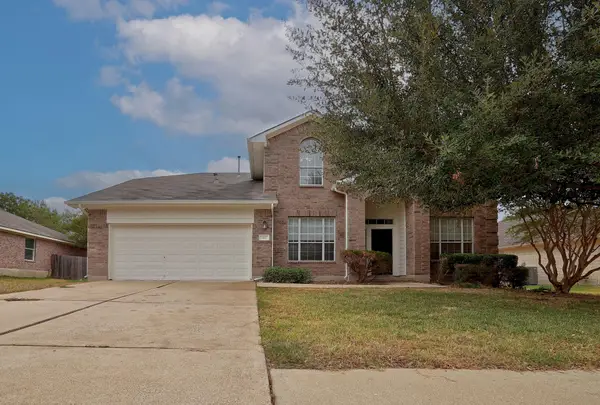
1904 Oakridge Dr, Round Rock, TX 78681
Local realty services provided by:ERA Brokers Consolidated
Listed by: jonny wells, karl franz
Office: exp realty, llc.
MLS#:9621819
Source:ACTRIS
1904 Oakridge Dr,Round Rock, TX 78681
$455,000
- 3 Beds
- 3 Baths
- 2,246 sq. ft.
- Single family
- Active
Price summary
- Price:$455,000
- Price per sq. ft.:$202.58
About this home
This is a home with big spaces, architectural personality, and zero interest in looking like everything else. Located in the established Cimarron neighborhood, the three-bedroom, two-and-a-half-bath layout offers flexibility in all the right places. The main living room goes vertical with a vaulted ceiling and skylights that pull natural light in from above. Positioned within the room instead of pushed against a wall, the floor-to-ceiling fireplace adds an unexpected architectural focal point and helps define the space without closing it off. The living room flows into an impressively large kitchen and dining area with cabinetry on nearly every wall, expansive counter space, a gas cooktop, and plenty of seating for the crowd that will inevitably end up in the kitchen. A flex room near the front of the home can take on office duty or formal dining. The main-level primary suite includes its own bath and walk-in closet, while two secondary bedrooms and another full bath are upstairs. An open loft overlooking the living room adds even more breathing room for a game area, second living space, or creative escape. Outside, a spacious covered patio opens to a backyard with the kind of size everyone needs, but doesn’t always get. Mature oak trees bring shade and character, a outbuilding keeps the extras organized, and the wide-open lawn leaves plenty of possibilities for a pool, garden, play space, outdoor kitchen, or a combination of all four. Cimarron offers a quieter, tree-filled setting near McNeil Road, SH-45, and I-35, with shopping, dining, parks, medical care, and major employers within easy reach. Downtown Austin and the airport are also accessible, making the location practical without giving up the personality of an established neighborhood. Even better, all of it comes without an HOA! The space is here. The character is already built in. The rest is yours to make personal.
Buyer to verify all info....
Contact an agent
Home facts
- Year built:1978
- Subdivision & Development:Cimarron Sec 04
- Listing ID #:9621819
- Updated:October 03, 2026 at 04:40 PM
Rooms and interior
- Bedrooms:3
- Total bathrooms:3
- Full bathrooms:2
- Half bathrooms:1
- Flooring:Tile, Wood
- Kitchen Description:Built-In Oven(s), Dishwasher, Gas Cooktop, Microwave
- Living area:2,246 sq. ft.
Heating and cooling
- Cooling:Central
- Heating:Central, Fireplace(s)
- Central air:Yes
Structure and exterior
- Roof:Composition
- Year built:1978
- Building area:2,246 sq. ft.
- Lot area:0.23 Acres
- Lot Features:Back Yard, Curbs, Front Yard, Interior Lot
- Construction Materials:HardiPlank Type, Stone Veneer
- Exterior Features:Private Yard
- Foundation Description:Slab
Schools
- High school:Round Rock
- Elementary school:Deep Wood
Utilities
- Water:Public
- Sewer:Public Sewer
Finances and disclosures
- Price:$455,000
- Price per sq. ft.:$202.58
- Tax amount:$7,628 (2026)
Features and amenities
- Appliances:Built-In Oven(s), Dishwasher, Gas Cooktop, Microwave
- Amenities:Pantry
Parking
- Total parking spaces:4
- Parking description:Attached, Door-Multi, Driveway, Garage, Garage Door Opener, Garage Faces Front, Inside Entrance, Kitchen Level, Side By Side
- Garage:Yes
- Garage spaces:2
New listings near 1904 Oakridge Dr
- New
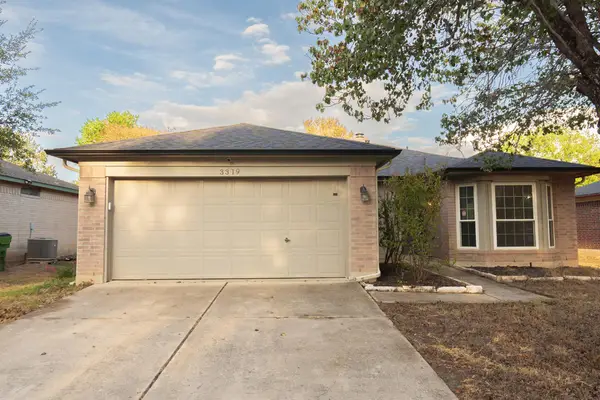 $259,000Active3 beds 2 baths1,390 sq. ft.
3319 Settlement Dr, Round Rock, TX 78665
MLS# 9490270Listed by: TEAMLY REALTY - New
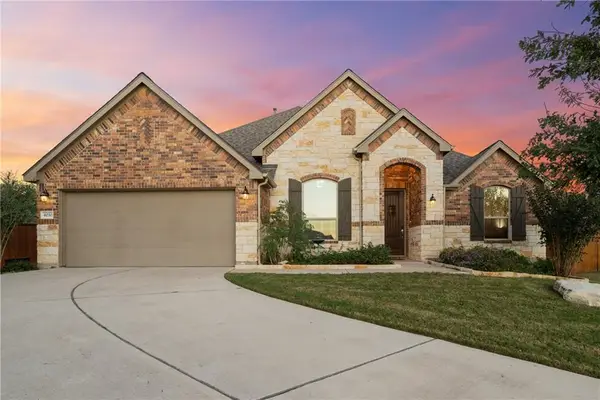 $530,000Active4 beds 3 baths2,311 sq. ft.
4030 Mason Cv, Round Rock, TX 78681
MLS# 9445143Listed by: TULA PROPERTIES - New
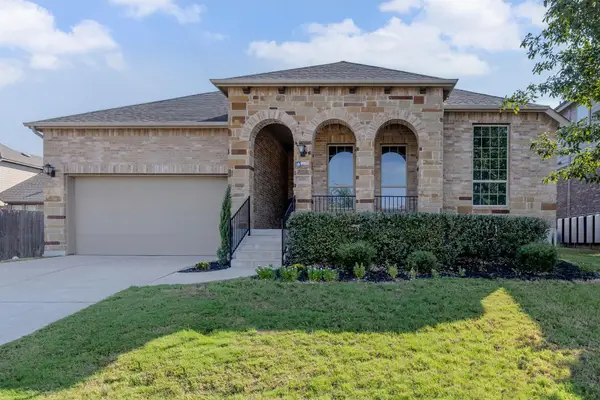 $465,000Active5 beds 3 baths2,804 sq. ft.
6711 Calabria Dr, Round Rock, TX 78665
MLS# 9531045Listed by: KELLER WILLIAMS REALTY LONE STAR - New
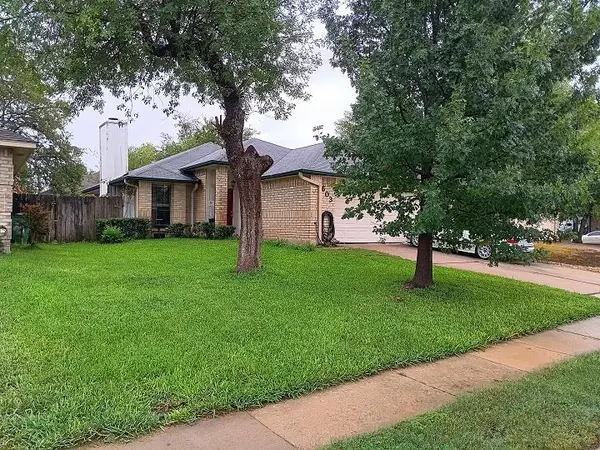 $249,000Active3 beds 2 baths1,409 sq. ft.
603 Clearwater Trl, Round Rock, TX 78664
MLS# 9659059Listed by: PREFERRED PROPERTIES - New
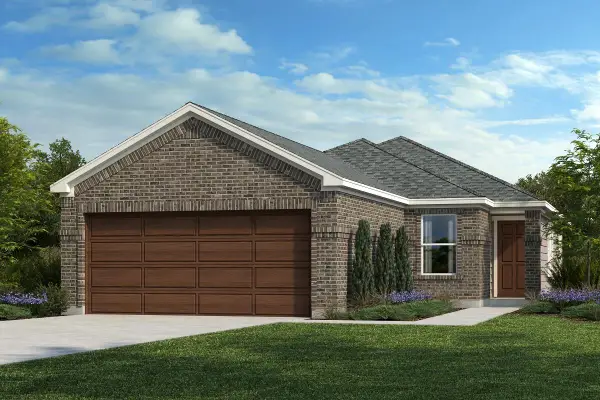 $294,355Active3 beds 2 baths1,548 sq. ft.
4040 Nusco Way, Round Rock, TX 78665
MLS# 2639228Listed by: SATEX PROPERTIES, INC. - New
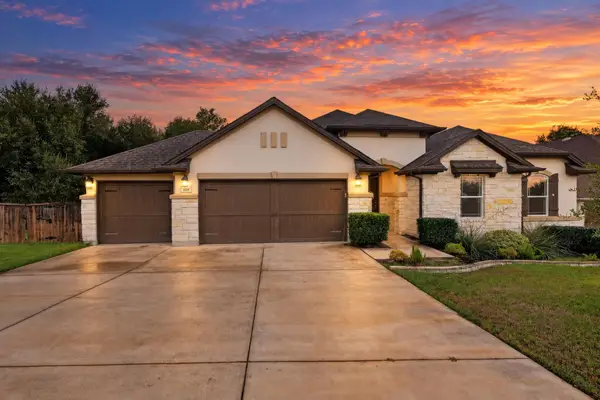 $640,000Active3 beds 3 baths2,616 sq. ft.
809 Lorraine Cv, Round Rock, TX 78665
MLS# 4091915Listed by: NB ELITE REALTY - New
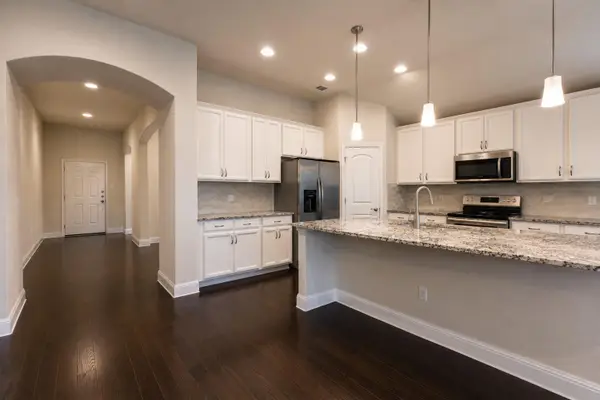 $370,000Active3 beds 2 baths2,092 sq. ft.
7501 Lombardy Loop, Round Rock, TX 78665
MLS# 6306960Listed by: ALL CITY REAL ESTATE LTD. CO - New
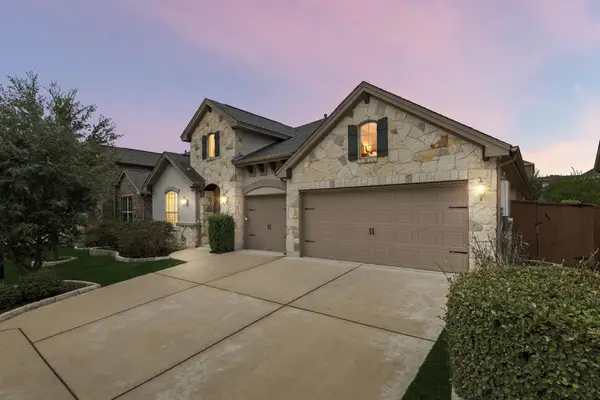 $649,900Active4 beds 3 baths3,886 sq. ft.
2516 Portici Pass, Round Rock, TX 78665
MLS# 7134841Listed by: KWLS - T. KERR PROPERTY GROUP - New
 $335,000Active4 beds 3 baths2,525 sq. ft.
102 Chandler Pointe Loop, Round Rock, TX 78665
MLS# 7761416Listed by: COMPASS RE TEXAS, LLC - New
 $338,100Active3 beds 2 baths1,730 sq. ft.
1829 Rachel Ln, Round Rock, TX 78664
MLS# 8562419Listed by: REALTY TEXAS LLC


Protect your home and budget from life's surprises with an Assurant Home Warranty, backed by a partner that supports you through every step of homeownership. Explore Plans.
© 2023 - 2026 ERA Franchise Systems LLC. All rights reserved. ERA Franchise Systems LLC fully supports the principles of the Fair Housing Act and the Equal Opportunity Act. ERA, ERA Real Estate powered, and their respective logos are registered service marks of ERA Franchise Systems LLC. Each office is independently owned and operated.