
2008 Fretboard St, Round Rock, TX 78664
Local realty services provided by:ERA Experts
Listed by: kaye rich
Office: redfin corporation
MLS#:5429843
Source:ACTRIS
2008 Fretboard St,Round Rock, TX 78664
$340,000
- 3 Beds
- 2 Baths
- 1,583 sq. ft.
- Single family
- Active
Price summary
- Price:$340,000
- Price per sq. ft.:$214.78
- Monthly HOA dues:$70
About this home
Welcome to this inviting stand alone condo in Round Rock, offering 3 bedrooms, 2 baths and 1,583 sq ft of comfortable living space. The classic brick exterior, mature trees and attached garage create a welcoming first impression. Inside, an open floorplan connects the living, dining and kitchen areas, creating an easy-flowing space for everyday living and entertaining. The kitchen features a center island, breakfast bar, stone countertops, induction range, and stainless steel appliances. Vinyl flooring extends through the main living areas, while carpeted bedrooms offer comfortable retreats with walk-in closets for generous storage. The bathrooms feature tile flooring, stone counters, double vanity and recessed lighting. A dedicated laundry room adds everyday convenience. Outside enjoy a covered concrete patio overlooking the private, fenced backyard, where mature trees provide a pleasant backdrop and space to relax, dine or entertain. With its functional layout, abundant storage, inviting outdoor space and convenient Round Rock location, this Fretboard Street home offers an appealing combination of comfort, practicality and easy living....
Contact an agent
Home facts
- Year built:2019
- Subdivision & Development:GREENLAWN VILLAGE CONDOMINIUMS
- Listing ID #:5429843
- Updated:October 02, 2026 at 04:47 PM
Rooms and interior
- Bedrooms:3
- Total bathrooms:2
- Full bathrooms:2
- Flooring:Carpet, Tile, Vinyl
- Kitchen Description:Dishwasher, Free-Standing Electric Range, Induction Cooktop, Range
- Living area:1,583 sq. ft.
Heating and cooling
- Cooling:Central
- Heating:Central
- Central air:Yes
Structure and exterior
- Roof:Composition, Shingle
- Year built:2019
- Building area:1,583 sq. ft.
- Lot area:0.18 Acres
- Lot Features:Sprinkler - Automatic
- Construction Materials:Brick, Vinyl Siding
- Exterior Features:Gutters Full, Pest Tubes in Walls, Private Entrance, Private Yard
- Foundation Description:Slab
Schools
- High school:Pflugerville
- Elementary school:Caldwell
Utilities
- Water:Public
- Sewer:Public Sewer
Finances and disclosures
- Price:$340,000
- Price per sq. ft.:$214.78
- Tax amount:$6,650 (2026)
Features and amenities
- Appliances:Dishwasher, Free-Standing Electric Range, Induction Cooktop, RNGHD, Range
- Amenities:Pantry
Parking
- Total parking spaces:4
- Parking description:Attached, Driveway, Garage
- Garage:Yes
- Garage spaces:2
New listings near 2008 Fretboard St
- New
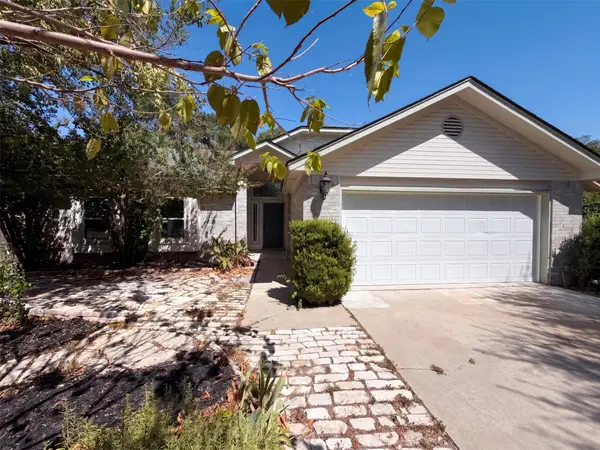 $316,000Active3 beds 2 baths1,539 sq. ft.
605 Hawthorne Ln, Round Rock, TX 78664
MLS# 1644459Listed by: REDFIN CORPORATION - Open Sat, 12 to 2pmNew
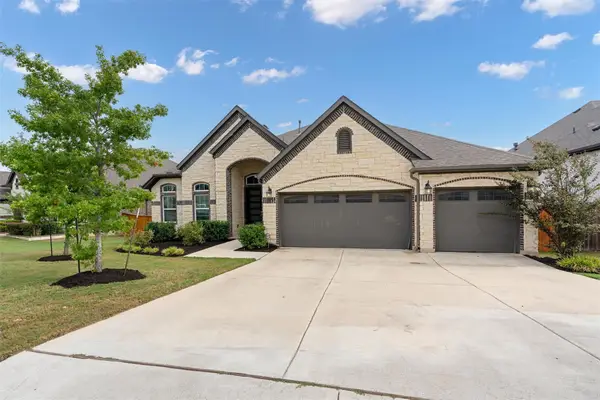 $740,000Active4 beds 4 baths3,214 sq. ft.
3820 Winnie Pl, Round Rock, TX 78681
MLS# 2188383Listed by: PURE REALTY - New
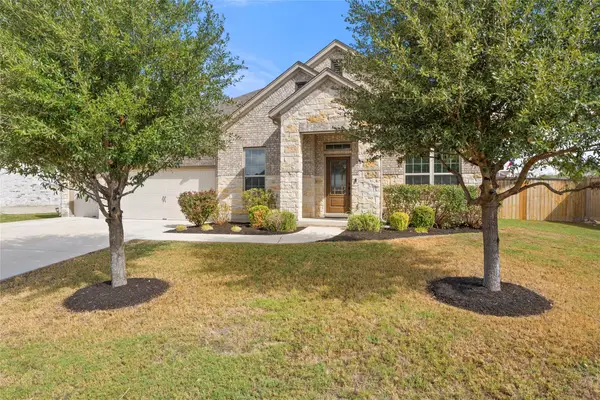 $439,000Active3 beds 2 baths2,268 sq. ft.
3360 Amerigo Pl, Round Rock, TX 78665
MLS# 8237276Listed by: ALL CITY REAL ESTATE LTD. CO - New
 $389,900Active4 beds 3 baths2,073 sq. ft.
2600 Hill Street Cv, Round Rock, TX 78664
MLS# 6953730Listed by: TEXAS FORTUNE REALTY - New
 $244,000Active3 beds 2 baths1,310 sq. ft.
701 Greenwich Pl, Round Rock, TX 78664
MLS# 1060539Listed by: KELLER WILLIAMS REALTY - New
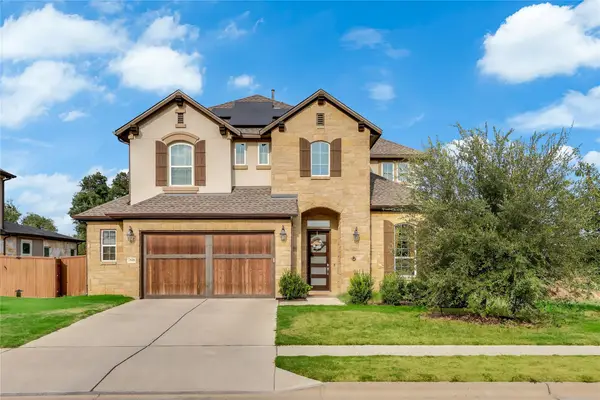 $889,990Active4 beds 4 baths2,925 sq. ft.
7818 Laramie Bnd, Round Rock, TX 78681
MLS# 2332673Listed by: SPECTOWER REALTY GROUP - Open Sat, 2 to 4pmNew
 $265,000Active3 beds 2 baths1,116 sq. ft.
1705 Primrose Trl, Round Rock, TX 78664
MLS# 7832580Listed by: FOX REALTY - New
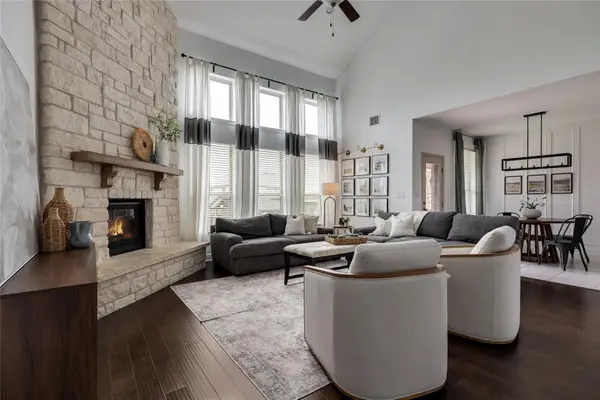 $599,000Active4 beds 4 baths3,360 sq. ft.
2515 Portici Pass, Round Rock, TX 78665
MLS# 2634399Listed by: KWLS - T. KERR PROPERTY GROUP - New
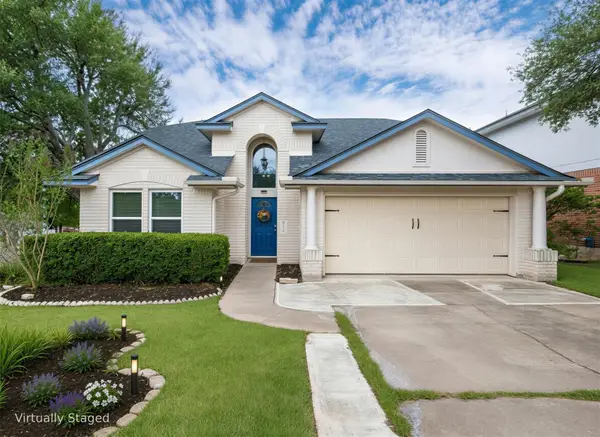 $339,900Active3 beds 3 baths1,700 sq. ft.
2510 Eastwood Ln, Round Rock, TX 78664
MLS# 8024995Listed by: WATTERS INTERNATIONAL REALTY


Protect your home and budget from life's surprises with an Assurant Home Warranty, backed by a partner that supports you through every step of homeownership. Explore Plans.
© 2023 - 2026 ERA Franchise Systems LLC. All rights reserved. ERA Franchise Systems LLC fully supports the principles of the Fair Housing Act and the Equal Opportunity Act. ERA, ERA Real Estate powered, and their respective logos are registered service marks of ERA Franchise Systems LLC. Each office is independently owned and operated.